
- Single Family Residence, Residential
- 4
- 3
- 2015
Description
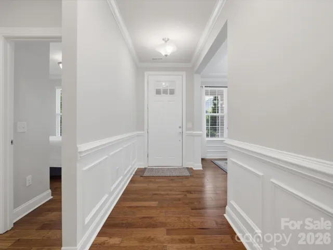
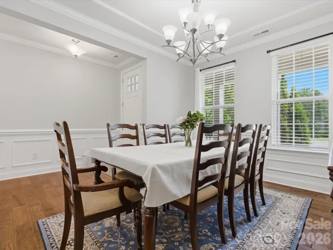
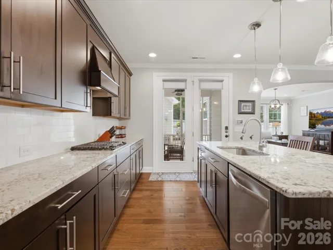
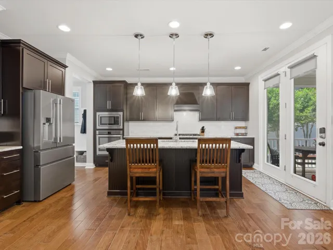
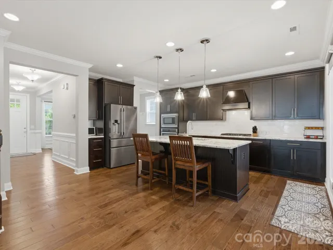
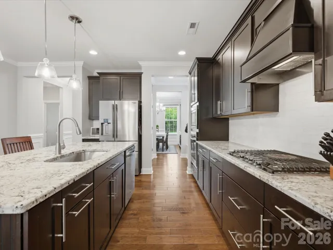
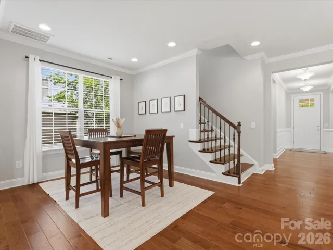
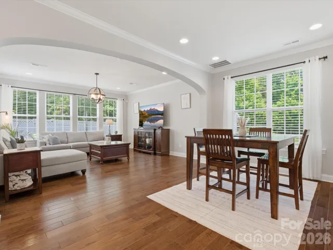
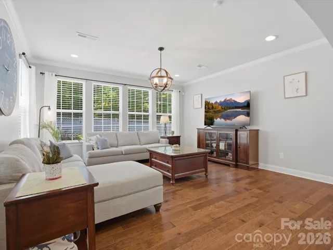
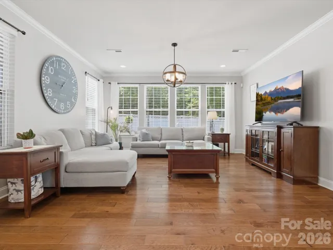
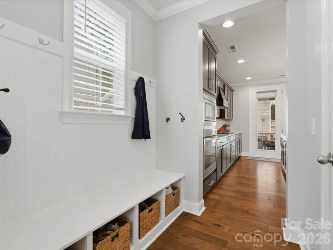
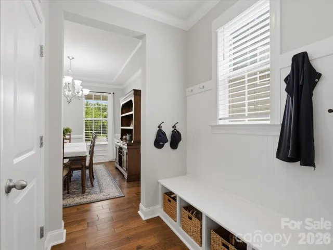
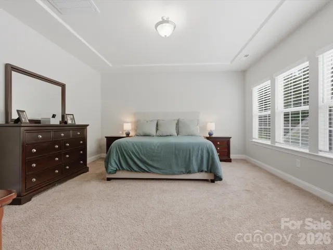
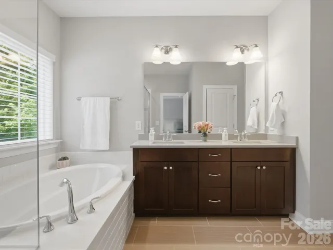
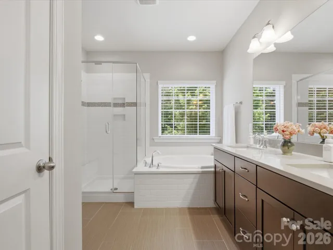
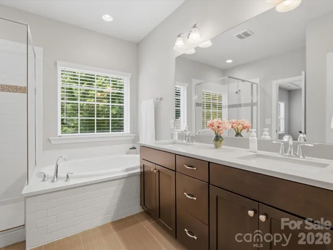
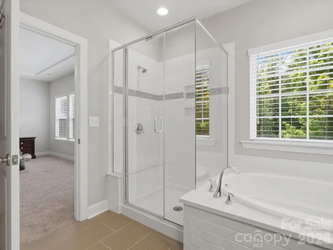
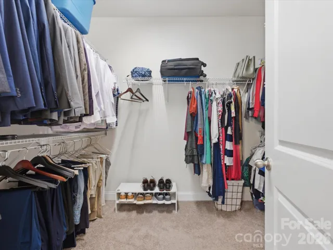
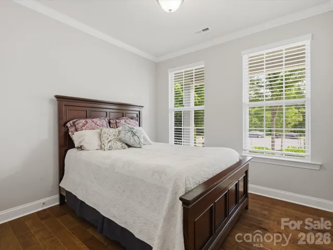
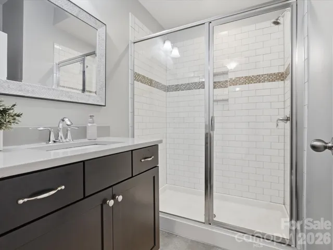
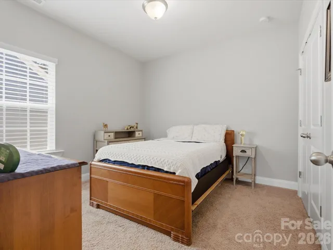
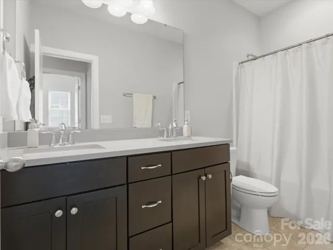
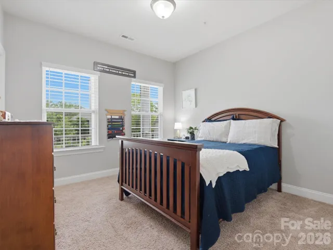
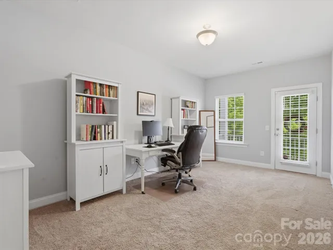
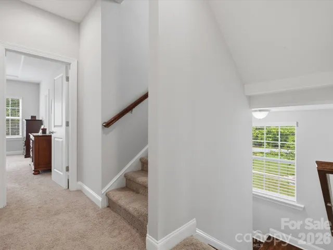
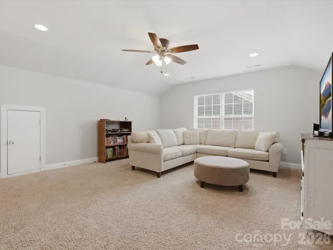
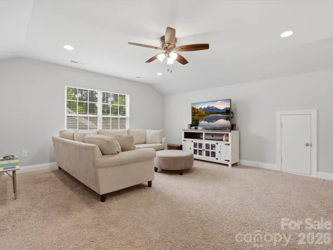
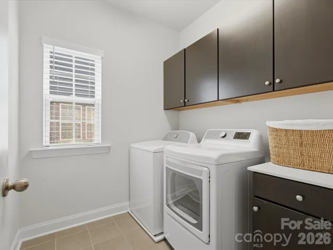
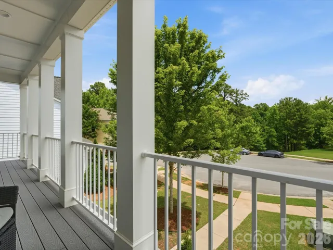
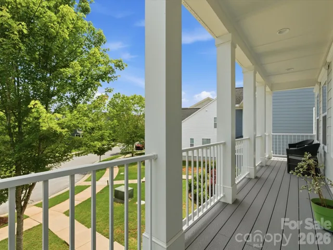
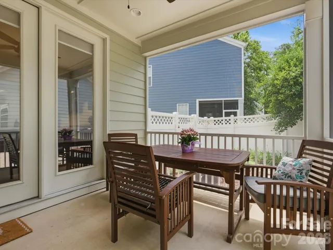
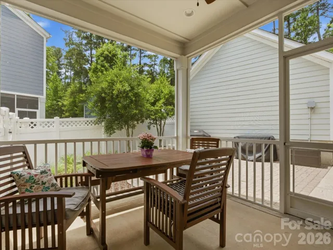
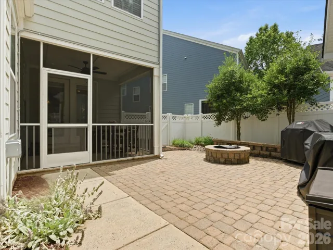
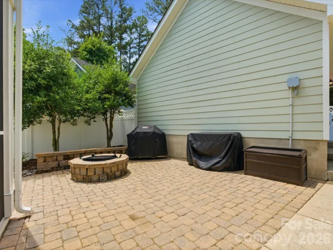
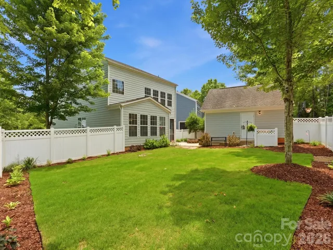
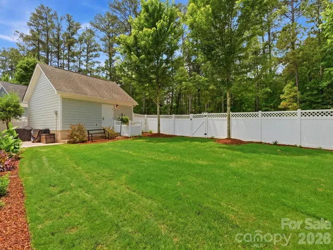
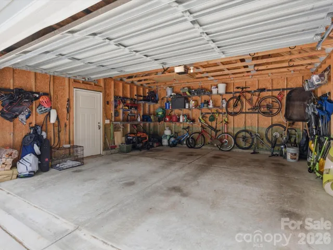
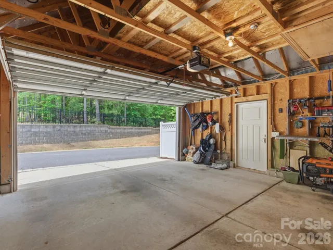
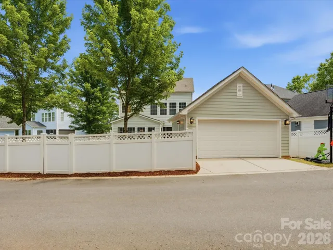
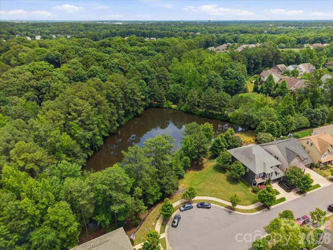
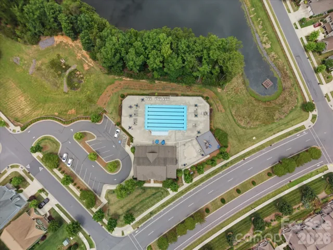
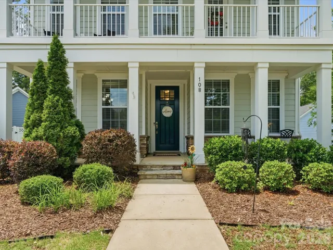
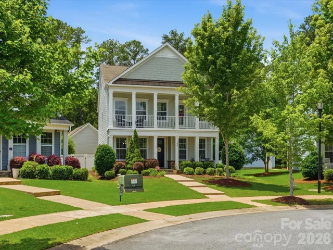
Welcome home to this beautifully maintained 4-bedroom, 3-bath residence offering 2, 979 square feet of comfortable living space in the desirable Brayden community. Designed for both everyday living and entertaining, this home features a spacious fenced backyard with fresh Bermuda sod and a built-in fire pit, along with a screened-in porch that creates the perfect outdoor retreat. Inside, the inviting floor plan offers generous living spaces with plenty of room to gather, relax, and entertain. Upstairs, the covered balcony provides a private escape with direct access from the primary bedroom. Additional highlights include a 2-car garage equipped with modern upgrades including a 240V 50-amp EV car charger and storage racks. Convenient location just minutes from I-77, offering easy access to shopping, dining, and commuting routes. Residents of Brayden enjoy exceptional neighborhood amenities, including a community pool, fishing ponds, walking trails, and playgrounds. Combining comfort, convenience, and community, this home is one you won’t want to miss.
Address
Open on Google Maps-
Address: 108 Helton Lane
-
City: Fort Mill
-
State/county: SC
-
Zip/Postal Code: 29708
-
Area: Brayden
Details
Updated on July 13, 2026 at 9:54 pm-
Property ID 4389292
-
Price $679,000
-
Bedrooms 4
-
Bathrooms 3
-
Garages 2
-
Year Built 2015
-
Property Type Single Family Residence, Residential
-
Property Status Active, For Sale
Additional details
-
Listing Terms Cash, Conventional
-
Association Fee 726
-
Sewer County Sewer
-
Cooling Ceiling Fan(s), Central Air
-
Heating Forced Air, Natural Gas
-
County York
-
Property Type Residential
-
Parking Detached Garage, Garage Door Opener
-
Elementary School Gold Hill
-
Middle School Pleasant Knoll
-
High School Fort Mill
-
Architectural Style Charleston
Mortgage Calculator
-
Down Payment
-
Loan Amount
-
Monthly Mortgage Payment
-
Property Tax
-
Home Insurance
Contact Information
View ListingsSimilar Listings

6033 Bountiful Street, Belmont, North Carolina 28012
6033 Bountiful Street, Belmont, NC 28012, Belmont, NC- Beds: 3
- Baths: 3
- Single Family Residence, Residential

206 Cedar Street, Belmont, North Carolina 28012
206 Cedar Street, Belmont, NC 28012, Belmont, NC- Beds: 2
- Baths: 2
- Single Family Residence, Residential

1259 Dorchester Road, Gastonia, North Carolina 28056
1259 Dorchester Road, Gastonia, NC 28056, Gastonia, NC- Beds: 3
- Baths: 4
- Single Family Residence, Residential

2206 Hillside Drive, Dallas, North Carolina 28034
2206 Hillside Drive, Dallas, NC 28034, Dallas, NC- Beds: 3
- Baths: 4
- Single Family Residence, Residential

- The Simpson Group Realty

