
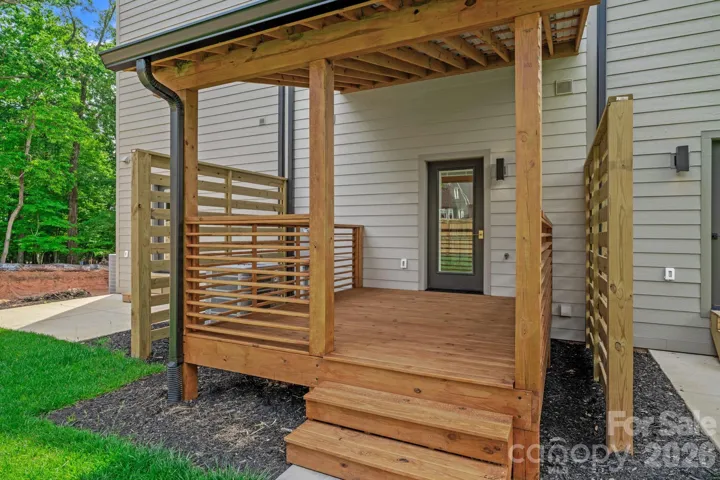
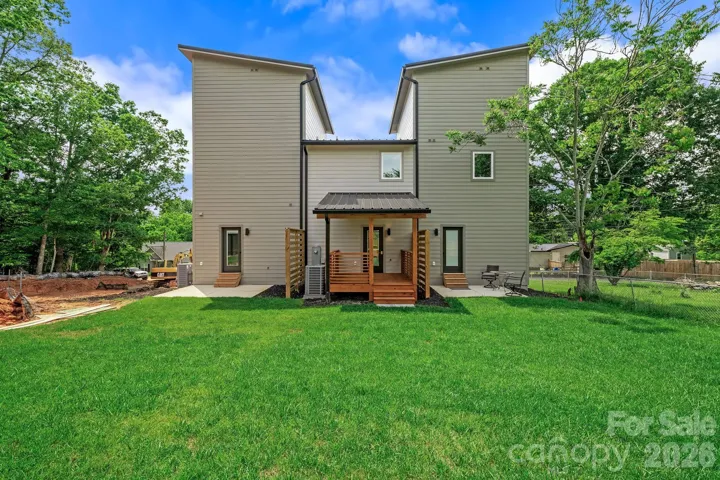
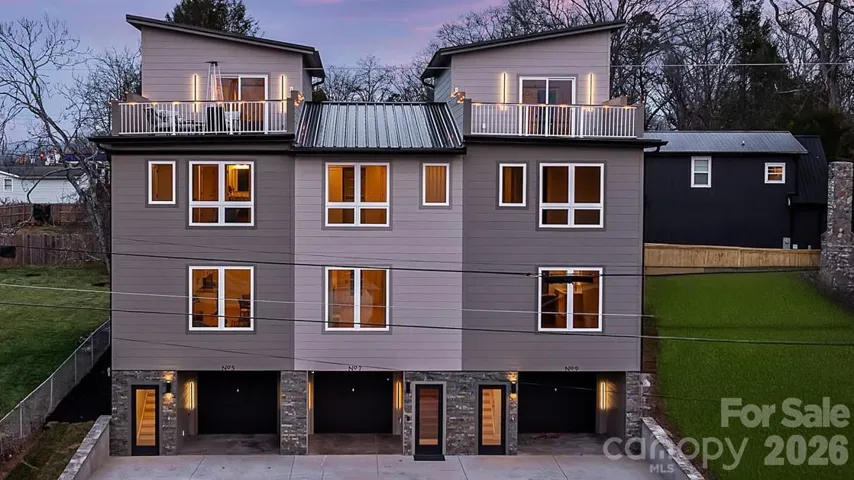
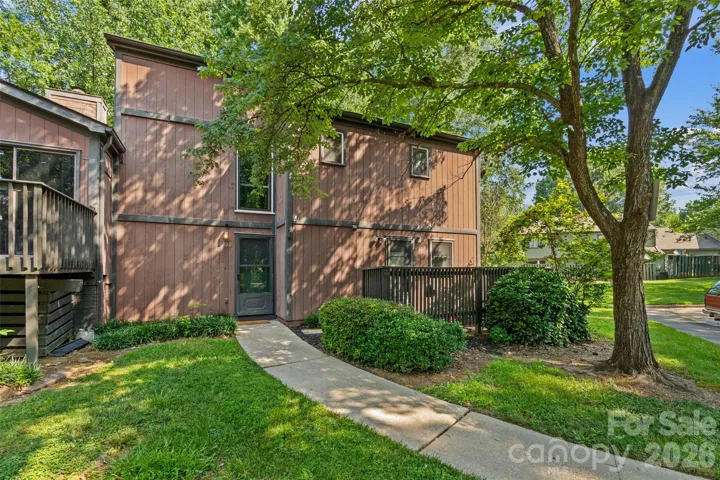
- Townhouse, Residential
- 2
- 3
- 2026
Description
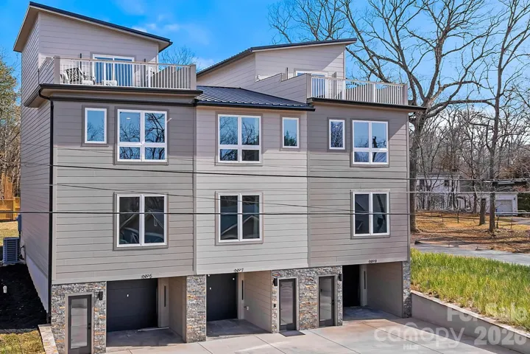
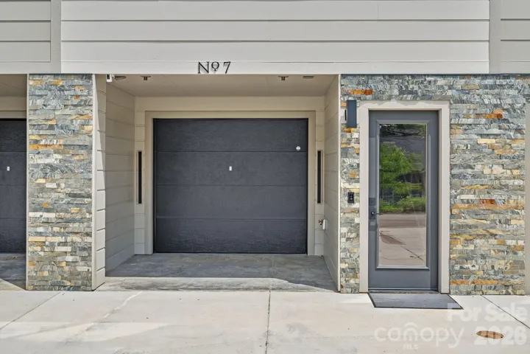
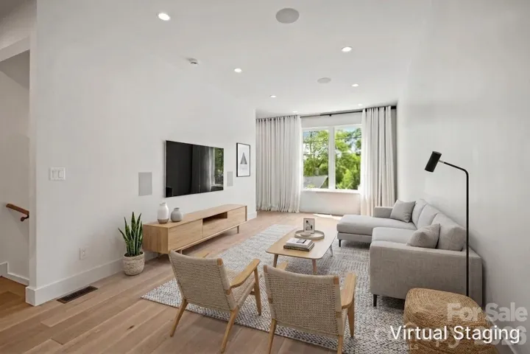
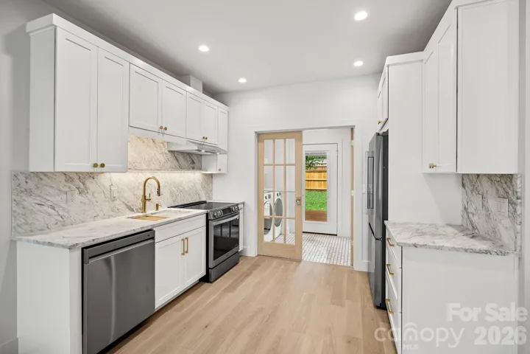
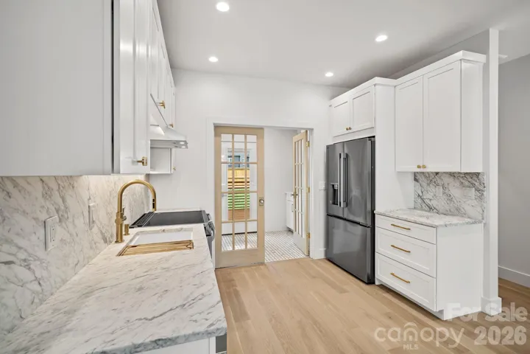
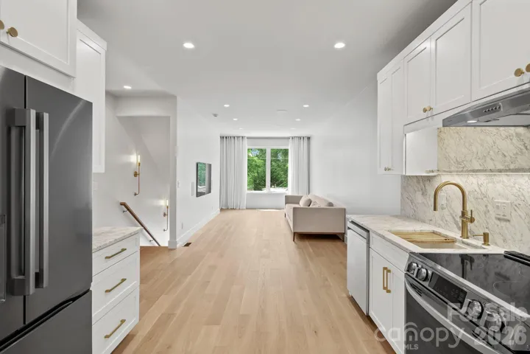
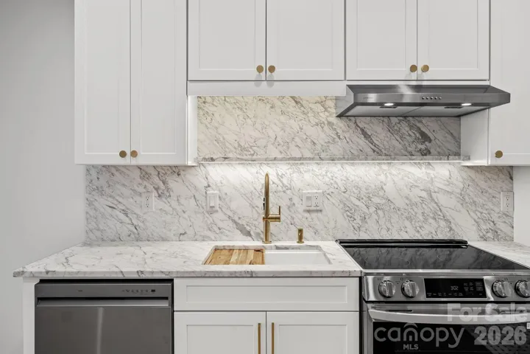
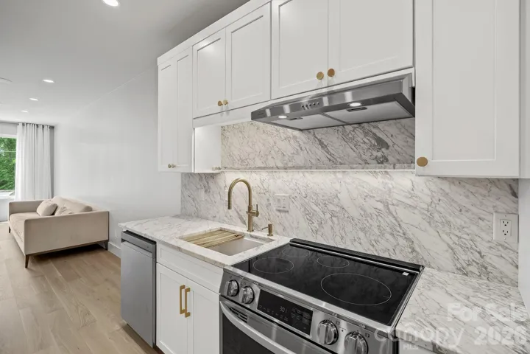
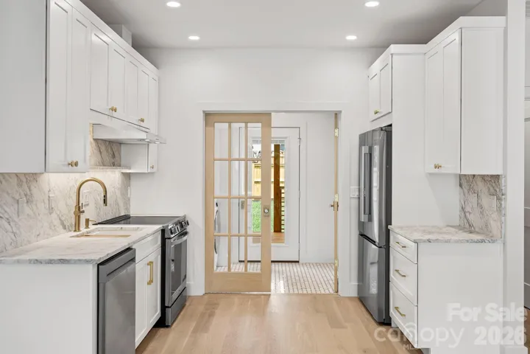
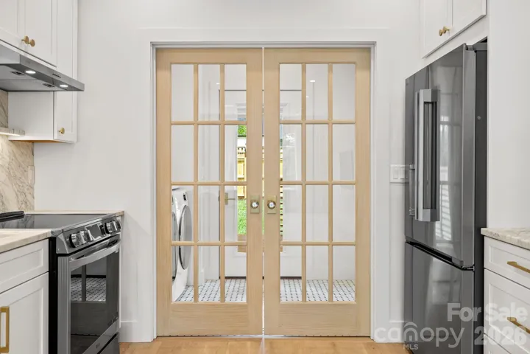
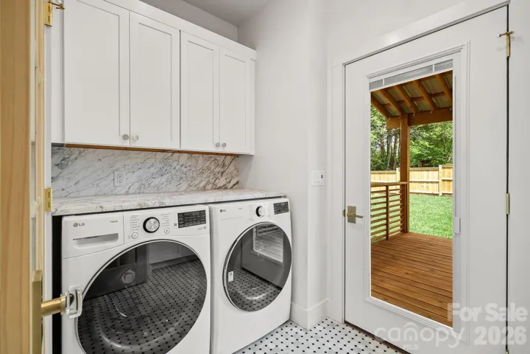
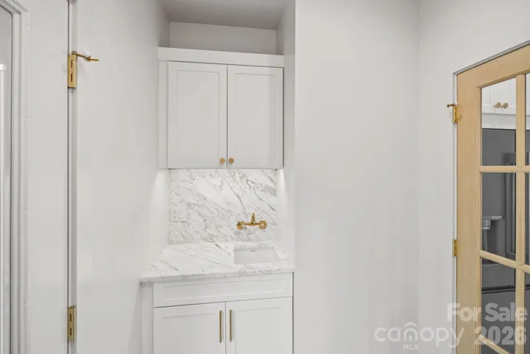
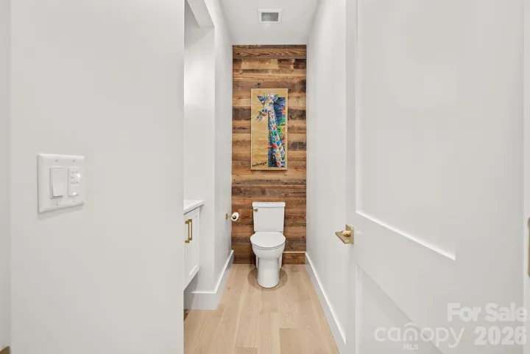
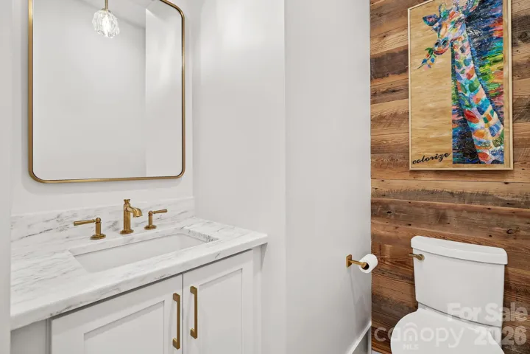
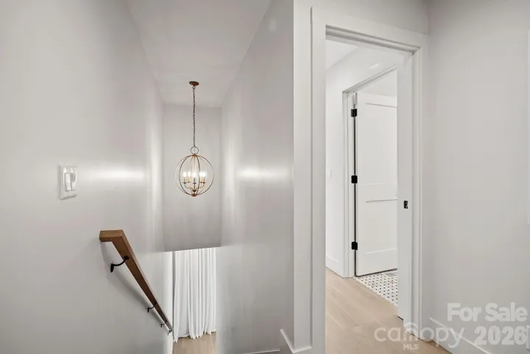
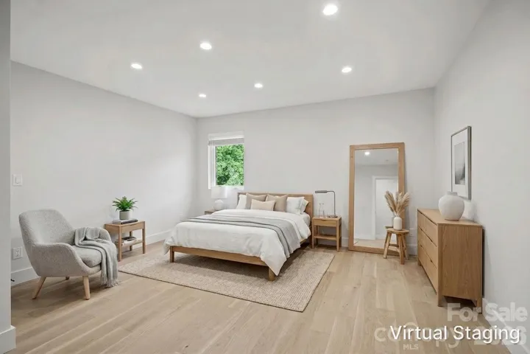
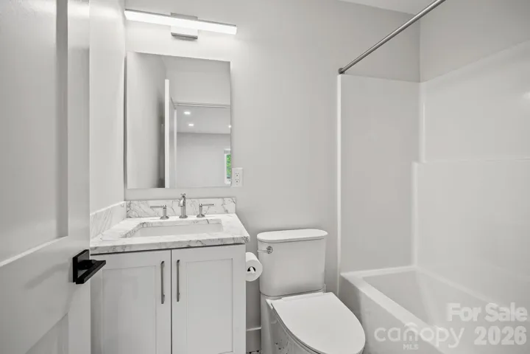
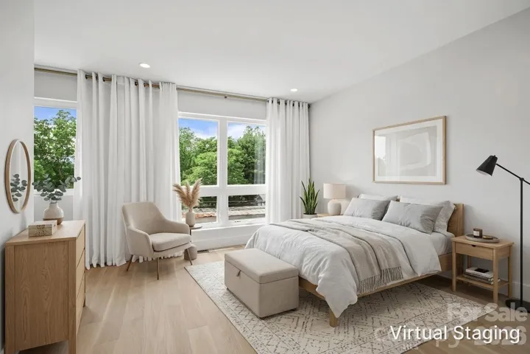
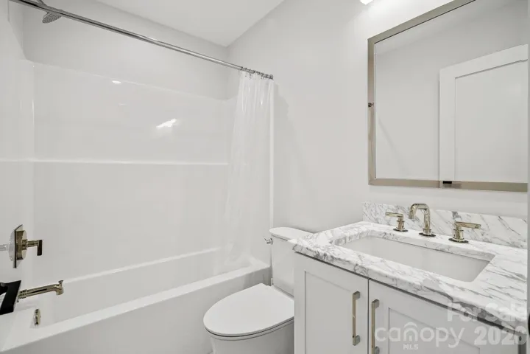
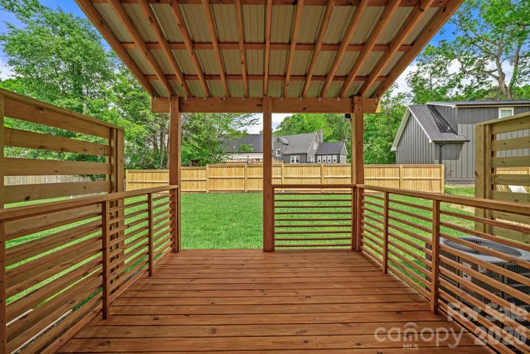
LIMITED-TIME SELLER INCENTIVE: RECEIVE A $10, 000 MORTGAGE RATE BUY-DOWN OR $10, 000 IN DESIGN UPGRADES WITH AN ACCEPTED OFFER. CUSTOMIZE YOUR FINANCING OR CUSTOMIZE YOUR HOME—THE CHOICE IS YOURS! Luxury pre-construction townhome where contemporary architecture, elevated finishes, and thoughtfully designed living spaces will come together to create a refined and effortless lifestyle. Defined by clean lines and a sophisticated aesthetic, this multi-level residence will offer generous living spaces and an exceptional balance of style and functionality. Expansive windows will invite abundant natural light throughout, while the thoughtfully conceived floor plan will create an ideal setting for entertaining and the rhythms of daily life. At the heart of the home, the open-concept living areas will flow seamlessly into a beautifully appointed kitchen envisioned with both visual appeal and practicality in mind. An oversized laundry and pantry area will open directly to the patio and expansive backyard, a rare offering in townhome living that will enhance the indoor-outdoor connection and provide remarkable flexibility. Both bedrooms will be thoughtfully designed as private suites, each complemented by its own en-suite bath, creating an elevated level of comfort and privacy. A cohesive design vision and elevated finishes throughout will reflect a sophisticated approach to modern living, resulting in interiors that feel both refined and inviting. Conveniently located near downtown Asheville, the interstate, shopping, dining, and the airport, this no-HOA townhome will offer contemporary luxury with thoughtful design and lasting appeal.
Address
Open on Google Maps-
Address: 11 Gudger Road
-
City: Asheville
-
State/county: NC
-
Zip/Postal Code: 28806
-
Area: NONE
Details
Updated on July 9, 2026 at 8:02 pm-
Property ID 4389452
-
Price $395,000
-
Bedrooms 2
-
Bathrooms 3
-
Garages 2
-
Year Built 2026
-
Property Type Townhouse, Residential
-
Property Status Active, For Sale
Additional details
-
Listing Terms Cash, Conventional
-
Roof Metal
-
Sewer Public Sewer
-
Cooling Ceiling Fan(s), Heat Pump
-
Heating Heat Pump
-
Flooring Tile, Wood
-
County Buncombe
-
Property Type Residential
-
Parking Driveway, Attached Garage, Tandem
-
Elementary School Sand Hill-Venable/Enka
-
Middle School Enka
-
High School Enka
-
Community Features None
-
Waterfront None
-
Architectural Style Modern
Mortgage Calculator
-
Down Payment
-
Loan Amount
-
Monthly Mortgage Payment
-
Property Tax
-
Home Insurance
Contact Information
View ListingsSimilar Listings

780 River Park Road, Belmont, North Carolina 28012
780 River Park Road, Belmont, NC 28012, Belmont, NC- Beds: 3
- Baths: 3
- Townhouse, Residential

640 Sweet Bonnie Lane, Belmont, North Carolina 28012
640 Sweet Bonnie Lane, Belmont, NC 28012, Belmont, NC- Beds: 2
- Baths: 3
- Townhouse, Residential
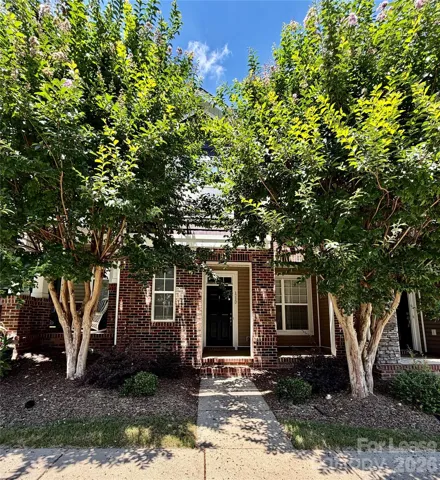
121 Walnut Cove Drive, Mooresville, North Carolina 28117
121 Walnut Cove Drive, Mooresville, NC 28117, Mooresville, NC- Beds: 3
- Baths: 3
- Townhouse, Residential Lease
6100 Honeysuckle Lane, Charlotte, North Carolina 28212
6100 Honeysuckle Lane, Charlotte, NC 28212, Charlotte, NC- Beds: 3
- Baths: 3
- Townhouse, Residential

- The Simpson Group Realty

