
- Single Family Residence, Residential
- 4
- 2
- 2013
Description
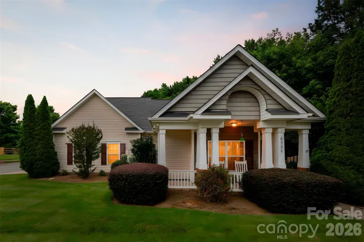
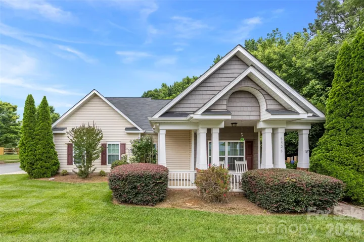
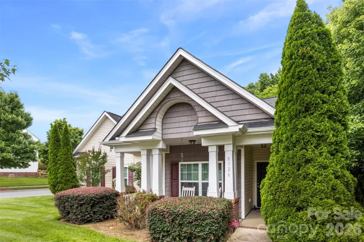
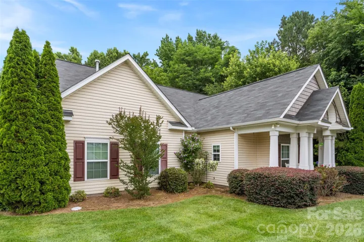
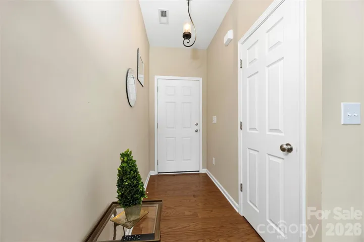
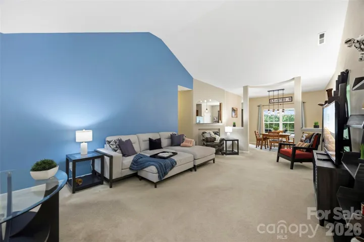
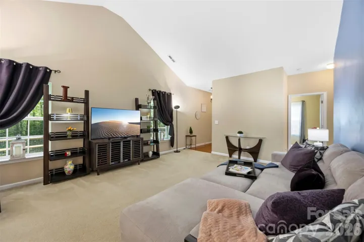
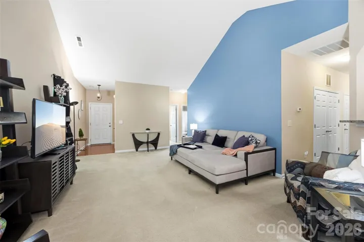
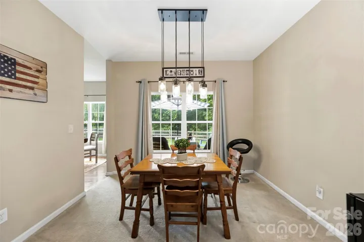
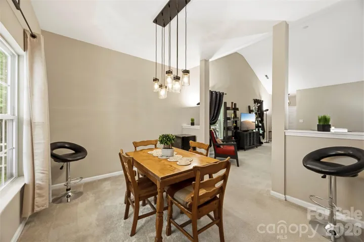
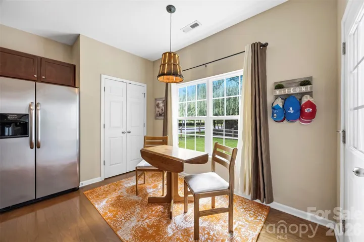
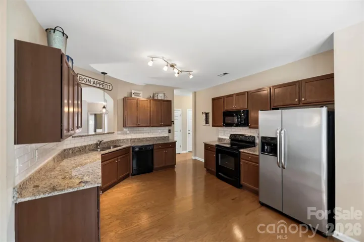
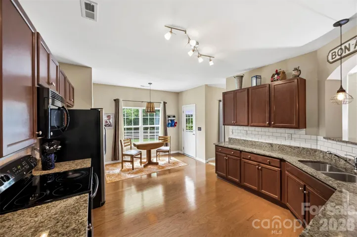
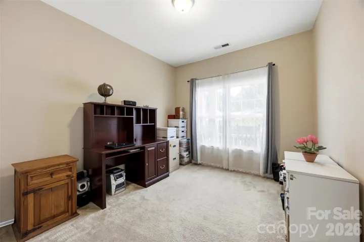
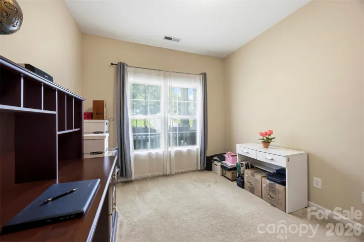
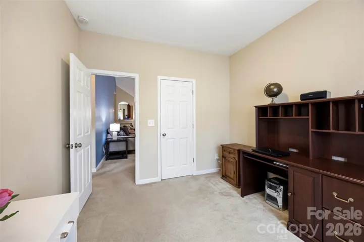
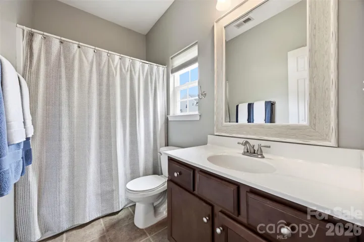
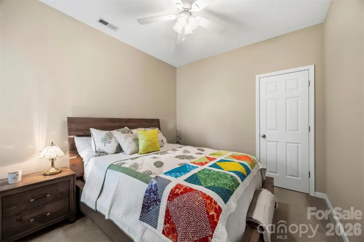
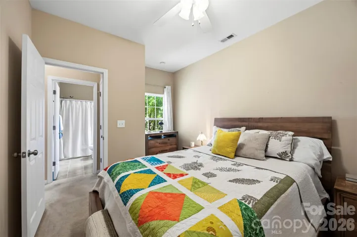
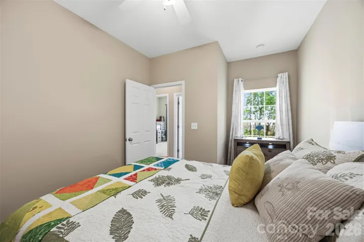
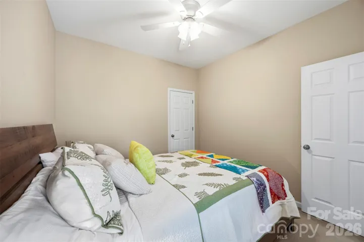
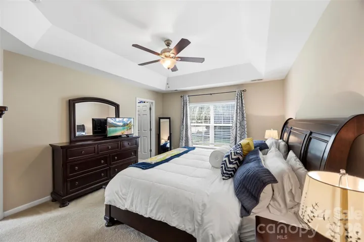
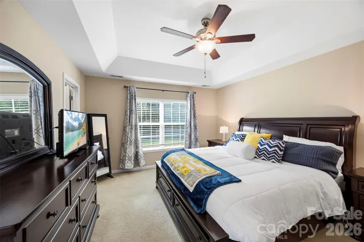
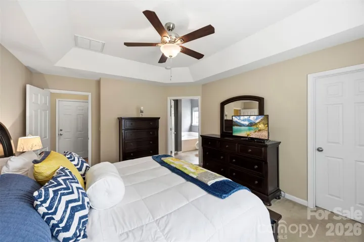
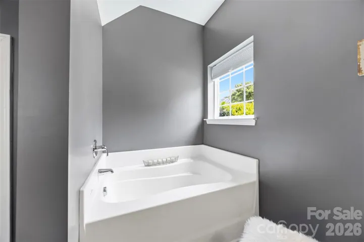
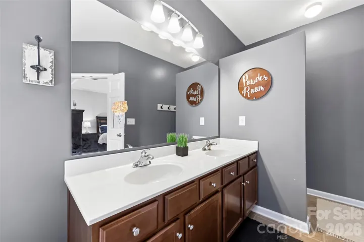
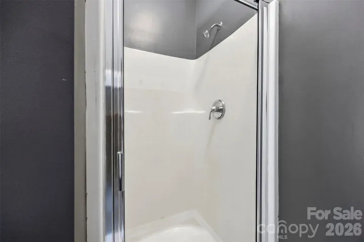
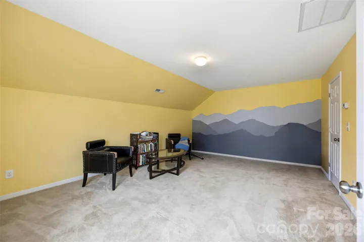
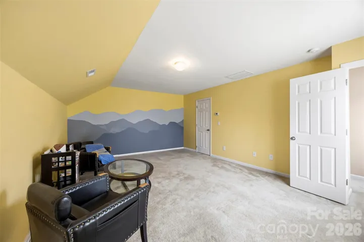
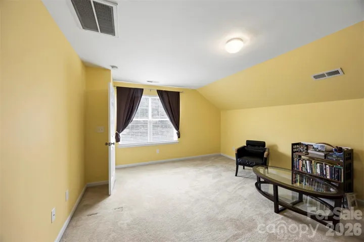
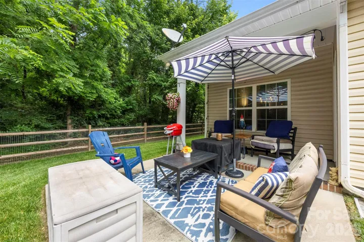
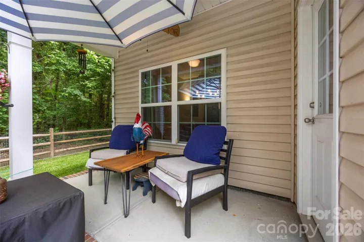
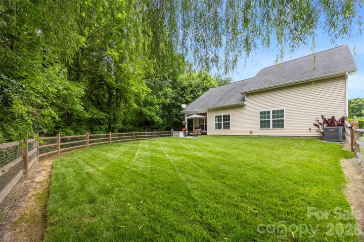
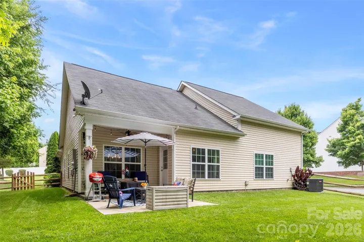
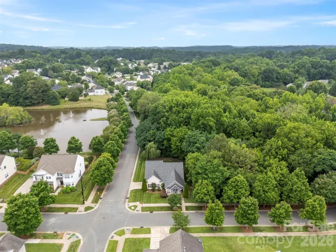
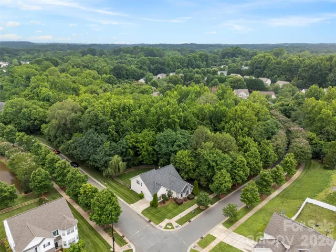
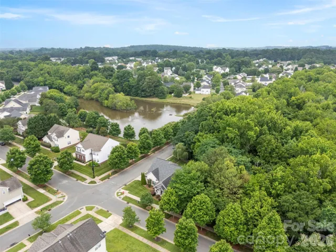
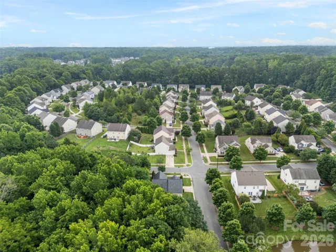
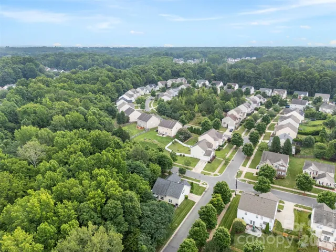
Rare Privacy in Tanners Creek! Located on a premium corner lot with protected common area beside and behind the home, this property offers something increasingly difficult to find—privacy, green space, and no future homes crowding your backyard views. Enjoy peaceful mornings and relaxing evenings in the fully fenced backyard, surrounded by mature trees and natural beauty. Designed for easy living, the popular ranch-with-bonus floor plan features true main-level living with the primary suite and additional bedrooms conveniently located on the first floor. The spacious upstairs bonus room offers incredible flexibility as a fourth bedroom, guest retreat, home office, media room, or hobby space. Inside, you’ll find an open-concept layout with soaring ceilings, abundant natural light, and comfortable gathering spaces that flow effortlessly from the living area to the kitchen and dining spaces. Whether you’re entertaining friends or enjoying a quiet evening at home, the layout is both functional and inviting. The backyard is a standout feature, offering a large fenced yard perfect for pets, play, gardening, or simply enjoying the privacy that comes from backing to protected common area. Located in desirable Tanners Creek, residents enjoy community amenities including a pool, clubhouse, and playground, all while being conveniently located near shopping, dining, I-77, and everything Huntersville has to offer. If you’ve been searching for one-level living, a flexible bonus space, a fenced yard, and a lot that offers privacy rarely found in today’s neighborhoods, this is the one.
Address
Open on Google Maps-
Address: 8526 Summer Serenade Drive
-
City: Huntersville
-
State/county: NC
-
Zip/Postal Code: 28078
-
Area: Tanners Creek
Details
Updated on June 29, 2026 at 6:41 pm-
Property ID 4389905
-
Price $425,000
-
Bedrooms 4
-
Bathrooms 2
-
Garages 2
-
Year Built 2013
-
Property Type Single Family Residence, Residential
-
Property Status Pending, For Sale
Additional details
-
Listing Terms Cash, Conventional, FHA, VA Loan
-
Association Fee 355
-
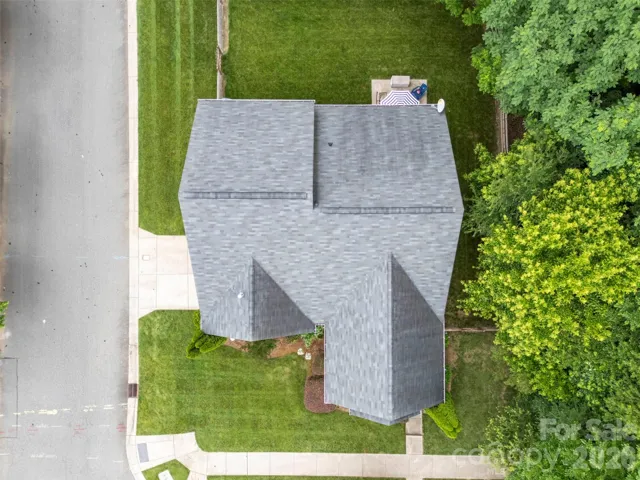
Roof Architectural Shingle
-
Utilities Cable Available
-
Sewer Public Sewer
-
Cooling Central Air
-
Heating Forced Air, Natural Gas
-
Flooring Carpet, Vinyl, Wood
-
County Mecklenburg
-
Property Type Residential
-
Parking Attached Garage, Garage Faces Side
-
Elementary School Barnette
-
Middle School Francis Bradley
-
High School Hopewell
-
Community Features Clubhouse, Outdoor Pool, Playground
Mortgage Calculator
-
Down Payment
-
Loan Amount
-
Monthly Mortgage Payment
-
Property Tax
-
Home Insurance
Video
360° Virtual Tour
Contact Information
View ListingsSimilar Listings

2206 Hillside Drive, Dallas, North Carolina 28034
2206 Hillside Drive, Dallas, NC 28034, Dallas, NC- Beds: 3
- Baths: 4
- Single Family Residence, Residential

1259 Dorchester Road, Gastonia, North Carolina 28056
1259 Dorchester Road, Gastonia, NC 28056, Gastonia, NC- Beds: 3
- Baths: 4
- Single Family Residence, Residential

408 Rhyne Street, Stanley, North Carolina 28164
408 Rhyne Street, Stanley, NC 28164, Stanley, NC- Beds: 2
- Bath: 1
- Single Family Residence, Residential

206 Cedar Street, Belmont, North Carolina 28012
206 Cedar Street, Belmont, NC 28012, Belmont, NC- Beds: 2
- Baths: 2
- Single Family Residence, Residential

- The Simpson Group Realty

