
- Single Family Residence, Residential
- 5
- 5
- 2018
Description
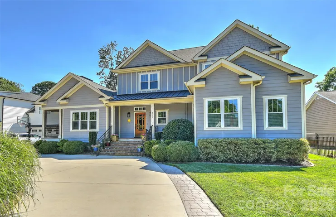
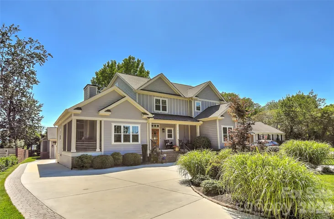
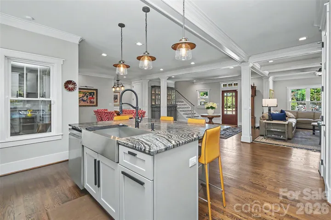
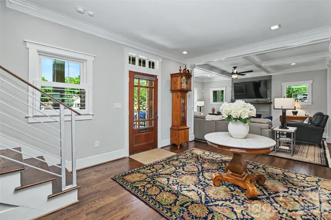
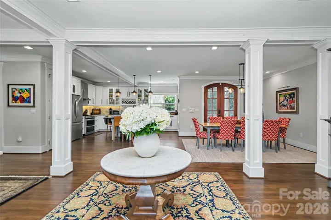
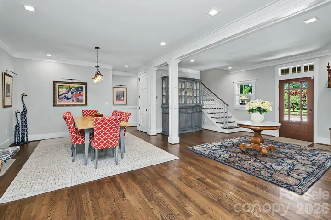
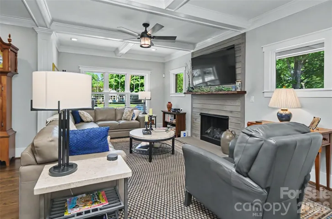
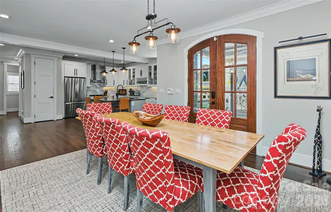
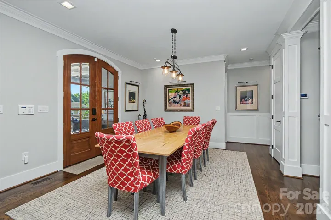
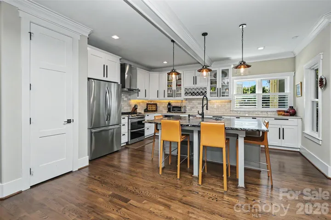
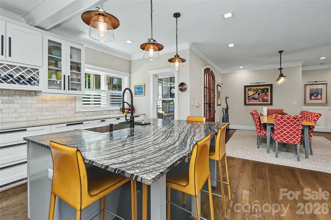
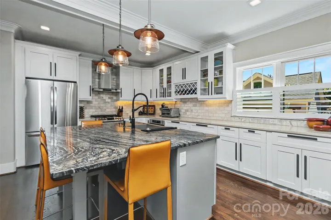
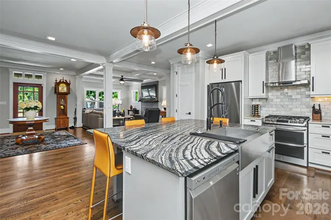
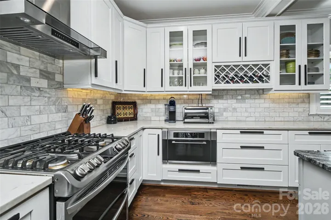
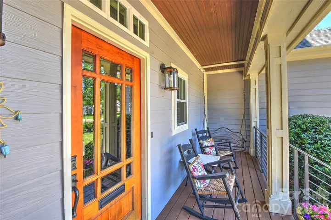
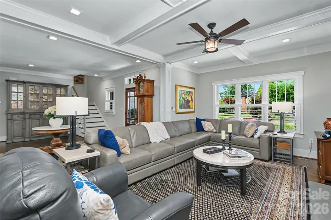
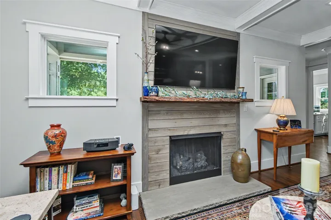
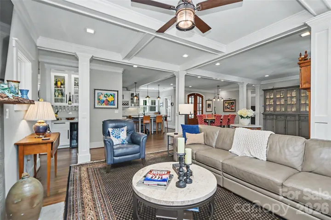
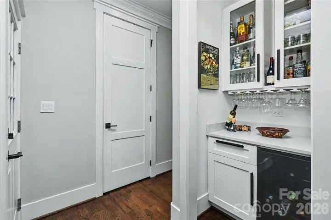
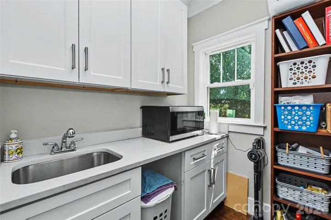
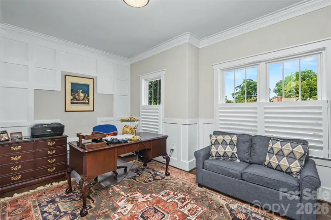
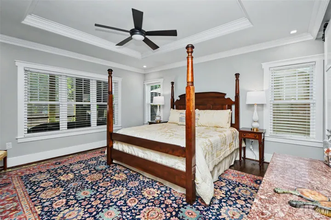
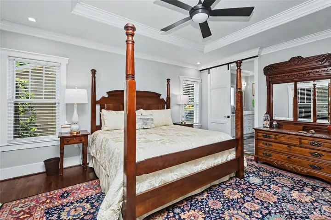
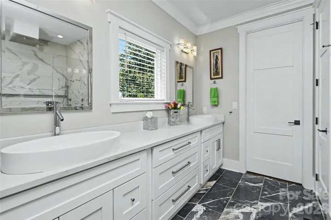
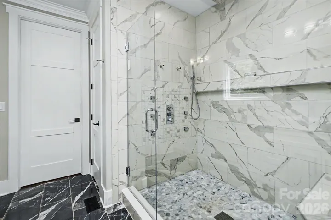
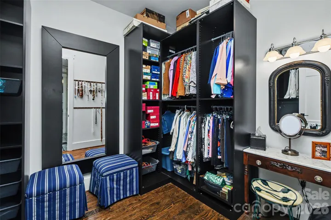
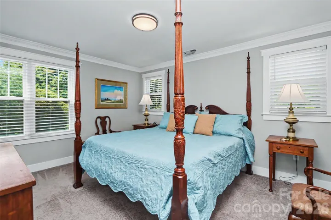
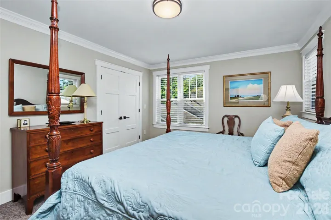
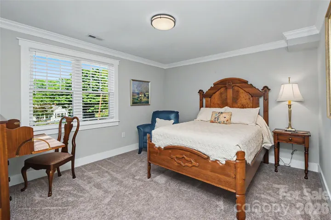
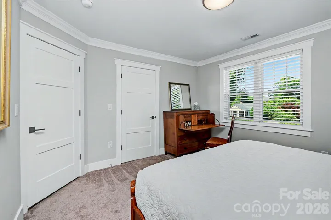
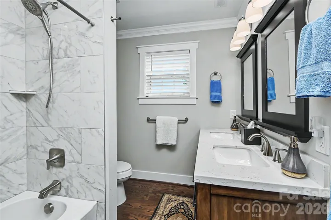
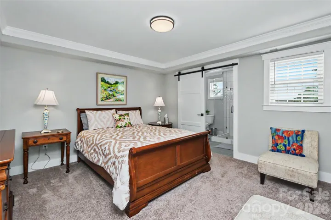
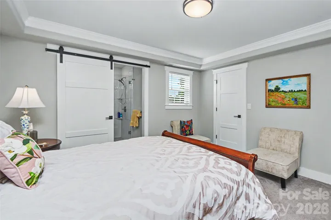
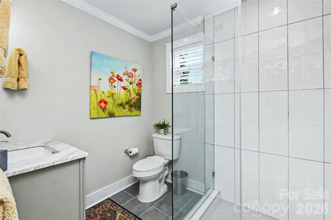
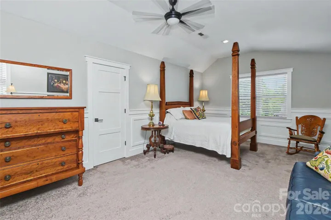
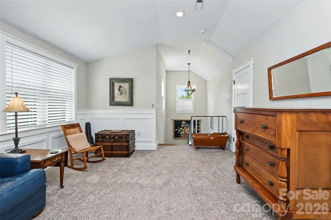
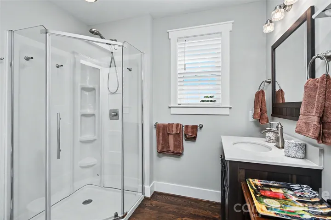
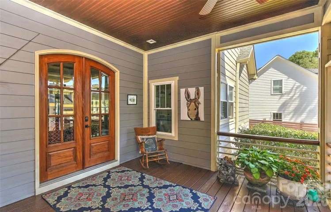
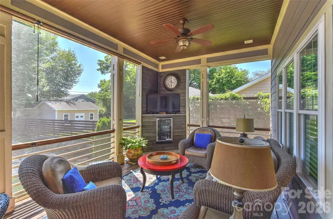
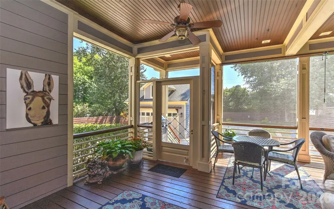
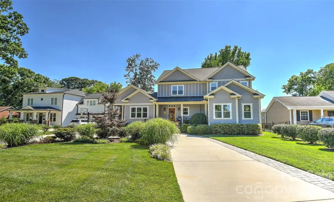
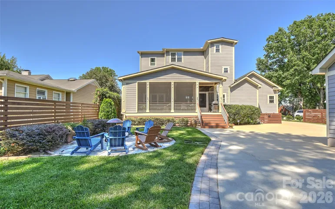
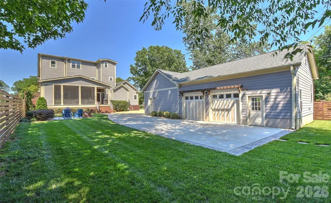
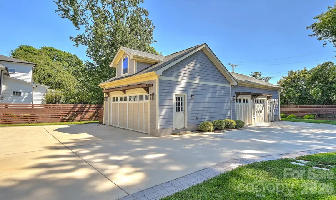
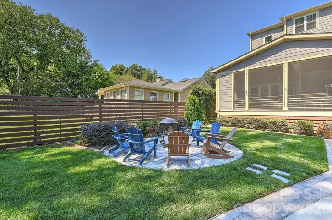
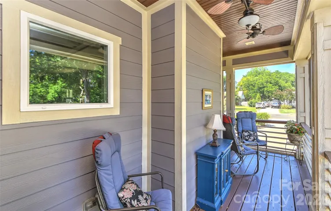
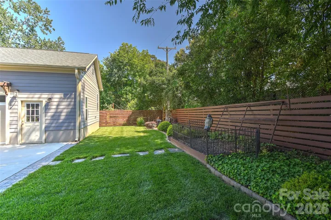
Elegance, comfort, and exceptional craftsmanship come together in this stunning three-story home designed for both everyday living and effortless entertaining. The open-concept floor plan showcases beautiful hardwood floors, extensive custom moldings, and abundant natural light throughout. An inviting living room with gas log fireplace and coffered ceiling is defined by striking accent columns. A neat bar is tucked between the kitchen, living room and side porch for easy entertaining. Spacious dining area easily hosts a dinner party and boasts eye-catching arched wood doors to the screened porch. At the heart of the home, the chef’s kitchen features Quartz countertops, premium finishes, and generous workspace, flowing seamlessly into the main living areas.An expansive island with striking top and farmhouse sink provides bar seating for casual meals The desirable main-level primary suite offers a private retreat with a luxurious spa-inspired bath and a custom walk-in closet. A welcoming study is located down a hallway for privacy. Upstairs, you’ll find three spacious guest bedrooms, including one with a private en-suite bath, and an additional hall bath providing comfort and privacy for family and guests. The third level offers a versatile bonus/flex room with a full bath, ideal for a media room, home office, fitness space, or guest suite. Outdoor living is equally impressive, with a welcoming rocking chair front porch, charming side coffee porch, screened porch complete with a beverage chiller, and a cozy outdoor fire pit perfect for gathering year-round. The fenced backyard provides privacy and room to enjoy the outdoors, while the detached four-car garage offers exceptional storage and functionality. Sought after location in the heart of Sedgefield minutes to all your favorite SouthEnd restaurants, light rail, Uptown and Charlotte Douglas International Airport!
Address
Open on Google Maps-
Address: 400 Marsh Road
-
City: Charlotte
-
State/county: NC
-
Zip/Postal Code: 28209
-
Area: Sedgefield
Details
Updated on June 17, 2026 at 2:16 am-
Property ID 4390359
-
Price $1,699,999
-
Bedrooms 5
-
Bathrooms 5
-
Garages 4
-
Year Built 2018
-
Property Type Single Family Residence, Residential
-
Property Status Pending, For Sale
Additional details
-
Listing Terms Cash, Conventional, FHA, VA Loan
-
Roof Architectural Shingle
-
Sewer Public Sewer
-
Cooling Ceiling Fan(s), Central Air, Zoned
-
Heating Forced Air, Natural Gas, Zoned
-
Flooring Carpet, Wood
-
County Mecklenburg
-
Property Type Residential
-
Parking Circular Driveway, Driveway, Detached Garage, Garage Faces Front, Garage Faces Side
-
Elementary School Dilworth
-
Middle School Sedgefield
-
High School Myers Park
Mortgage Calculator
-
Down Payment
-
Loan Amount
-
Monthly Mortgage Payment
-
Property Tax
-
Home Insurance
Contact Information
View ListingsSimilar Listings

6033 Bountiful Street, Belmont, North Carolina 28012
6033 Bountiful Street, Belmont, NC 28012, Belmont, NC- Beds: 3
- Baths: 3
- Single Family Residence, Residential

206 Cedar Street, Belmont, North Carolina 28012
206 Cedar Street, Belmont, NC 28012, Belmont, NC- Beds: 2
- Baths: 2
- Single Family Residence, Residential

1259 Dorchester Road, Gastonia, North Carolina 28056
1259 Dorchester Road, Gastonia, NC 28056, Gastonia, NC- Beds: 3
- Baths: 4
- Single Family Residence, Residential

2206 Hillside Drive, Dallas, North Carolina 28034
2206 Hillside Drive, Dallas, NC 28034, Dallas, NC- Beds: 3
- Baths: 4
- Single Family Residence, Residential

- The Simpson Group Realty

