
- Single Family Residence, Residential
- 5
- 5
- 2024
Description
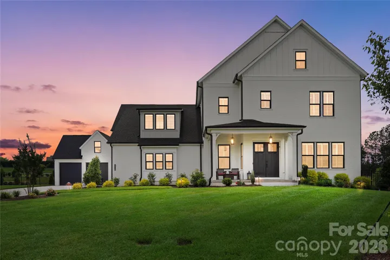
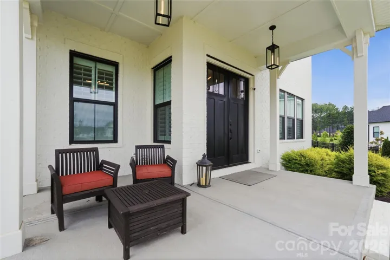
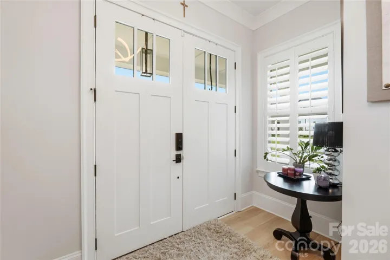
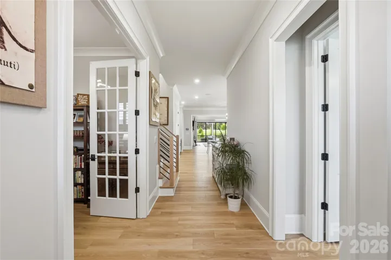
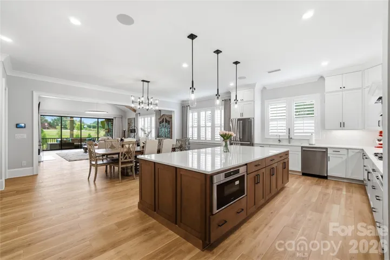
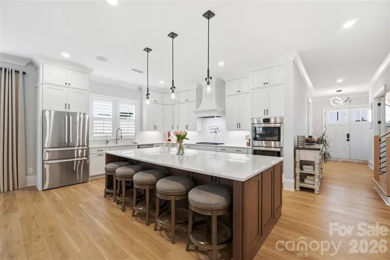
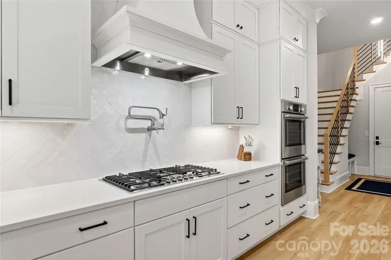
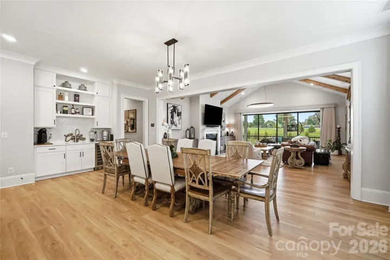
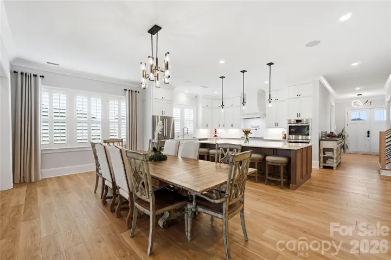
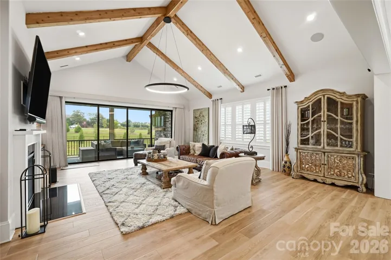
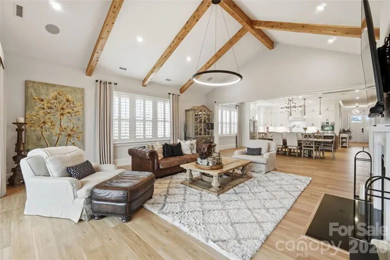
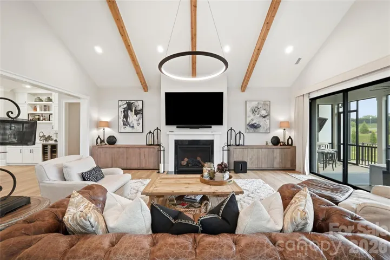
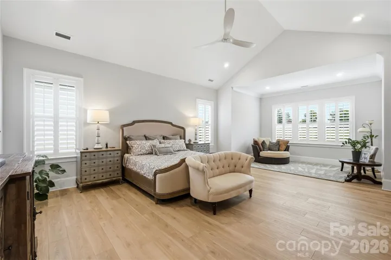
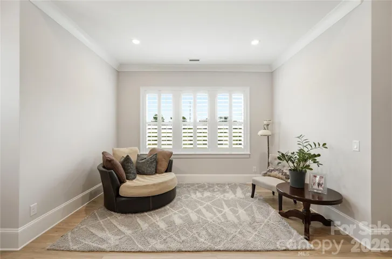
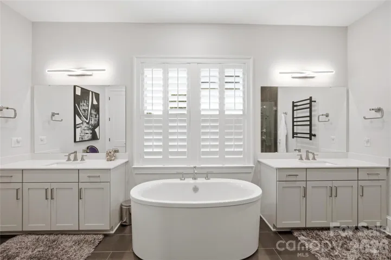
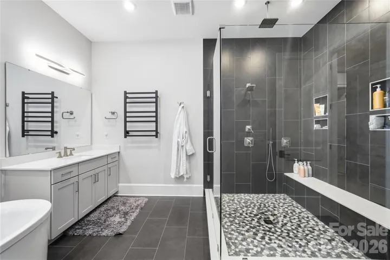
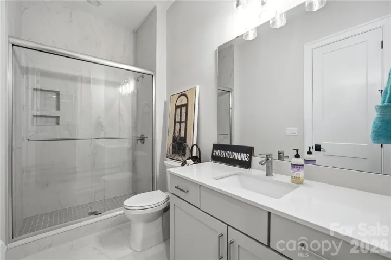
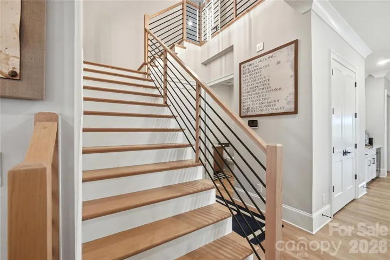
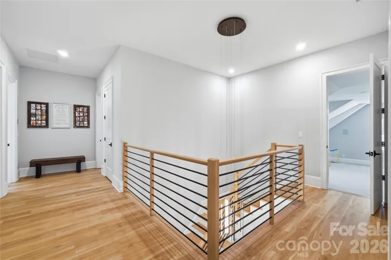
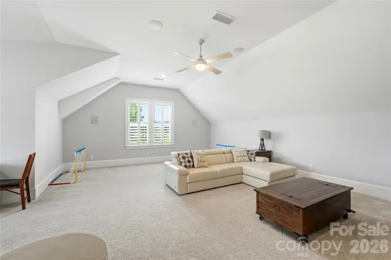
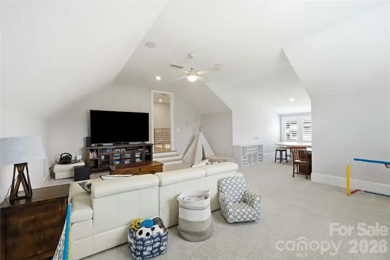
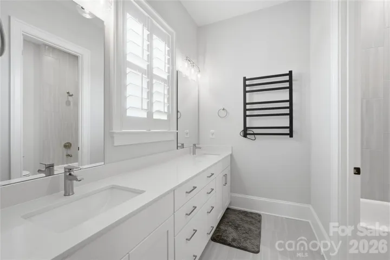
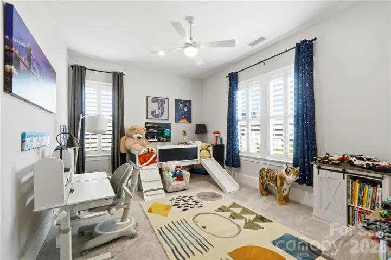
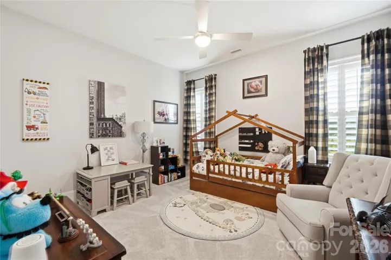
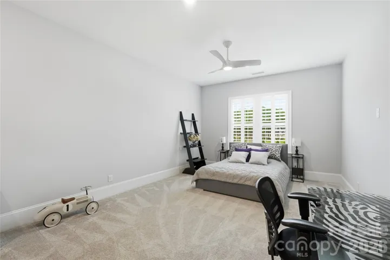
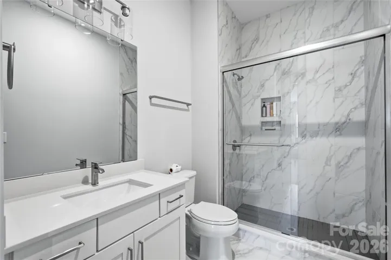
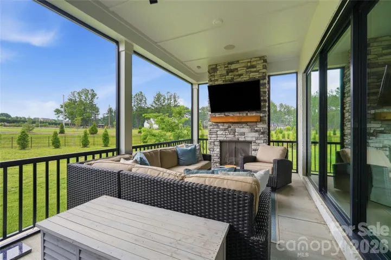
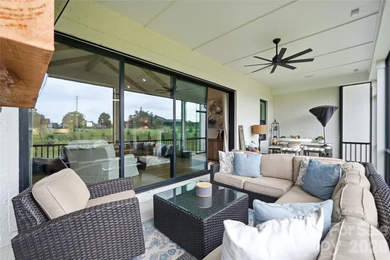
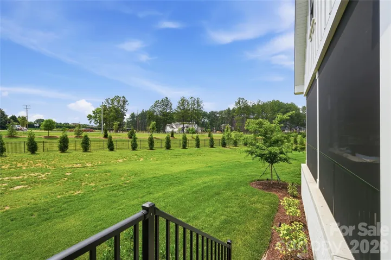
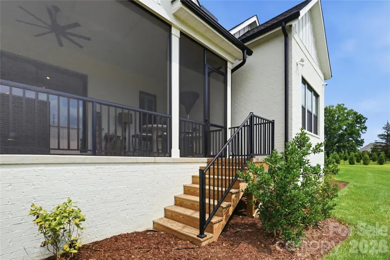
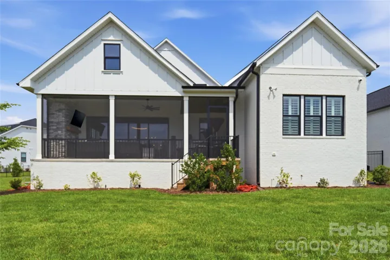
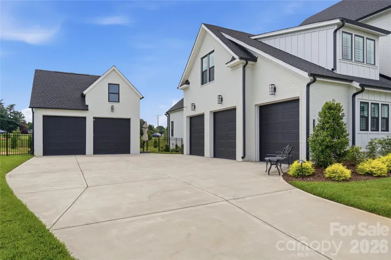
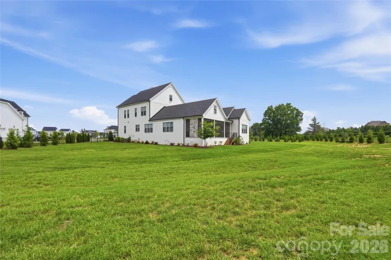
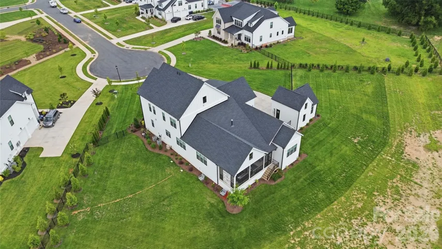
Experience luxury living in this nearly new custom home in the desirable Broadmoor community, perfectly situated on a beautifully landscaped homesite of 1.24 acres. The current owners have invested extensively in professional landscaping, creating exceptional curb appeal and a picturesque outdoor setting that only gets better with time. The popular River Birch floor plan offers an ideal layout with a spacious primary suite, a private guest suite with its own full bath, and a dedicated home office on the main level. Designed for both everyday living and entertaining, the chef’s kitchen features a 10-foot quartz island, a five-burner gas cooktop, soft-close cabinetry with dovetail drawers, and an oversized walk-in pantry. The expansive great room showcases a soaring vaulted ceiling and gas fireplace, flowing seamlessly into a great screen porch overlooking the massive backyard. The possibilities are endless for amenities in this space. The luxurious primary retreat includes custom closet built-ins and a spa-inspired bath complete with a freestanding vessel tub and an oversized modern shower. Upstairs, you’ll find three generously sized bedrooms, each with a walk-in closet, along with a spacious bonus room offering endless flexibility. Additional premium features include 10-foot ceilings, an encapsulated crawl space, spray foam insulation, tankless water heater with a hot water recirculation system, and a whole-house water purification system. The home also includes new shutters, custom window treatments and transferable builder warranties. 5 car garage and additional parking in long driveway. Located within the highly sought-after Marvin school district, this exceptional home offers the perfect combination of luxury and comfort.
Address
Open on Google Maps-
Address: 1318 Pomar Circle
-
City: Waxhaw
-
State/county: NC
-
Zip/Postal Code: 28173
-
Area: Broadmoor at Marvin
Details
Updated on July 10, 2026 at 4:03 am-
Property ID 4390964
-
Price $1,995,000
-
Bedrooms 5
-
Bathrooms 5
-
Garages 5
-
Year Built 2024
-
Property Type Single Family Residence, Residential
-
Property Status Pending, For Sale
Additional details
-
Listing Terms Cash, Conventional
-
Association Fee 600
-
Roof Architectural Shingle
-
Sewer County Sewer
-
Cooling Ceiling Fan(s)
-
Heating Central
-
Flooring Carpet, Tile, Vinyl
-
County Union
-
Property Type Residential
-
Parking Driveway, Attached Garage, Garage Faces Side
-
Elementary School Marvin
-
Middle School Marvin Ridge
-
High School Marvin Ridge
-
Community Features Pond
-
Architectural Style Contemporary, Transitional
Mortgage Calculator
-
Down Payment
-
Loan Amount
-
Monthly Mortgage Payment
-
Property Tax
-
Home Insurance
Video
360° Virtual Tour
Contact Information
View ListingsSimilar Listings

6033 Bountiful Street, Belmont, North Carolina 28012
6033 Bountiful Street, Belmont, NC 28012, Belmont, NC- Beds: 3
- Baths: 3
- Single Family Residence, Residential

206 Cedar Street, Belmont, North Carolina 28012
206 Cedar Street, Belmont, NC 28012, Belmont, NC- Beds: 2
- Baths: 2
- Single Family Residence, Residential

1259 Dorchester Road, Gastonia, North Carolina 28056
1259 Dorchester Road, Gastonia, NC 28056, Gastonia, NC- Beds: 3
- Baths: 4
- Single Family Residence, Residential

2206 Hillside Drive, Dallas, North Carolina 28034
2206 Hillside Drive, Dallas, NC 28034, Dallas, NC- Beds: 3
- Baths: 4
- Single Family Residence, Residential

- The Simpson Group Realty

