
- Single Family Residence, Residential
- 4
- 4
- 2013
Description
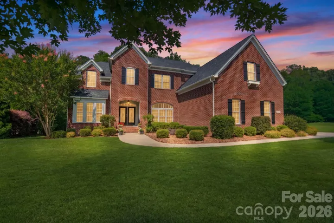
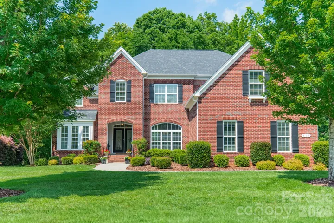
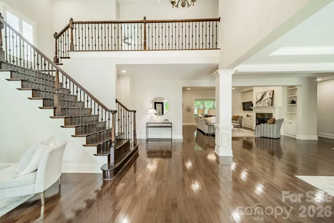
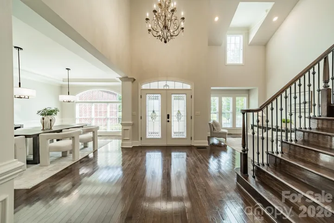
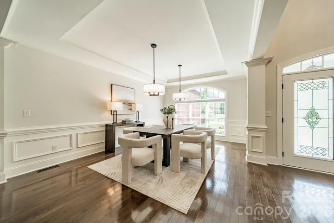
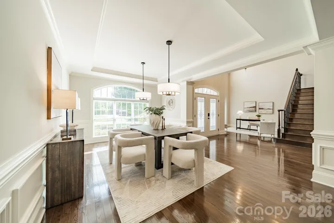
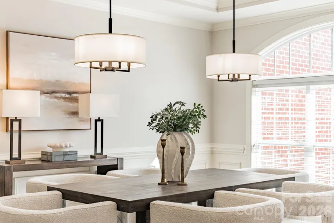
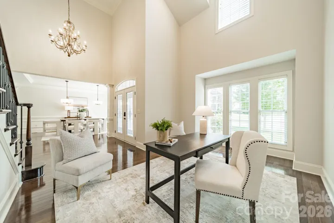
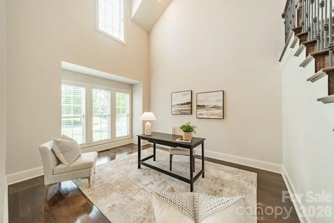
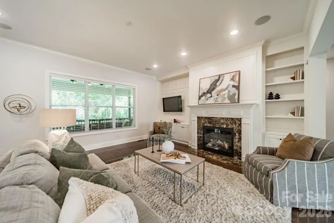
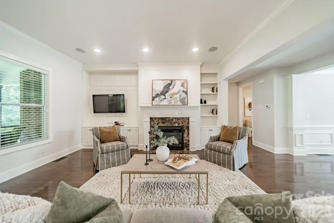
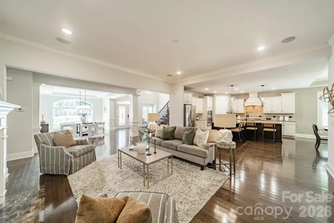
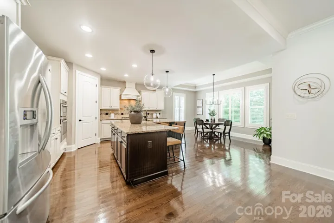
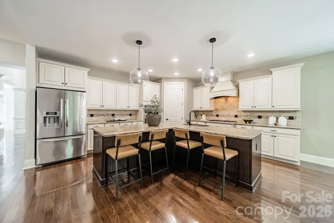
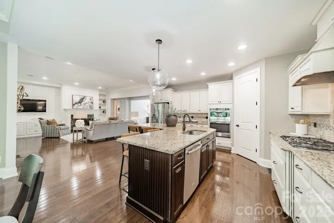
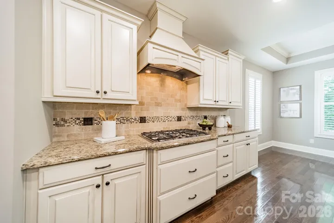
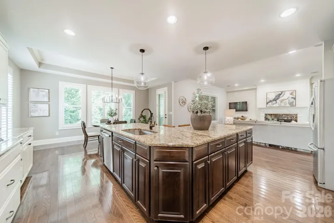
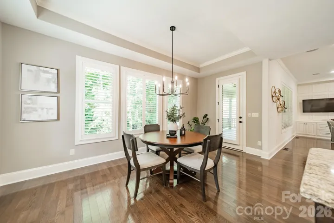
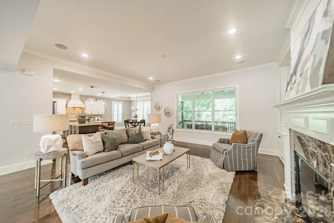
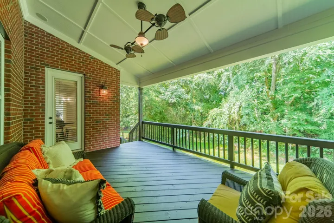
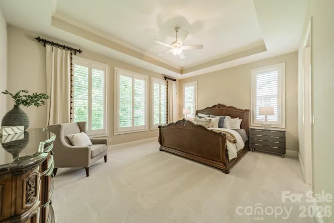
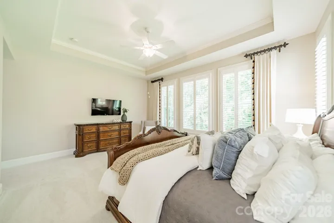
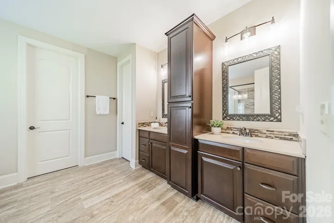
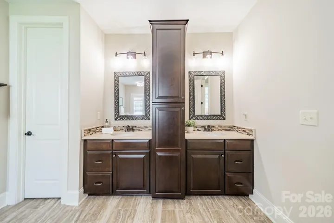
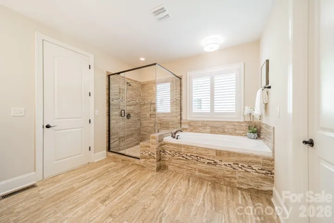
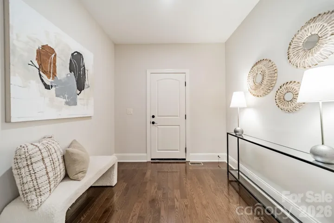
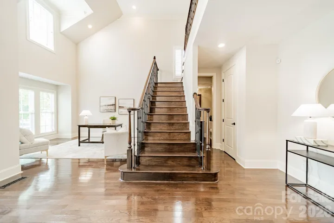
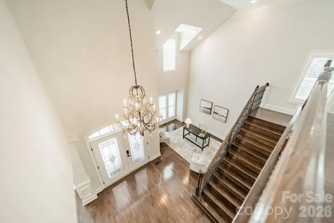
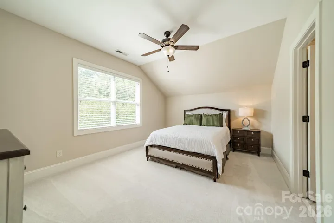
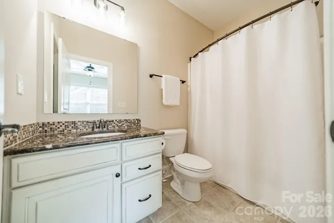
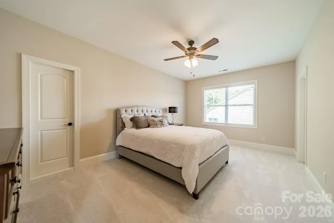
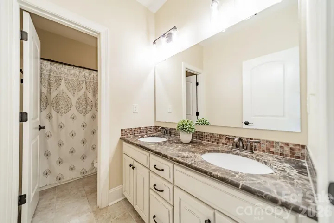
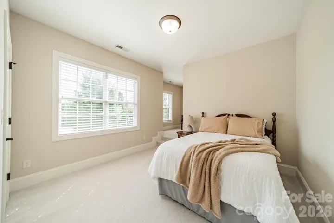
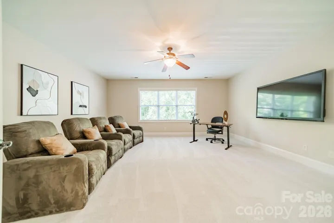
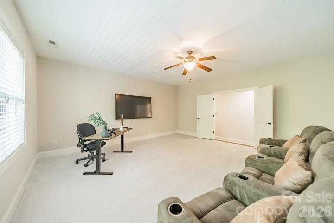
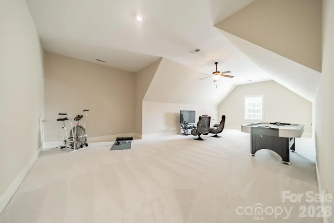
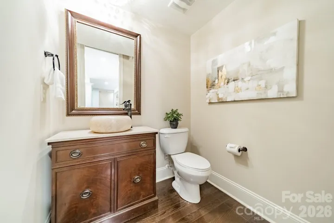
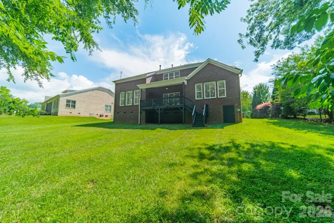
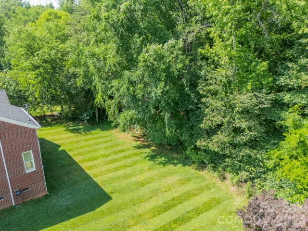
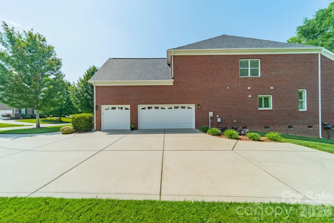
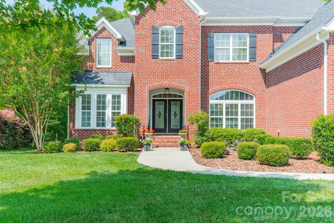
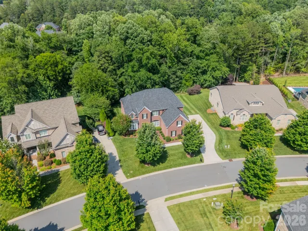
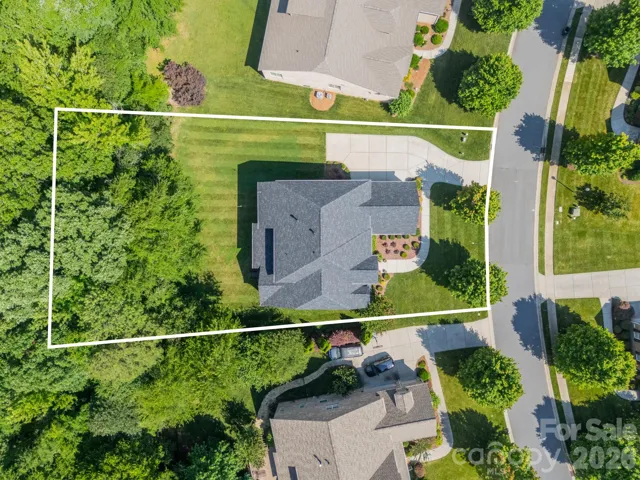
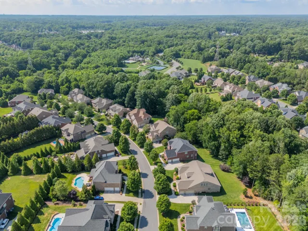
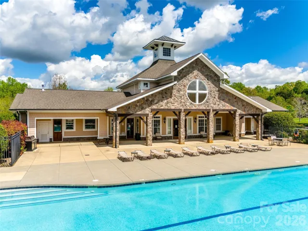
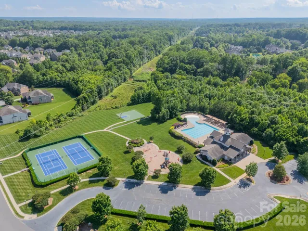
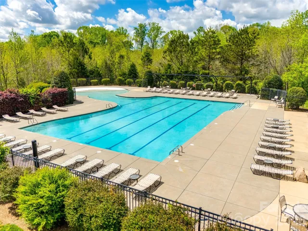
Nestled on a desirable cul-de-sac street within the Estates enclave of Hollister, this immaculate full-brick home offers timeless design, thoughtful updates, and an exceptional lifestyle. Residents enjoy access to exceptional community amenities, including a resort-style pool, clubhouse, tennis courts, sport court, playground, and scenic nature trails, all while being zoned for top-performing Weddington schools. A grand double-door entry welcomes you into a dramatic two-story foyer. Gleaming hardwood floors, refined millwork, updated lighting, fresh interior paint, and brand-new carpet create a warm and elevated atmosphere throughout. Designed for both entertaining and everyday living, the open floor plan features a spacious dining room, a vaulted flex room, and an inviting family room with 10-foot ceilings, exceptional natural light throughout the space, built-ins, integrated speakers, and a gas fireplace with marble surround. The well-appointed kitchen offers abundant cabinetry, an expansive center island, built-in appliances, a gas cooktop, and a spacious breakfast area highlighted by a tray ceiling detail. The main-level primary suite provides a private retreat with a spa-inspired bath and an impressive walk-in closet featuring custom organization, a center island, and washer/dryer connections. Upstairs you’ll find three spacious secondary bedrooms, including an ensuite bedroom and another with an adjoining flex space, plus a media room, expansive bonus room, upgraded baths with marble countertops, and a dedicated laundry room. Additional highlights include a mudroom, walk-in attic storage, three-car side-load garage with EV charging outlet, new water heater, and brand-new roof. Relax on the covered rear porch overlooking a private wooded backyard. Beautifully curated and impeccably maintained, this home offers refined design, privacy, and everyday livability. Ideally located near shopping, dining, and major employment centers, it delivers an exceptional lifestyle in one of the area’s most sought after communities.
Address
Open on Google Maps-
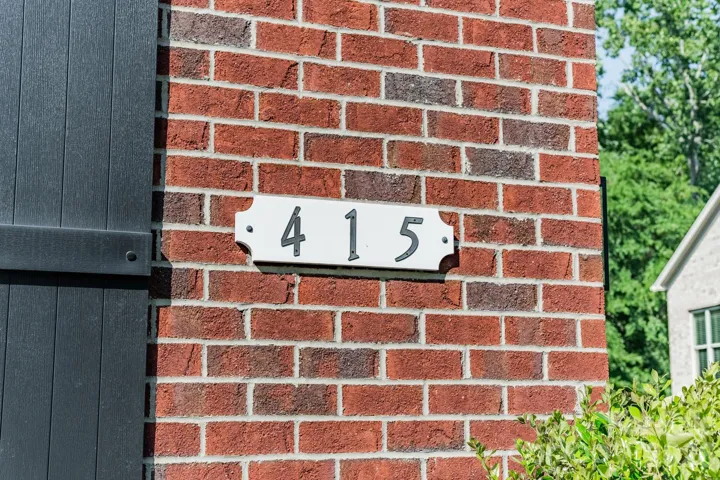
Address: 415 Five Leaf Lane
-
City: Waxhaw
-
State/county: NC
-
Zip/Postal Code: 28173
-
Area: Hollister
Details
Updated on July 12, 2026 at 8:06 pm-
Property ID 4391819
-
Price $1,175,000
-
Bedrooms 4
-
Bathrooms 4
-
Garages 3
-
Year Built 2013
-
Property Type Single Family Residence, Residential
-
Property Status Active, For Sale
Additional details
-
Listing Terms Cash, Conventional
-
Association Fee 581.7
-
Roof Architectural Shingle
-
Utilities Cable Available, Electricity Connected, Fiber Optics, Natural Gas, Underground Utilities, Wired Internet Available
-
Sewer County Sewer
-
Cooling Central Air
-
Heating Central, Forced Air, Natural Gas
-
Flooring Carpet, Hardwood, Tile
-
County Union
-
Property Type Residential
-
Parking Attached Garage, Garage Faces Side
-
Elementary School Weddington
-
Middle School Weddington
-
High School Weddington
-
Community Features Clubhouse, Outdoor Pool, Playground, Sidewalks, Street Lights, Tennis Court(s), Walking Trails
-
Architectural Style Transitional
Mortgage Calculator
-
Down Payment
-
Loan Amount
-
Monthly Mortgage Payment
-
Property Tax
-
Home Insurance
Video
360° Virtual Tour
Contact Information
View ListingsSimilar Listings

6033 Bountiful Street, Belmont, North Carolina 28012
6033 Bountiful Street, Belmont, NC 28012, Belmont, NC- Beds: 3
- Baths: 3
- Single Family Residence, Residential

206 Cedar Street, Belmont, North Carolina 28012
206 Cedar Street, Belmont, NC 28012, Belmont, NC- Beds: 2
- Baths: 2
- Single Family Residence, Residential

1259 Dorchester Road, Gastonia, North Carolina 28056
1259 Dorchester Road, Gastonia, NC 28056, Gastonia, NC- Beds: 3
- Baths: 4
- Single Family Residence, Residential

2206 Hillside Drive, Dallas, North Carolina 28034
2206 Hillside Drive, Dallas, NC 28034, Dallas, NC- Beds: 3
- Baths: 4
- Single Family Residence, Residential

- The Simpson Group Realty

