
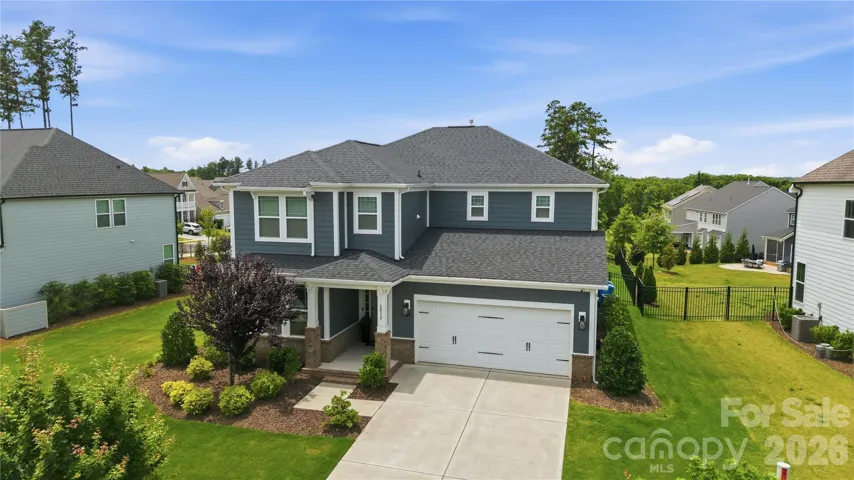
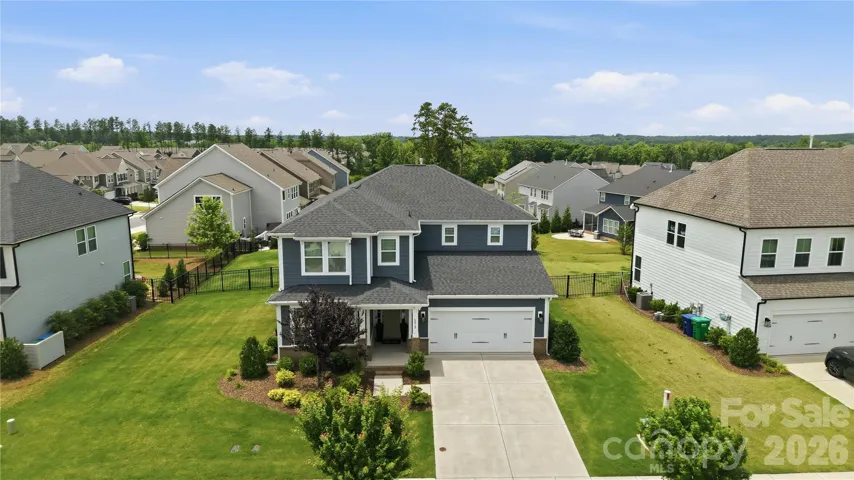
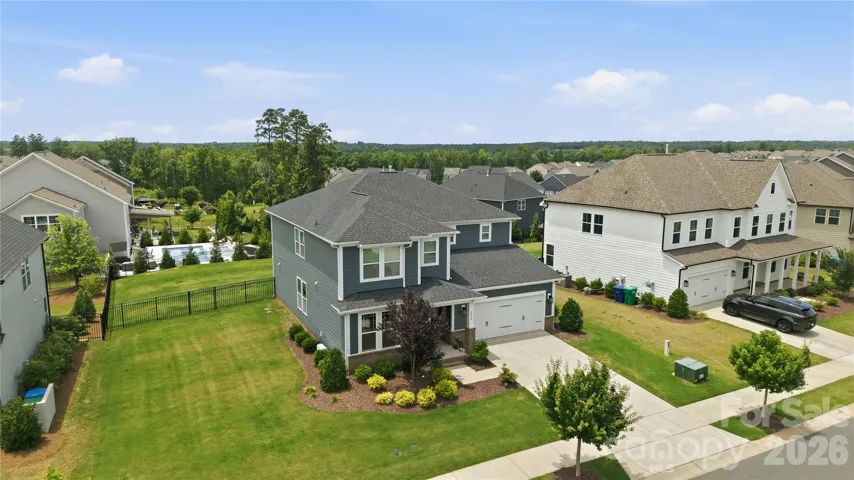
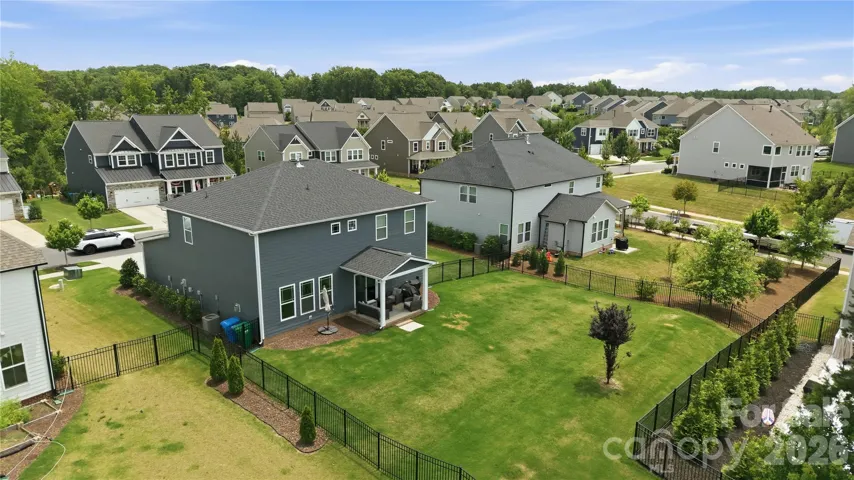
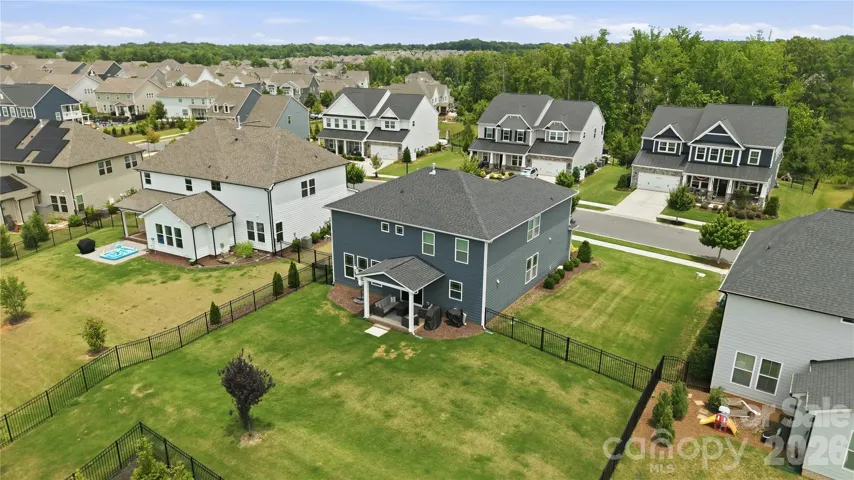
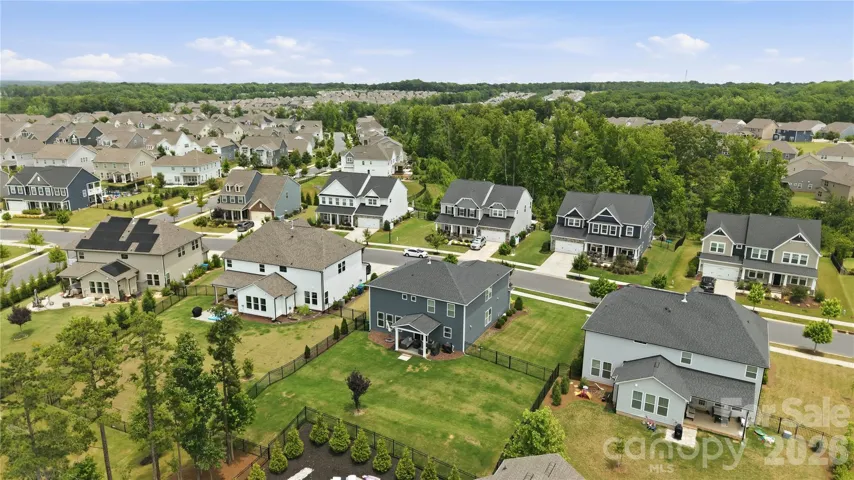
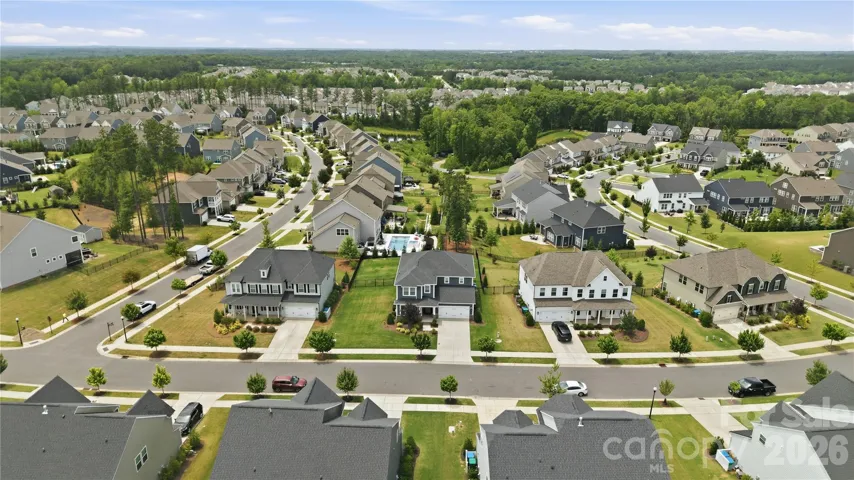
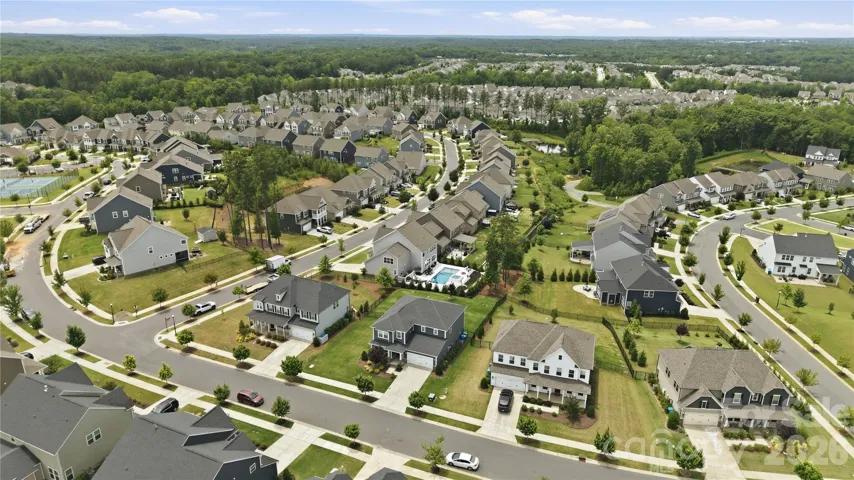
- Single Family Residence, Residential
- 4
- 3
- 2022
Description
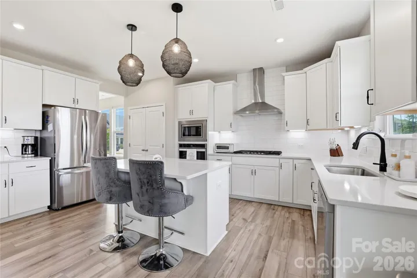
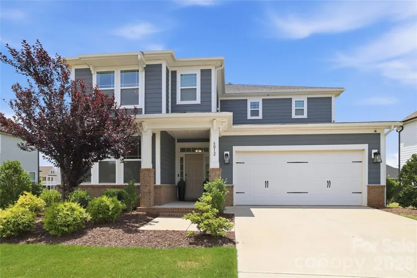
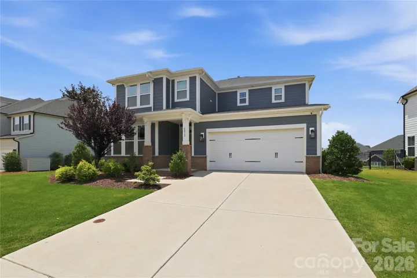
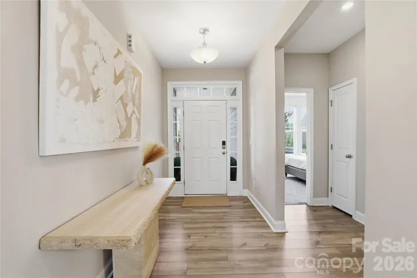
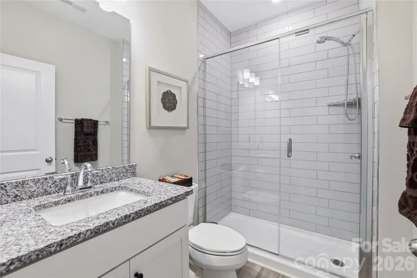
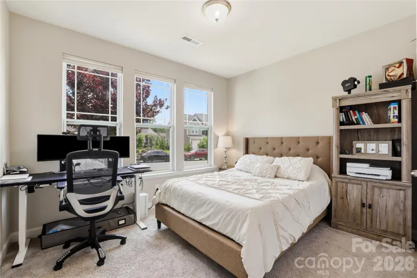
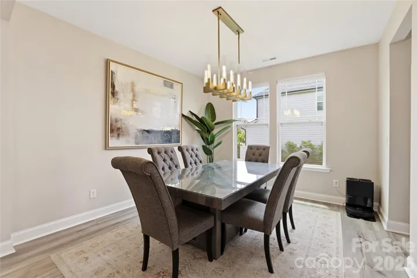
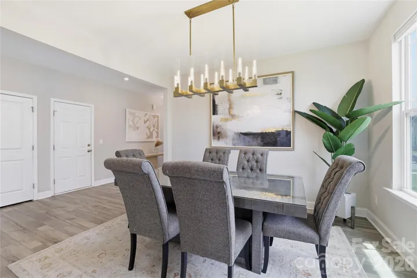
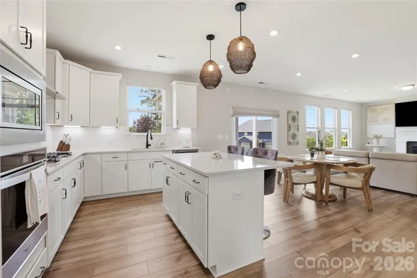
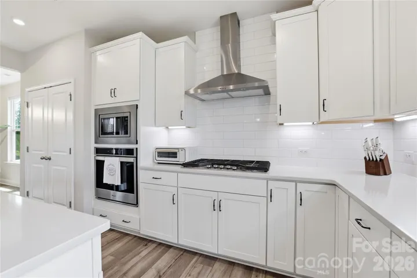
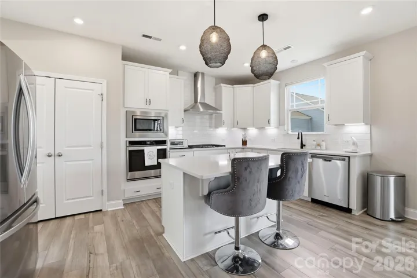
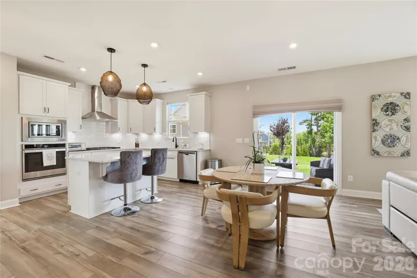
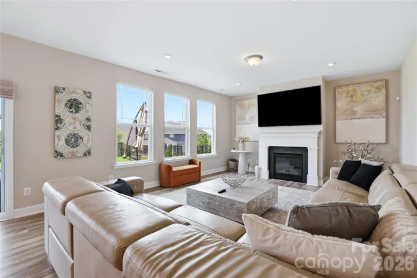
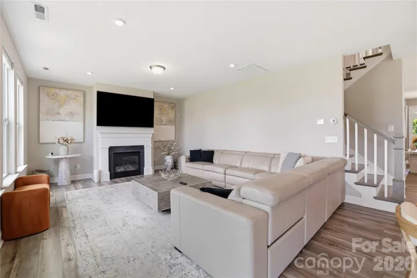
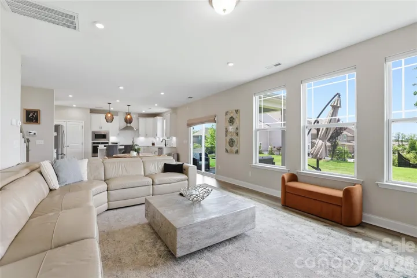
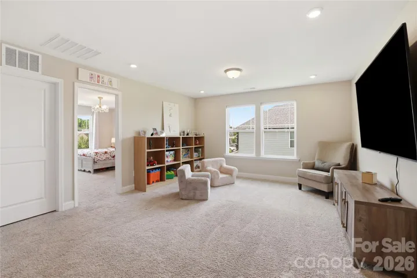
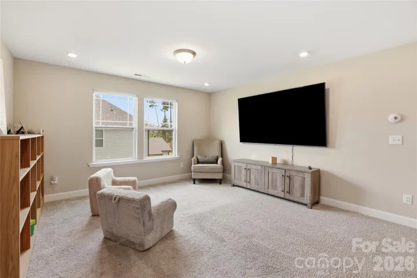
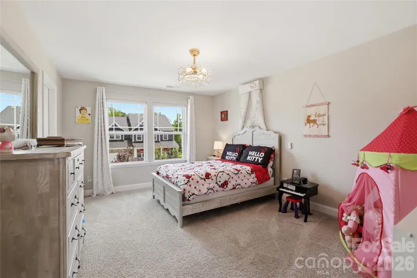
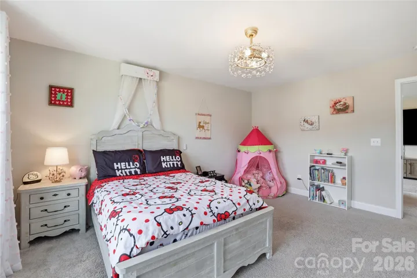
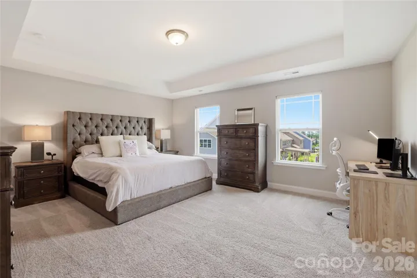
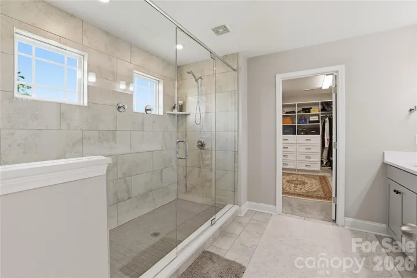
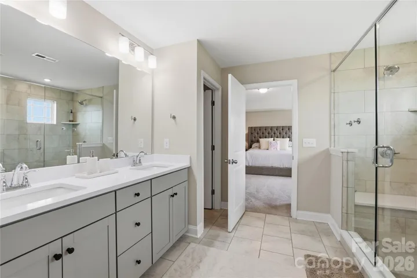
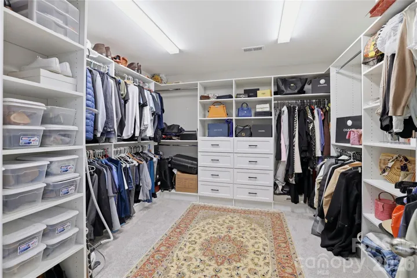
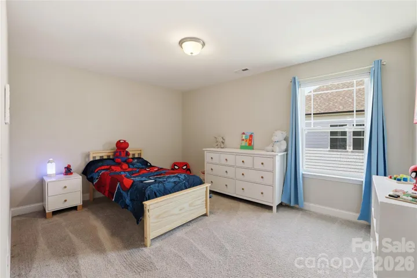
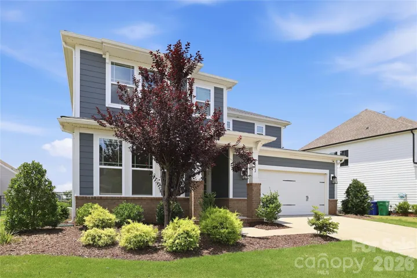
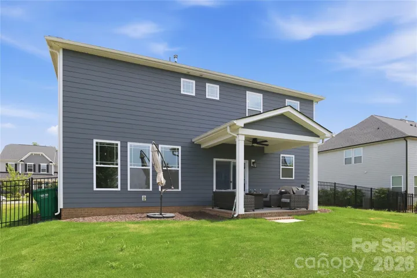
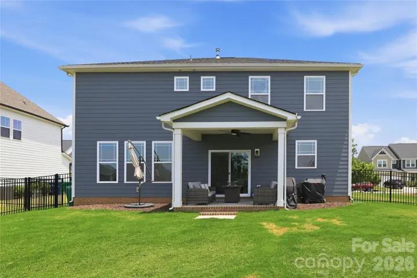
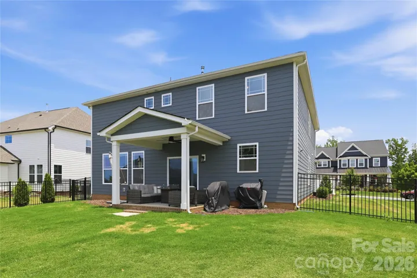
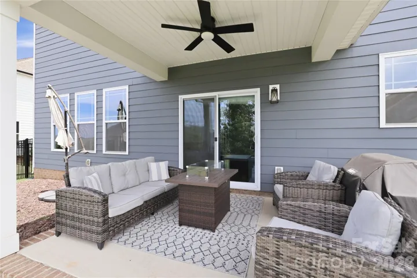
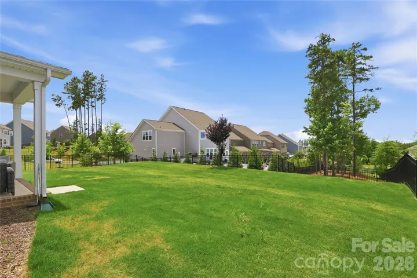
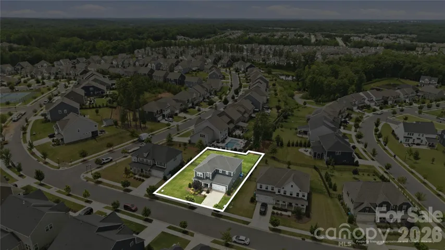
Welcome to this very rare find! A well-maintained Dan Ryan Drayton floor plan offering 4 bedrooms and 3 full bathrooms in the highly sought-after MillBridge community. Designed with everyday living in mind, this home features an open-concept layout filled with natural light and thoughtful finishes throughout. The main level includes a guest bedroom and full bathroom, providing flexibility for visitors, multi-generational living, or a home office. The gourmet kitchen with the expansive center island overlooks the living and dining areas, creating a seamless flow for daily living and entertaining. Upstairs, a versatile loft offers additional living space that can be adapted to fit your needs. The generously sized primary suite with a custom closet is complemented by secondary bedrooms that are generously sized to accommodate all kinds of furnishings. An oversized garage provides additional storage and functionality, while the backyard offers an opportunity to create your ideal outdoor living space. Conveniently located near community amenities, shopping, dining, and major commuting routes, this move-in-ready home combines space, flexibility, and convenience in one attractive package.
Address
Open on Google Maps-
Address: 6012 Millbridge Parkway
-
City: Waxhaw
-
State/county: NC
-
Zip/Postal Code: 28173
-
Area: Millbridge
Details
Updated on June 18, 2026 at 9:02 am-
Property ID 4392977
-
Price $650,000
-
Bedrooms 4
-
Bathrooms 3
-
Garages 2
-
Year Built 2022
-
Property Type Single Family Residence, Residential
-
Property Status Active, For Sale
Additional details
-
Listing Terms Cash, Conventional, VA Loan
-
Roof Architectural Shingle
-
Utilities Cable Available, Electricity Connected, Natural Gas, Underground Utilities
-
Sewer Public Sewer
-
Cooling Ceiling Fan(s), Central Air, Electric, Zoned
-
Heating Forced Air, Natural Gas
-
Flooring Carpet, Tile, Vinyl
-
County Union
-
Property Type Residential
-
Parking Driveway, Attached Garage, Garage Faces Front
-
Elementary School Waxhaw
-
Middle School Parkwood
-
High School Parkwood
-
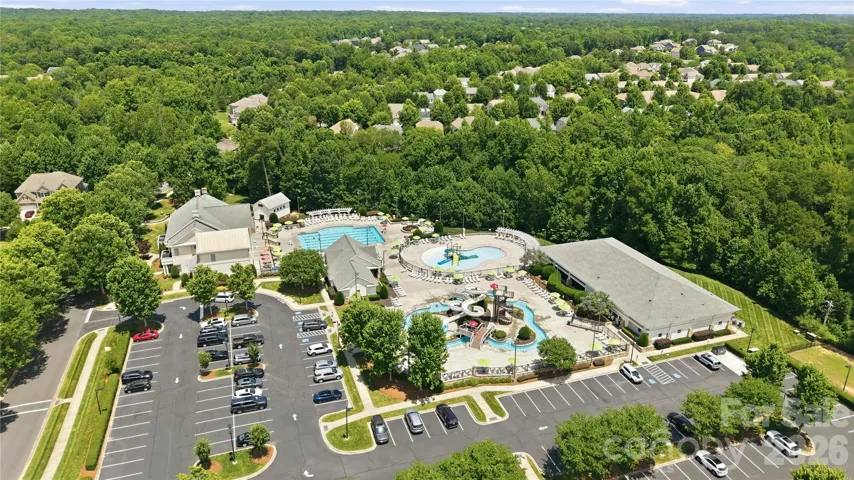
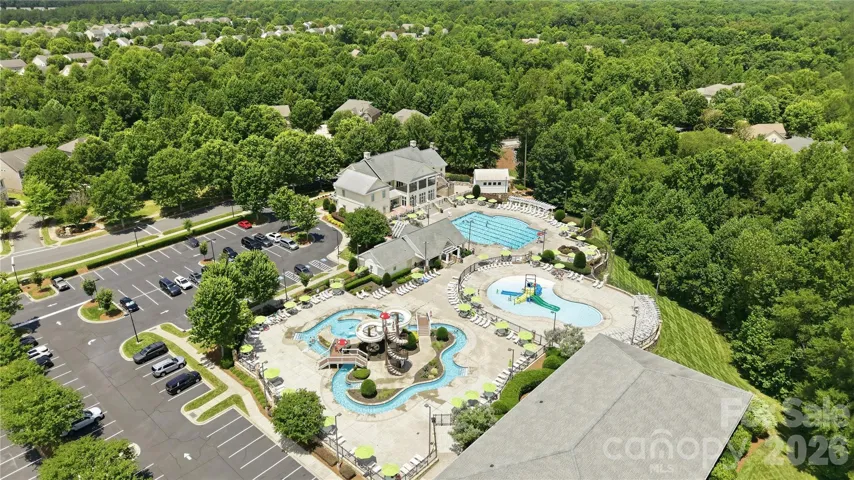
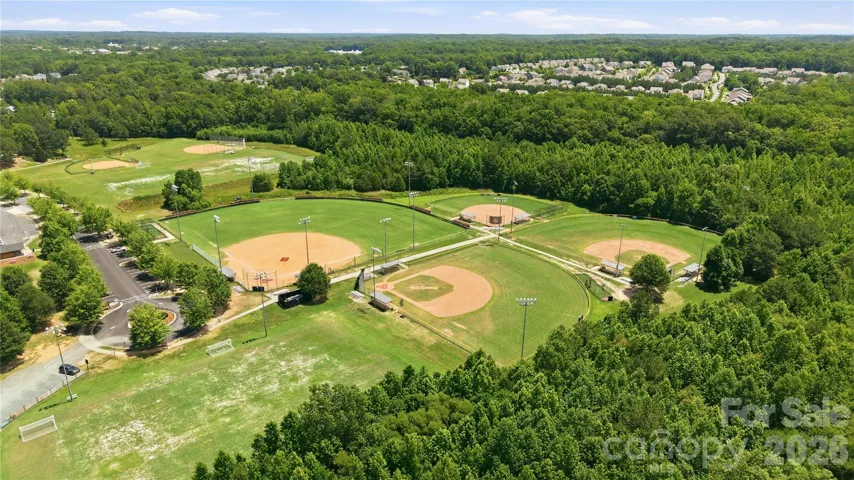
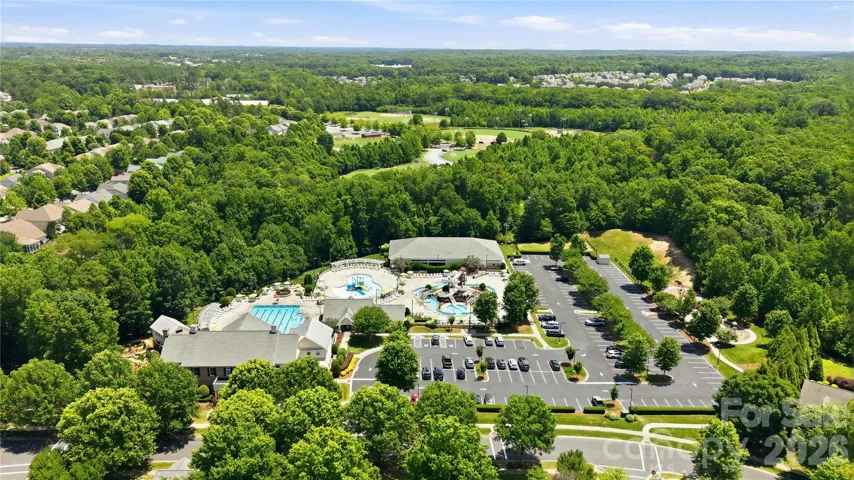
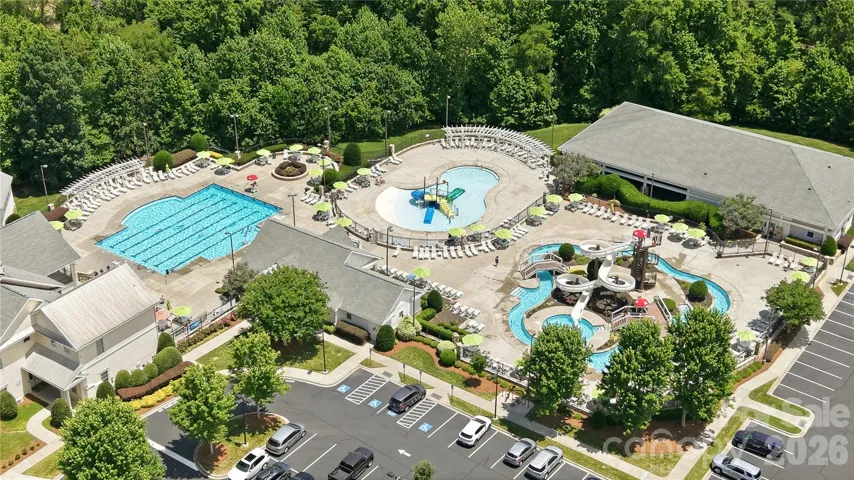
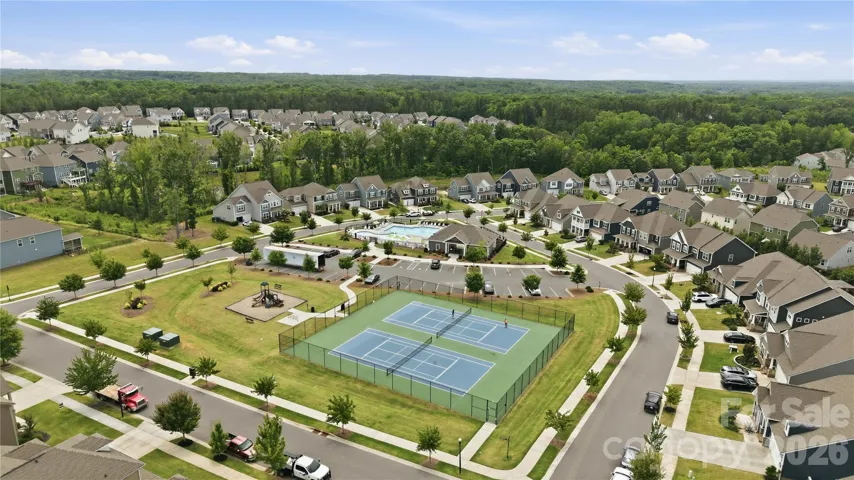
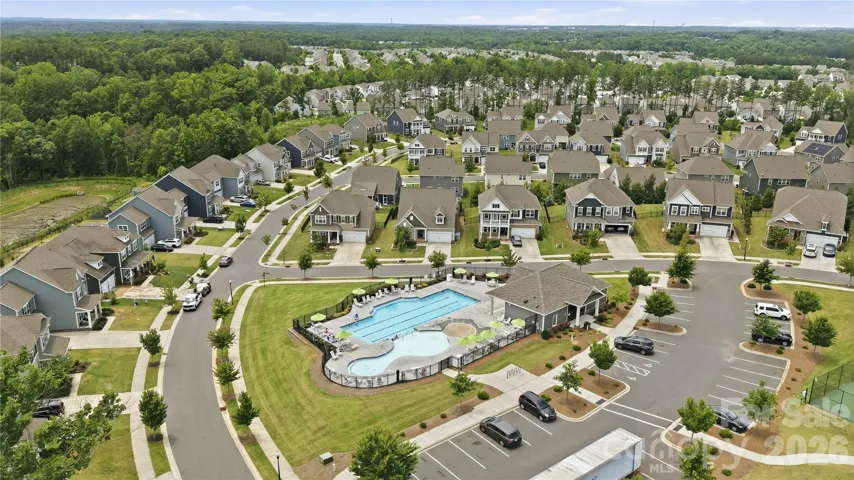
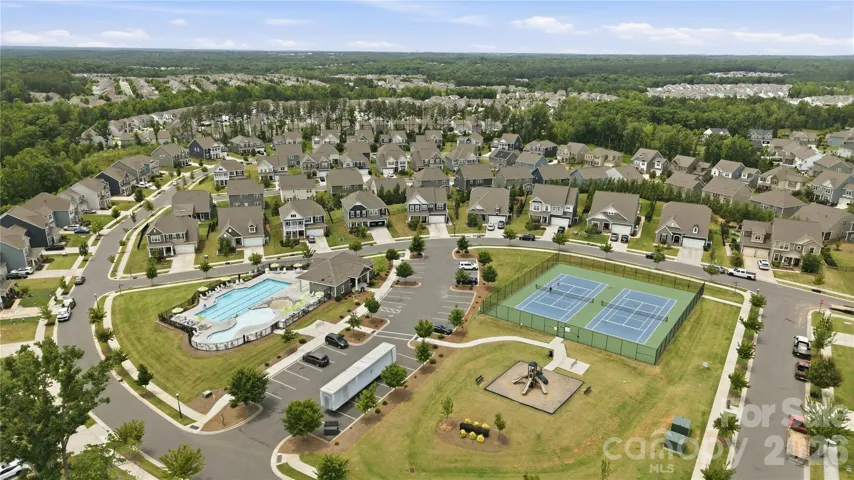
Community Features Business Center, Clubhouse, Dog Park, Elevator, Fitness Center, Game Court, Outdoor Pool, Pickleball, Picnic Area, Playground, Recreation Area, Sidewalks, Street Lights, Tennis Court(s), Walking Trails
-
Architectural Style Traditional
Features
Mortgage Calculator
-
Down Payment
-
Loan Amount
-
Monthly Mortgage Payment
-
Property Tax
-
Home Insurance
Video
360° Virtual Tour
Contact Information
View ListingsSimilar Listings

6033 Bountiful Street, Belmont, North Carolina 28012
6033 Bountiful Street, Belmont, NC 28012, Belmont, NC- Beds: 3
- Baths: 3
- Single Family Residence, Residential

206 Cedar Street, Belmont, North Carolina 28012
206 Cedar Street, Belmont, NC 28012, Belmont, NC- Beds: 2
- Baths: 2
- Single Family Residence, Residential

1259 Dorchester Road, Gastonia, North Carolina 28056
1259 Dorchester Road, Gastonia, NC 28056, Gastonia, NC- Beds: 3
- Baths: 4
- Single Family Residence, Residential

2206 Hillside Drive, Dallas, North Carolina 28034
2206 Hillside Drive, Dallas, NC 28034, Dallas, NC- Beds: 3
- Baths: 4
- Single Family Residence, Residential

- The Simpson Group Realty

