
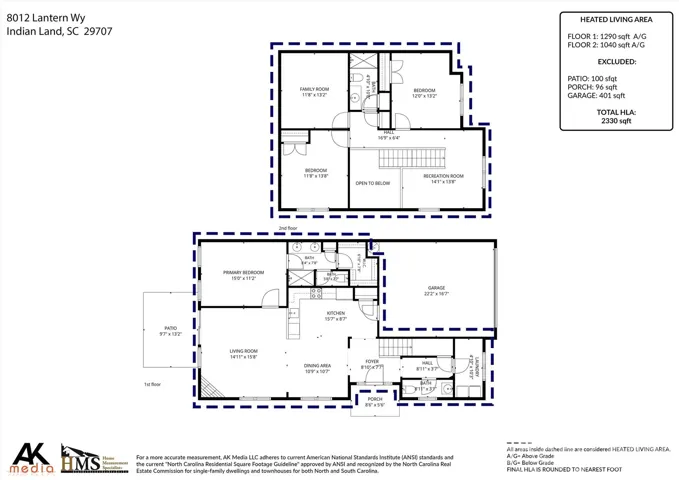
- Townhouse, Residential
- 3
- 3
- 2019
Description
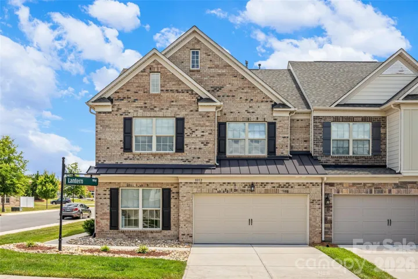
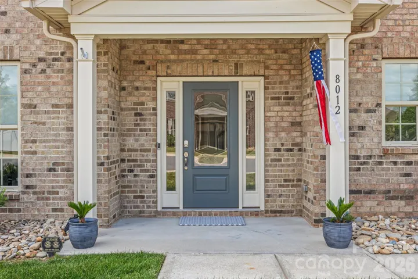
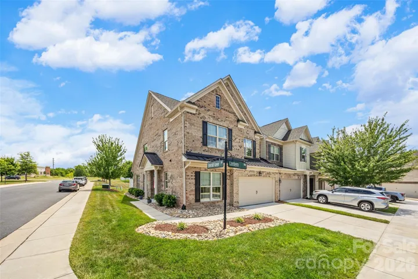
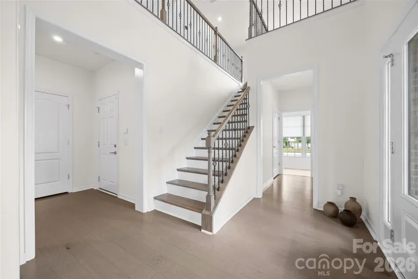
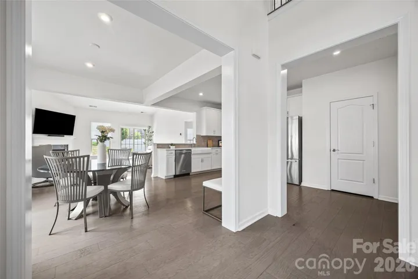
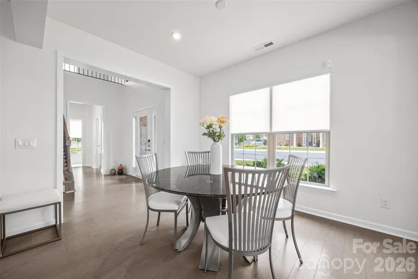
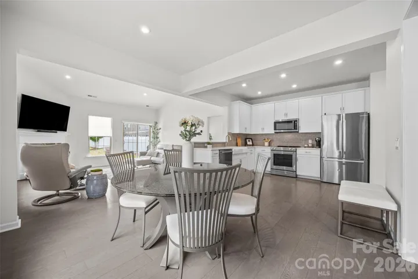
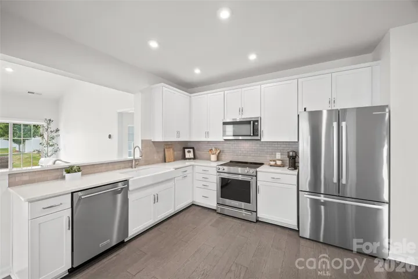
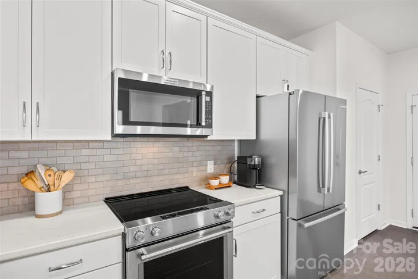
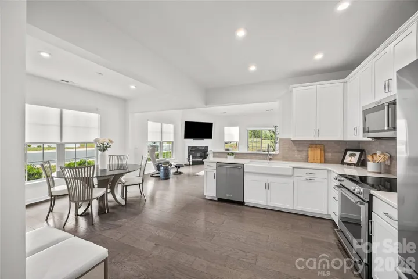
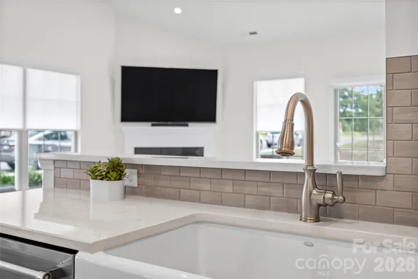
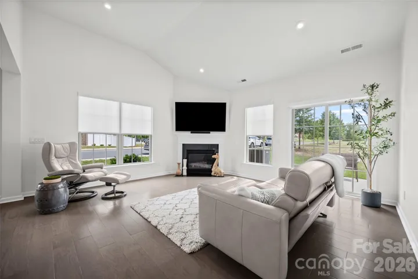
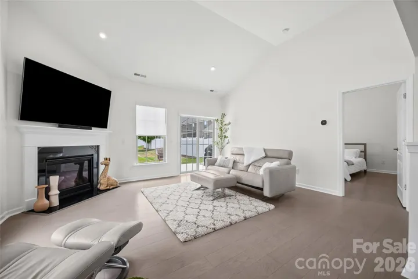
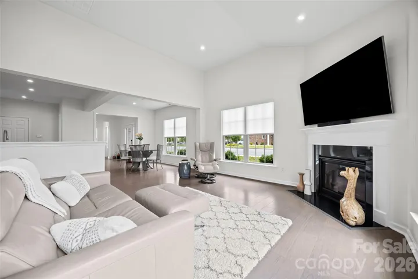
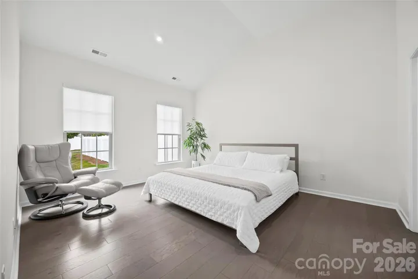
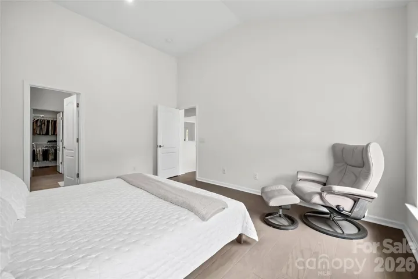
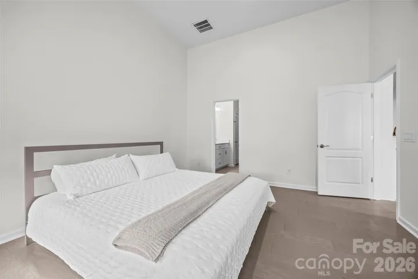
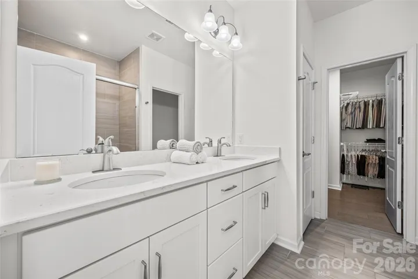
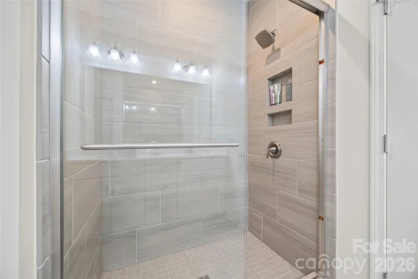
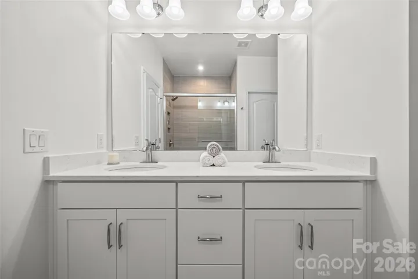
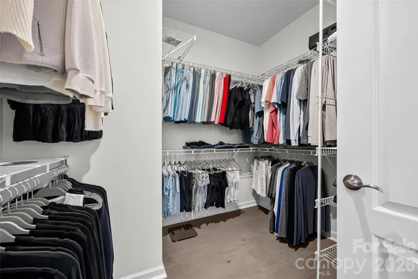
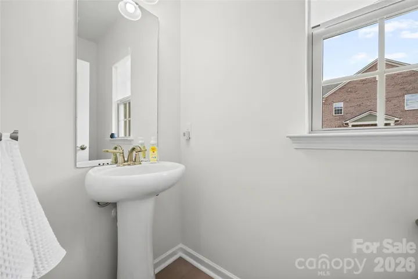
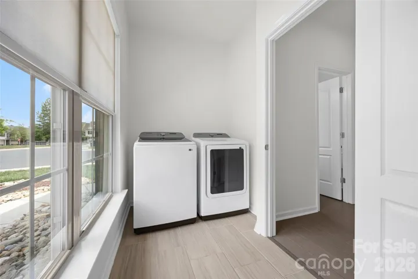
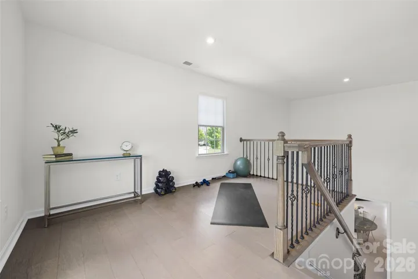
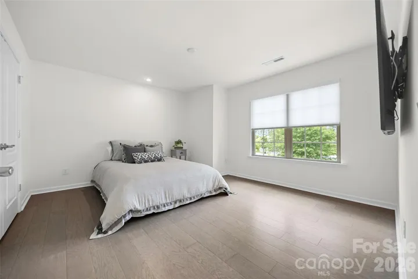
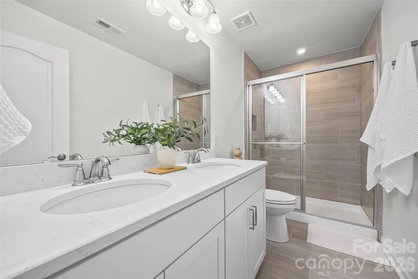
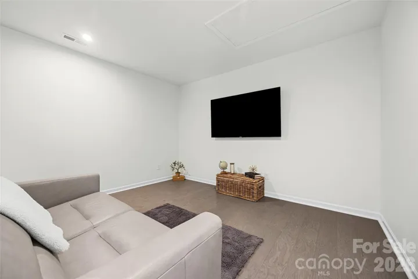
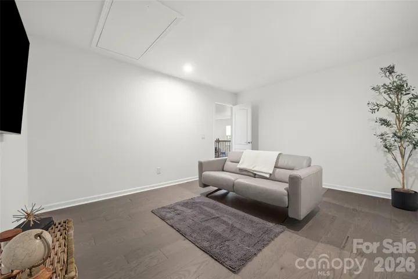
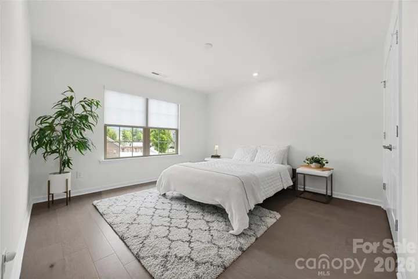
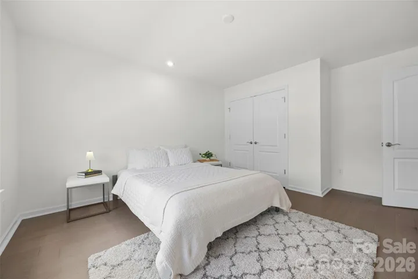
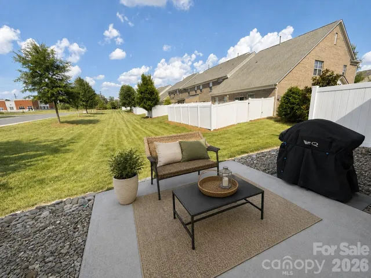
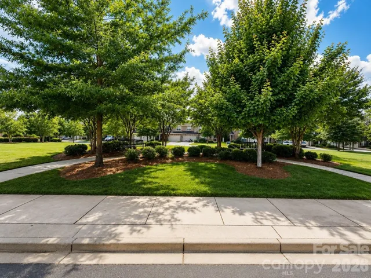
Exquisitely maintained and move-in ready, this beautifully upgraded townhome offers the convenience of a primary suite on the main level and an exceptional floor plan designed for comfortable everyday living. The open-concept main floor features a spacious living area, upgraded kitchen with premium appliances, and seamless flow for entertaining. Upstairs, you’ll find two additional bedrooms, a versatile loft, and a bonus room—providing plenty of space for guests, a home office, media room, or playroom. Thoughtful upgrades extend throughout the home, including upgraded kitchen and bathroom finishes and durable flooring with absolutely no carpet anywhere. Enjoy peaceful views from both the front and back of the home. The front overlooks a green space common area, while the rear offers added privacy with no homes directly behind. Meticulously cared for and tastefully updated, this home combines low-maintenance living with a great end unit layout. Located in the highly desirable Bridgemill community, residents enjoy resort-style amenities including two pools, a clubhouse with fitness center, tennis and pickleball courts, basketball and sand volleyball courts, three playground parks, a dog park, scenic walking trails, and a community pond. Plus, you’ll love the convenience of being just minutes from the shops, restaurants, and everyday services located right at the entrance of the neighborhood.
Address
Open on Google Maps-
Address: 8012 Lantern Way
-
City: Fort Mill
-
State/county: SC
-
Zip/Postal Code: 29707
-
Area: Bridgemill
Details
Updated on July 11, 2026 at 6:06 pm-
Property ID 4393030
-
Price $484,000
-
Bedrooms 3
-
Bathrooms 3
-
Garages 2
-
Year Built 2019
-
Property Type Townhouse, Residential
-
Property Status Active, For Sale
Additional details
-
Association Fee 260.15
-
Roof Architectural Shingle
-
Sewer County Sewer
-
Cooling Central Air
-
Heating Central
-
County Lancaster
-
Property Type Residential
-
Parking Attached Garage
-
Elementary School Indian Land
-
Middle School Indian Land
-
High School Indian Land
Mortgage Calculator
-
Down Payment
-
Loan Amount
-
Monthly Mortgage Payment
-
Property Tax
-
Home Insurance
Contact Information
View ListingsSimilar Listings

780 River Park Road, Belmont, North Carolina 28012
780 River Park Road, Belmont, NC 28012, Belmont, NC- Beds: 3
- Baths: 3
- Townhouse, Residential

640 Sweet Bonnie Lane, Belmont, North Carolina 28012
640 Sweet Bonnie Lane, Belmont, NC 28012, Belmont, NC- Beds: 2
- Baths: 3
- Townhouse, Residential
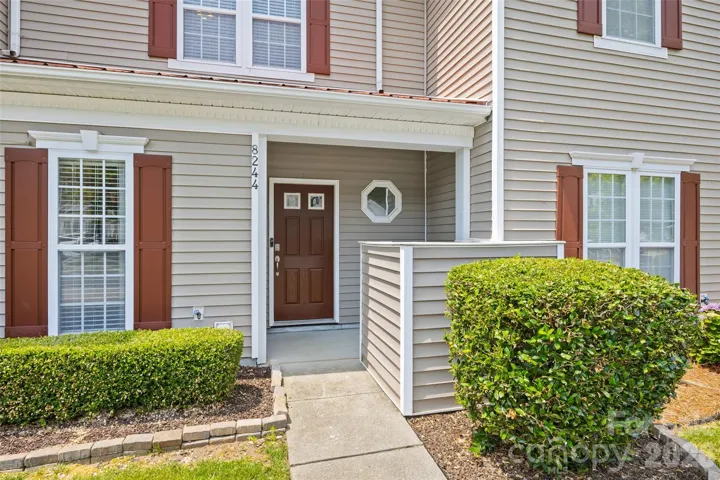
8244 Carob Tree Lane, Charlotte, North Carolina 28215
8244 Carob Tree Lane, Charlotte, NC 28215, Charlotte, NC- Beds: 2
- Baths: 3
- Single Family Residence, Residential
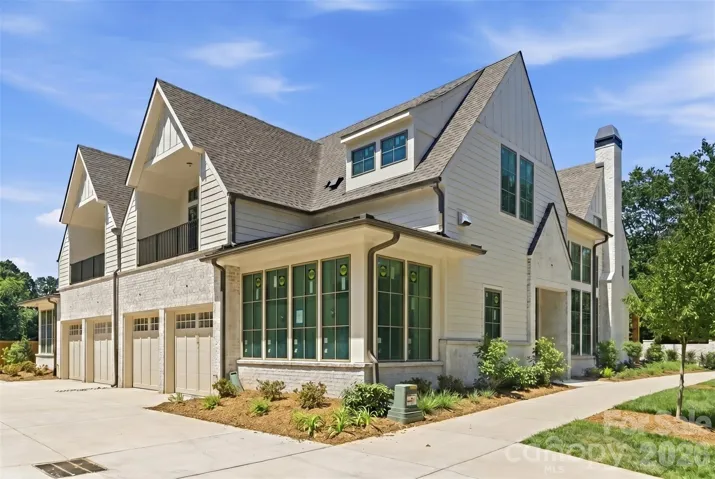
1636 Ferncliff Road, Charlotte, North Carolina 28211
1636 Ferncliff Road, Charlotte, NC 28211, Charlotte, NC- Beds: 4
- Baths: 4
- Townhouse, Residential

- The Simpson Group Realty

