
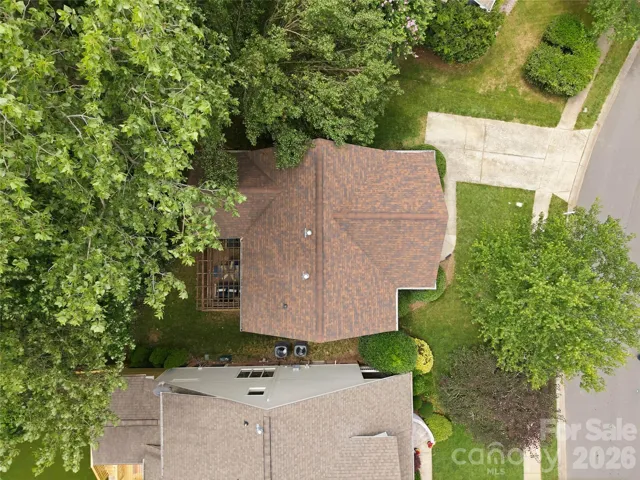
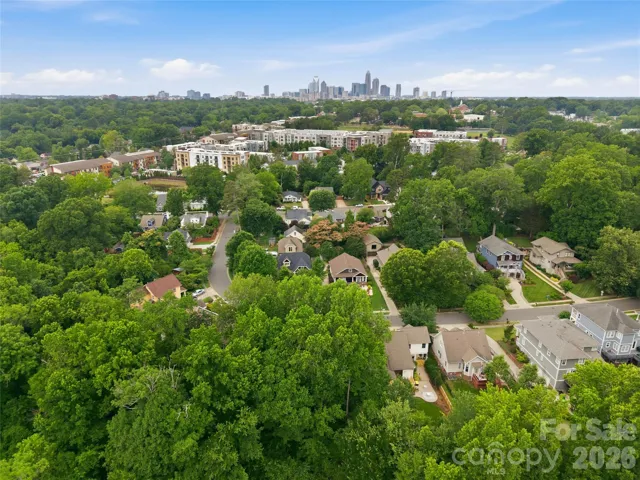
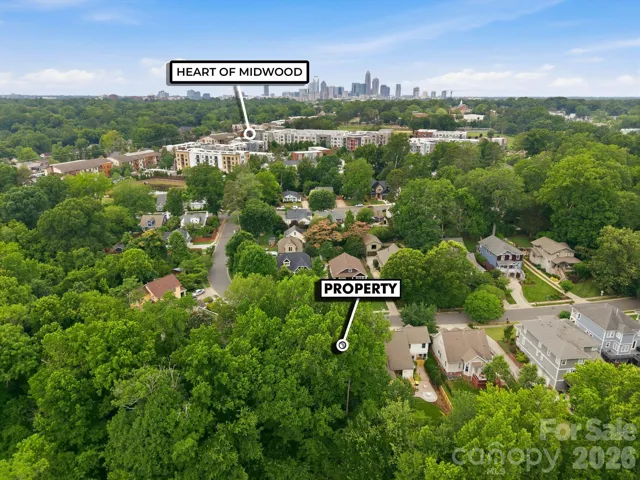
- Single Family Residence, Residential
- 3
- 3
- 2001
Description
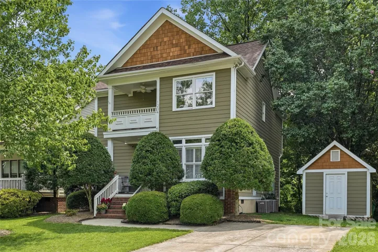
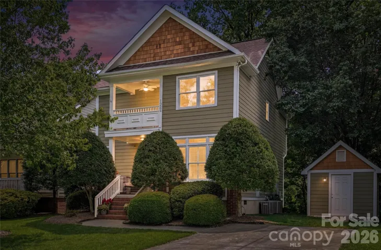
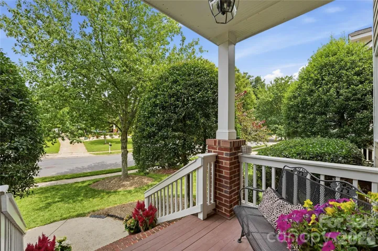
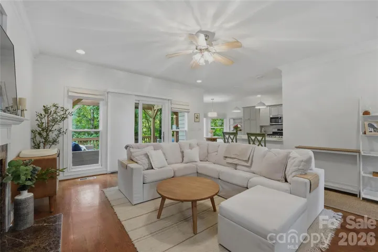
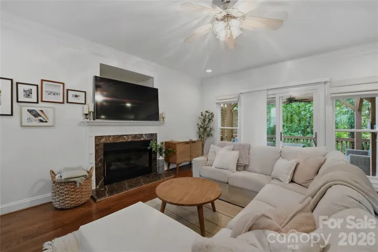
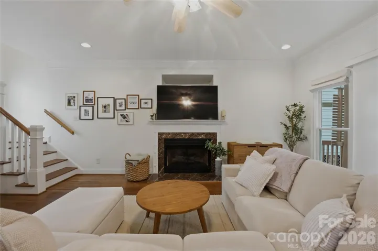
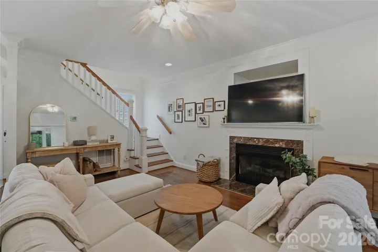
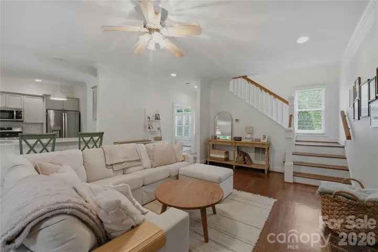
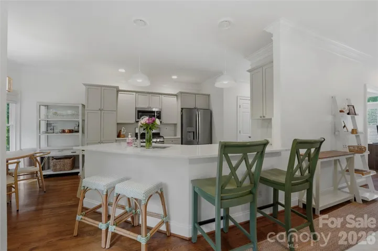
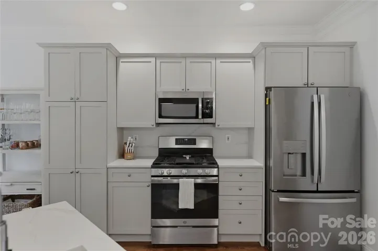
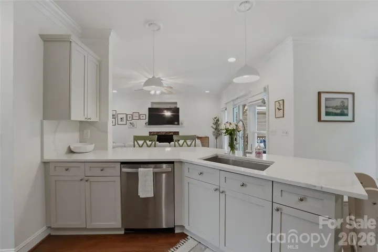
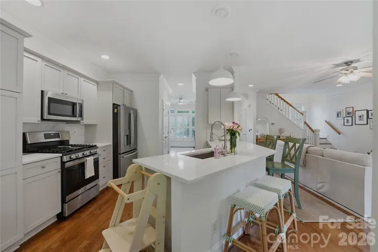
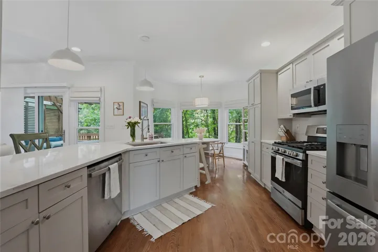
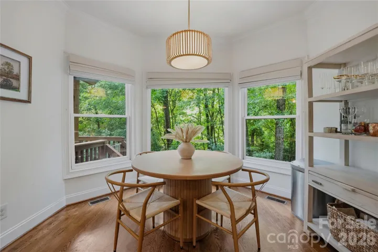
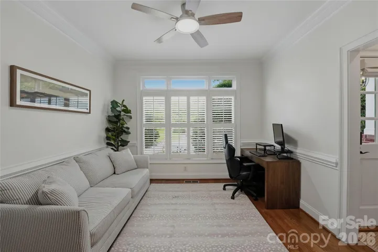
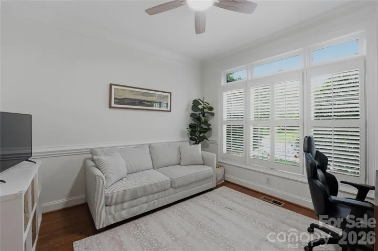
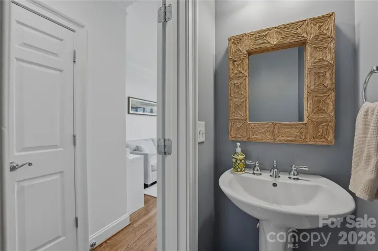
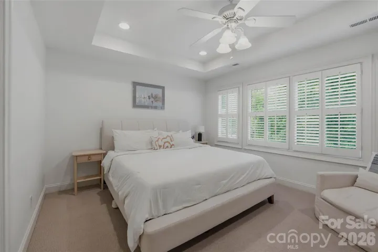
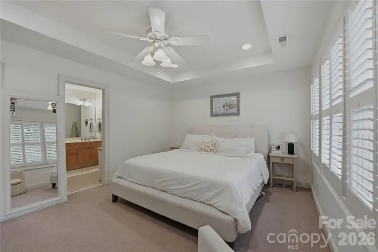
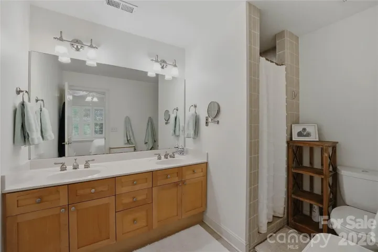
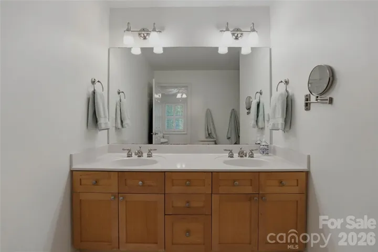
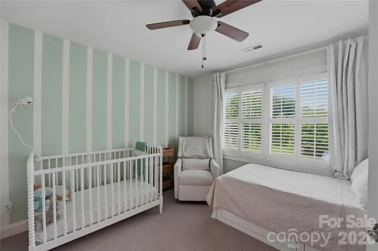
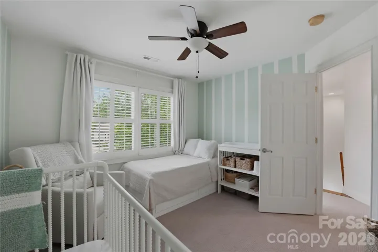
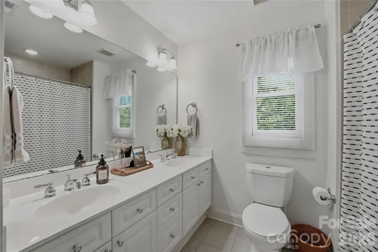
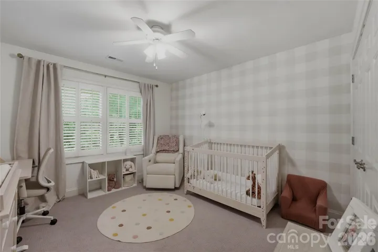
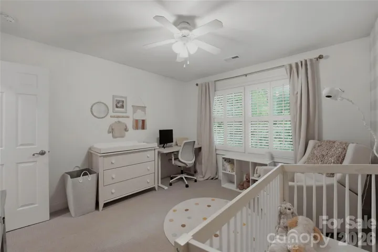
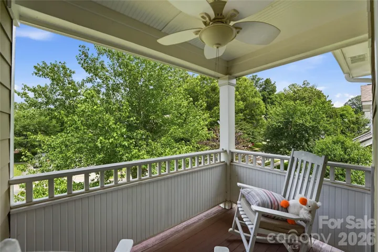
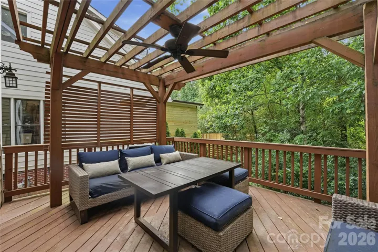
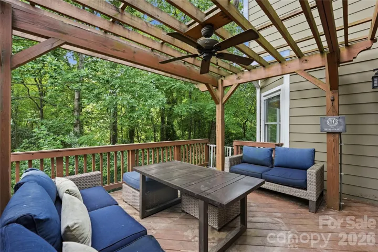
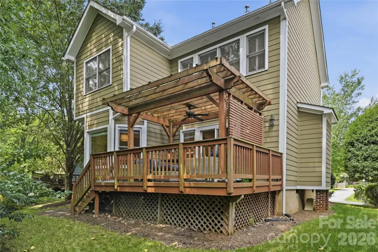
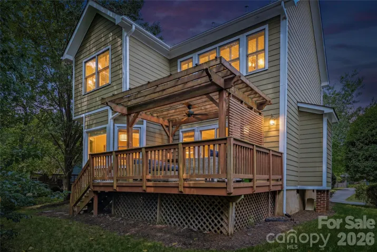
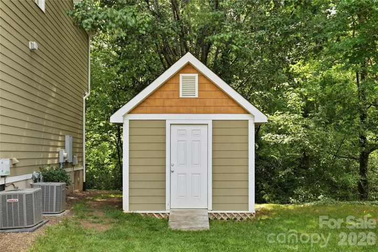
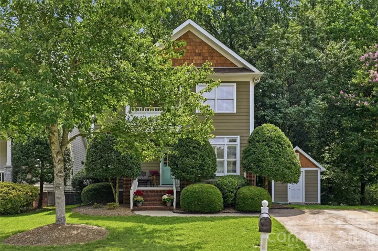
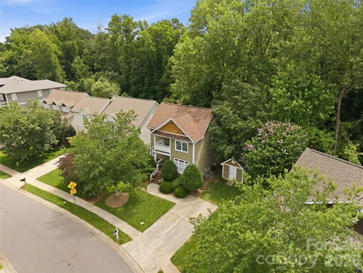
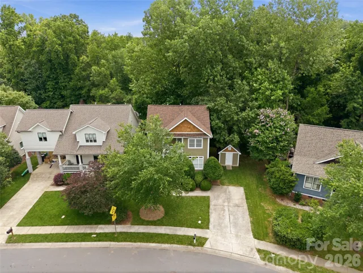
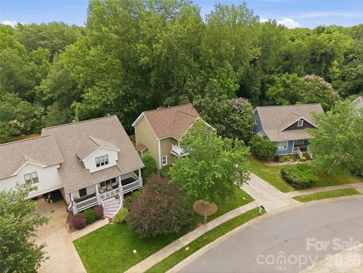
Nestled on one of Plaza Midwood’s sweetest, quietest tree-lined streets, this beautifully updated 3 bed, 2.5 bath two story home offers the perfect blend of timeless charm and modern comfort just moments from the neighborhood’s beloved restaurants, coffee shops, parks and boutiques. Step inside to a beautiful, neutral palette of NEW paint, a freshly remodeled kitchen with quartz counters, gas cooktop, stylish backsplash, quality cabinetry, and pantry. Gleaming hardwoods throughout main, striking marble gas fireplace in your living room and separate dining area overlooking your private, lush back yard. Front flex room perfect for home office, kids play area or to close off and make another separate room. Upstairs features your oversized primary suite with luxury bath, two nice-sized secondary bedrooms and full bath for a functional floor plan. Enjoy Carolina seasons on your upstairs front covered balcony which offers charming curb appeal. Out back is your private deck with pergola and a deep .25 acre lot. Separate storage shed convenient for outdoor storage. Incredibly maintained and cared for home with loving owners, ready to pass on to the next lucky homeowners.
Address
Open on Google Maps-
Address: 1234 Ivey Drive
-
City: Charlotte
-
State/county: NC
-
Zip/Postal Code: 28205
-
Area: Midwood
Details
Updated on June 28, 2026 at 7:06 pm-
Property ID 4393425
-
Price $789,000
-
Bedrooms 3
-
Bathrooms 3
-
Year Built 2001
-
Property Type Single Family Residence, Residential
-
Property Status Active, For Sale
Additional details
-
Listing Terms Cash, Conventional
-
Roof Architectural Shingle
-
Sewer Public Sewer
-
Cooling Ceiling Fan(s), Central Air
-
Heating Forced Air
-
Flooring Carpet, Tile, Wood
-
County Mecklenburg
-
Property Type Residential
-
Parking Driveway, On Street
-
Elementary School Unspecified
-
Middle School Unspecified
-
High School Unspecified
-
Community Features Sidewalks, Street Lights
-
Architectural Style Transitional
Mortgage Calculator
-
Down Payment
-
Loan Amount
-
Monthly Mortgage Payment
-
Property Tax
-
Home Insurance
Video
360° Virtual Tour
Contact Information
View ListingsSimilar Listings

6033 Bountiful Street, Belmont, North Carolina 28012
6033 Bountiful Street, Belmont, NC 28012, Belmont, NC- Beds: 3
- Baths: 3
- Single Family Residence, Residential

206 Cedar Street, Belmont, North Carolina 28012
206 Cedar Street, Belmont, NC 28012, Belmont, NC- Beds: 2
- Baths: 2
- Single Family Residence, Residential

1259 Dorchester Road, Gastonia, North Carolina 28056
1259 Dorchester Road, Gastonia, NC 28056, Gastonia, NC- Beds: 3
- Baths: 4
- Single Family Residence, Residential

2206 Hillside Drive, Dallas, North Carolina 28034
2206 Hillside Drive, Dallas, NC 28034, Dallas, NC- Beds: 3
- Baths: 4
- Single Family Residence, Residential

- The Simpson Group Realty

