
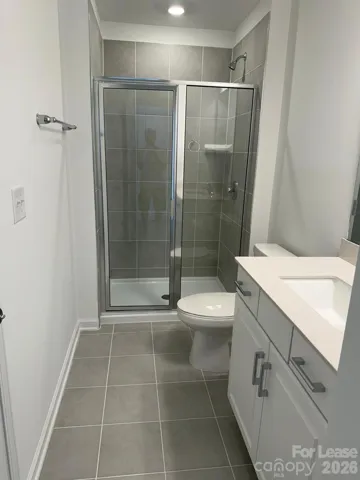
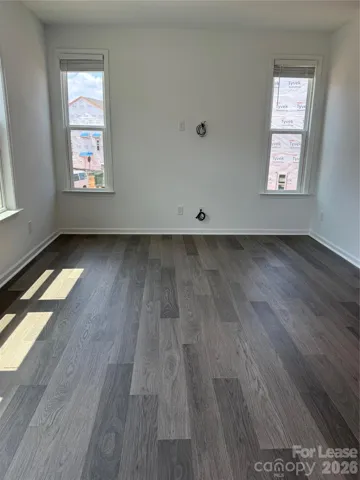
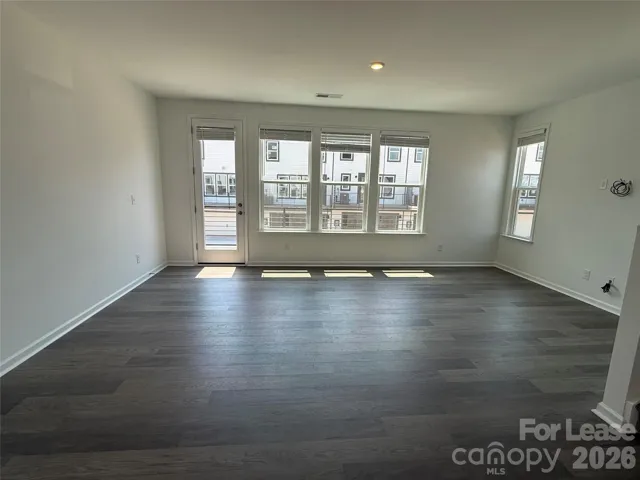
- Townhouse, Residential Lease
- 4
- 4
- 2026
Description
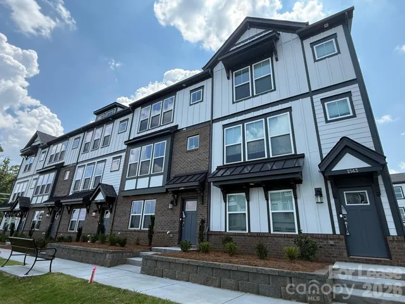
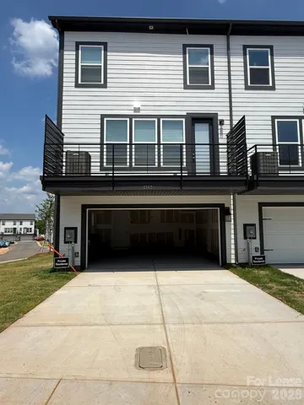
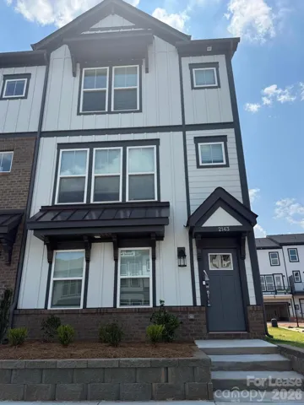
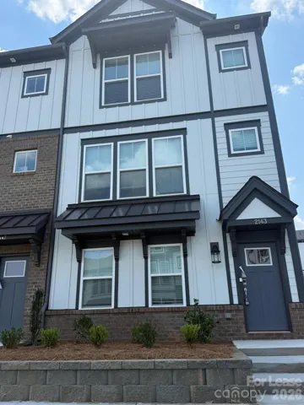
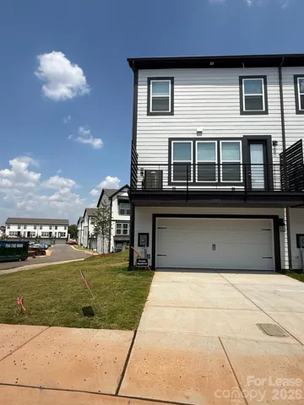
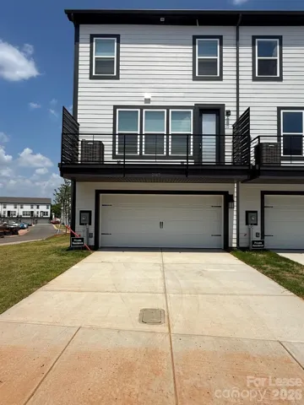
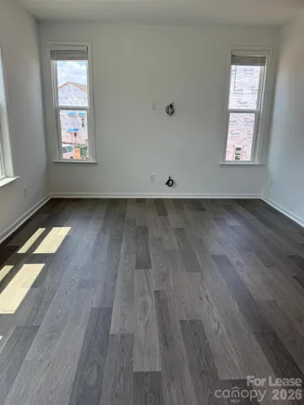
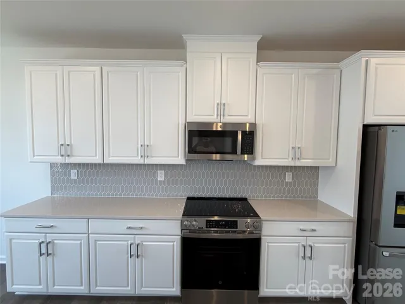
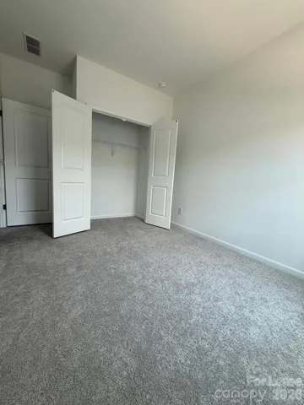
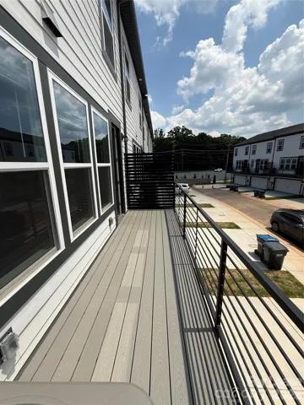
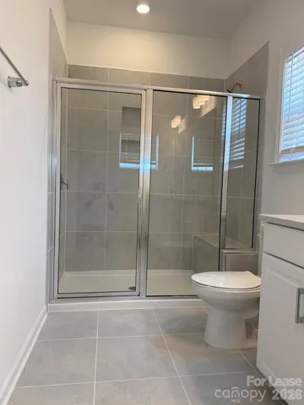
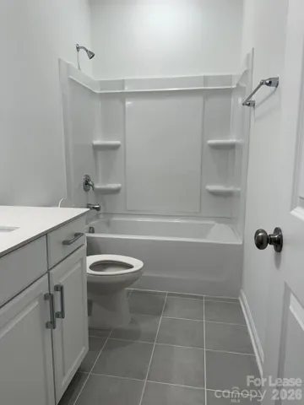
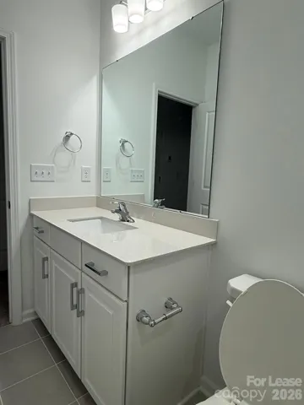
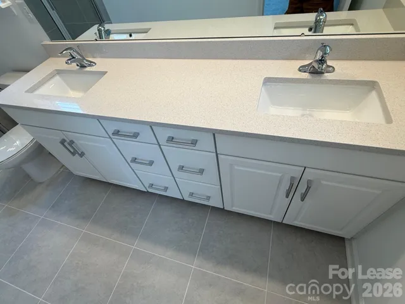
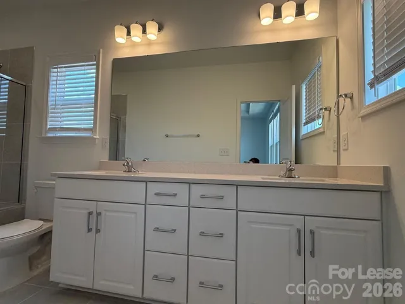
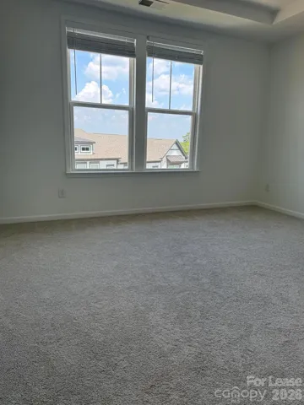
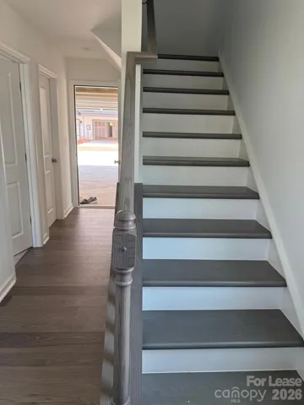
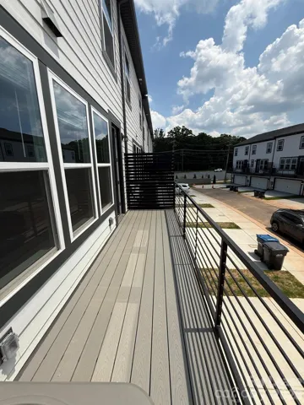
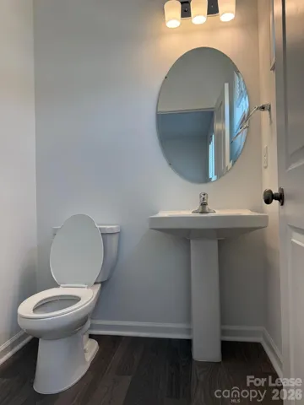
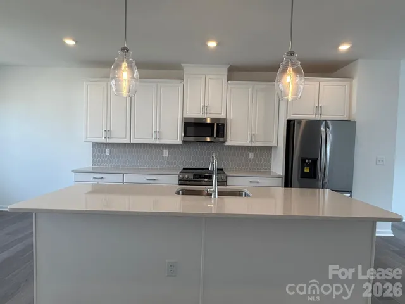
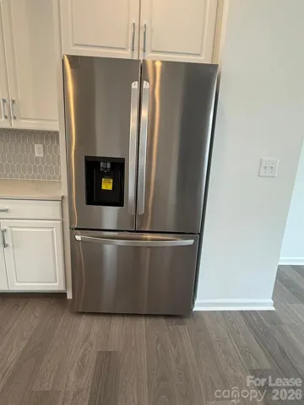
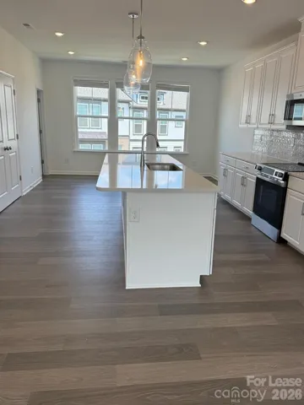
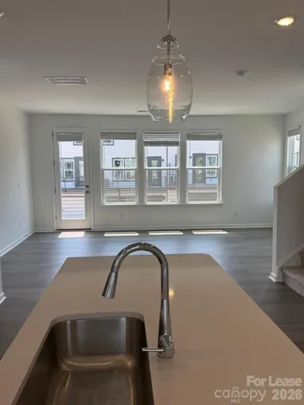
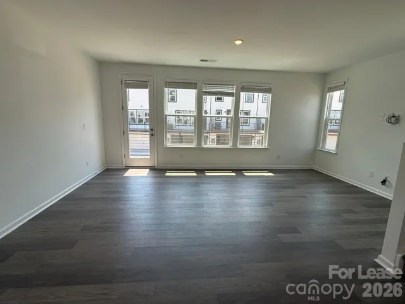
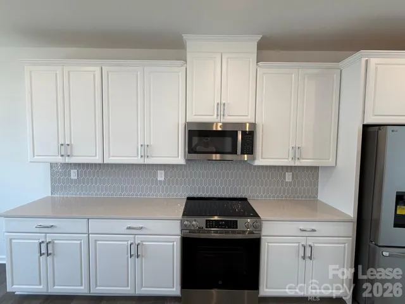
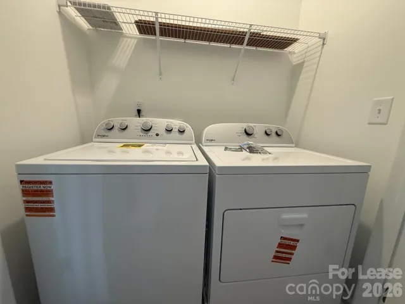
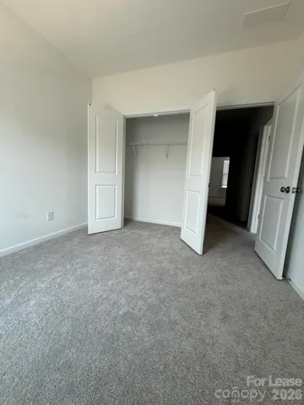
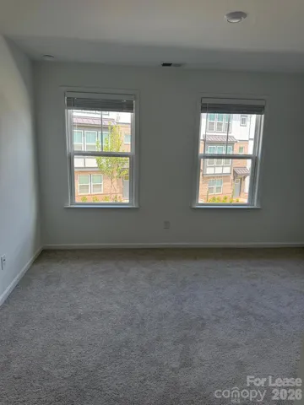
# Spacious 4-Bedroom Townhome Near I-485 in Charlotte Discover this beautiful 3-story townhome offering 4 bedrooms, 2.5 bathrooms, and a modern open-concept design perfect for comfortable living and entertaining. The main living area is filled with natural light and seamlessly connects the living room, dining area, and kitchen, creating an inviting space for everyday living. Step outside to your private balcony and enjoy a quiet morning coffee or unwind after a long day. With three levels of living space, this home provides flexibility for families, guests, a home office, or additional recreational areas. The thoughtful layout offers both functionality and comfort to fit a variety of lifestyles. Conveniently located just minutes from I-485, you’ll enjoy quick access to shopping, dining, entertainment, major employers, and everything Charlotte has to offer. ### Property Features * 4 Bedrooms * 2.5 Bathrooms * 3-Story Layout * Open-Concept Floor Plan * Private Balcony * Spacious Living Areas * Convenient Access to I-485 * Close to Shopping, Dining, and Everyday Amenities Don’t miss the opportunity to make this spacious and conveniently located Charlotte townhome your next home. Schedule your tour today!
Address
Open on Google Maps-
Address: 2143 Hawksworth Lane
-
City: Charlotte
-
State/county: NC
-
Zip/Postal Code: 28262
-
Area: Senata at Research Park
Details
Updated on July 6, 2026 at 11:46 am-
Property ID 4393496
-
Price $2,550
-
Bedrooms 4
-
Bathrooms 4
-
Garages 2
-
Year Built 2026
-
Property Type Townhouse, Residential Lease
-
Property Status Active, For Rent
Additional details
-
Roof Architectural Shingle
-
Sewer Public Sewer
-
Cooling Ceiling Fan(s), Central Air
-
Heating Central
-
Flooring Carpet, Tile, Laminate, Vinyl
-
County Mecklenburg
-
Property Type Residential Lease
-
Parking Driveway, Attached Garage, Garage Door Opener, Garage Faces Rear, Other - See Remarks, None
-
Elementary School Unspecified
-
Middle School Unspecified
-
High School Unspecified
-
Community Features Other, None
Mortgage Calculator
-
Down Payment
-
Loan Amount
-
Monthly Mortgage Payment
-
Property Tax
-
Home Insurance
Contact Information
View ListingsSimilar Listings
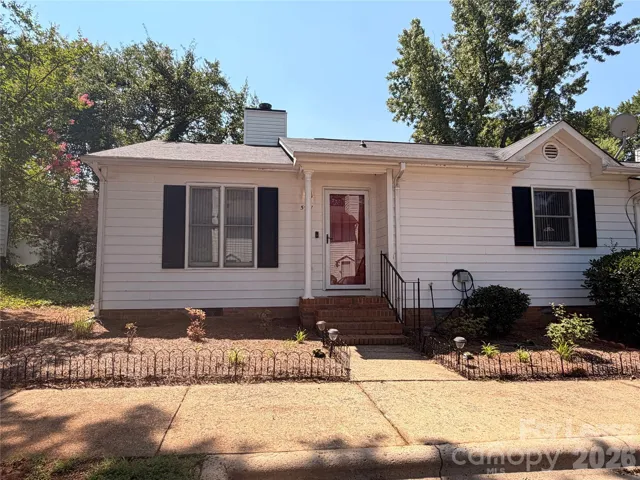
5917 Crape Myrtle Lane, Charlotte, North Carolina 28216
5917 Crape Myrtle Lane, Charlotte, NC 28216, Charlotte, NC- Beds: 2
- Baths: 2
- Townhouse, Residential Lease
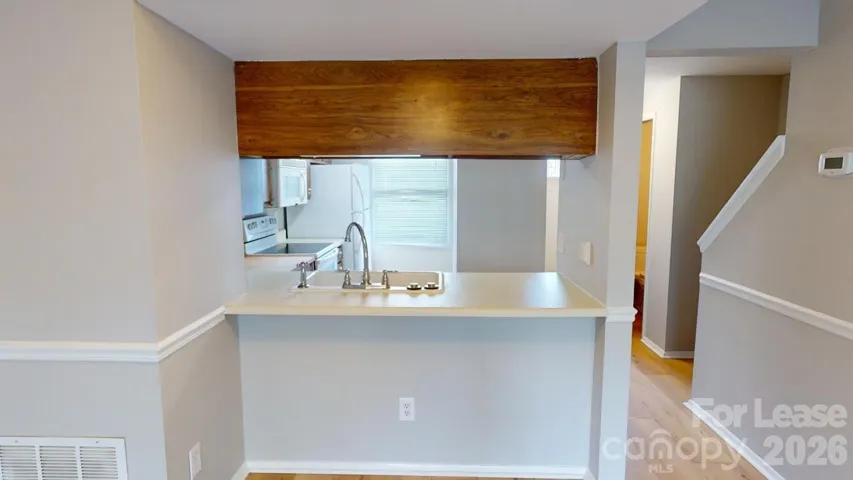
7344 Pebblestone Drive Unit C, Charlotte, North Carolina 28212
7344 Pebblestone Drive, Charlotte, NC 28212, Charlotte, NC- Beds: 2
- Baths: 3
- Townhouse, Residential Lease
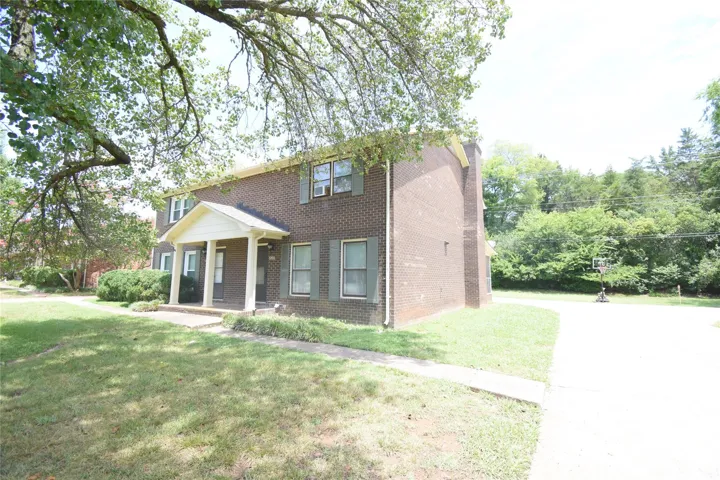
3200 Circles End, Charlotte, North Carolina 28226
3200 Circles End Circle, Charlotte, NC 28226, Charlotte, NC- Beds: 3
- Baths: 2
- Townhouse, Residential Lease
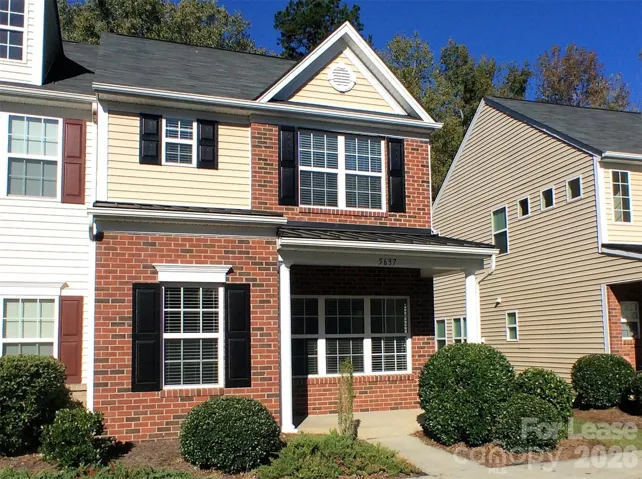
5637 Bent Creek Circle, Charlotte, North Carolina 28227
5637 Bent Creek Circle, Charlotte, NC 28227, Charlotte, NC- Beds: 3
- Baths: 3
- Townhouse, Residential Lease

- The Simpson Group Realty

