
- Single Family Residence, Residential
- 5
- 3
- 1999
Description
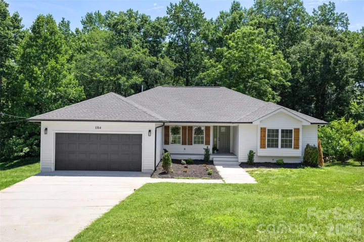
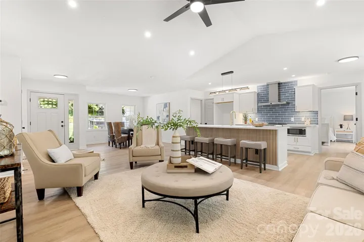
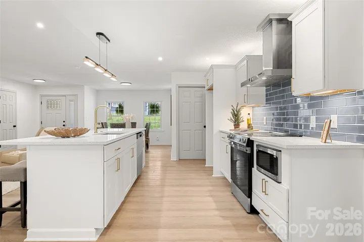
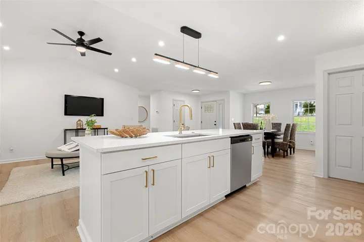
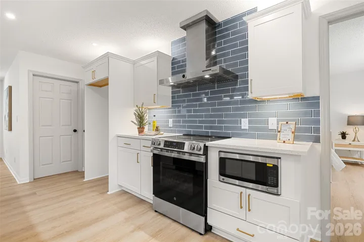
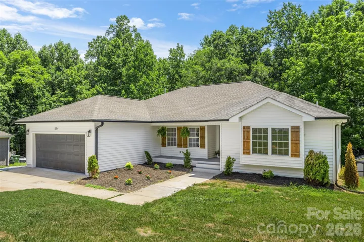
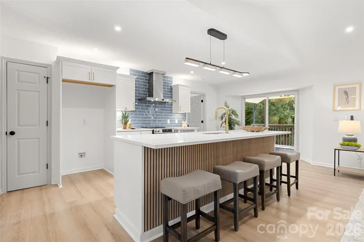
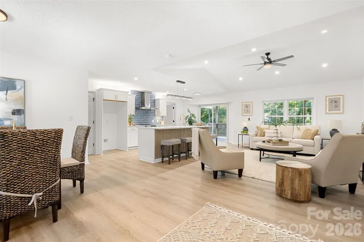
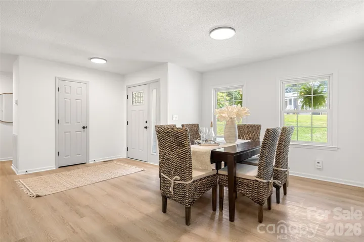
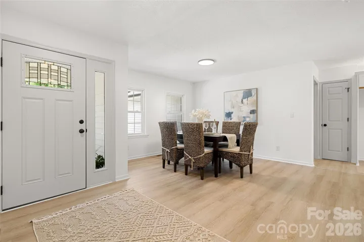
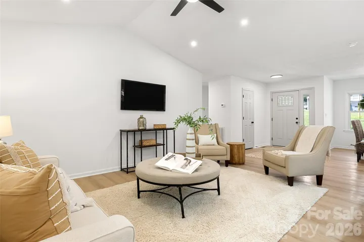
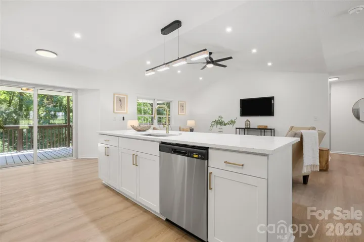
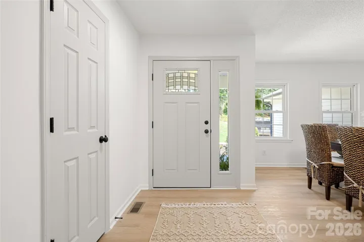
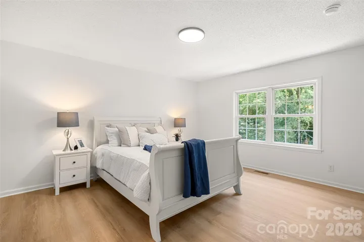
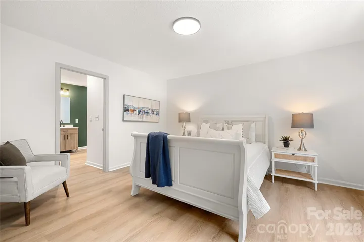
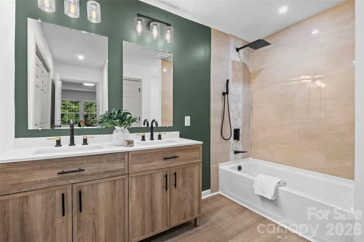
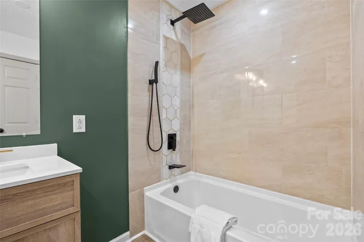
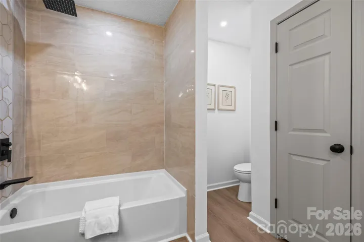
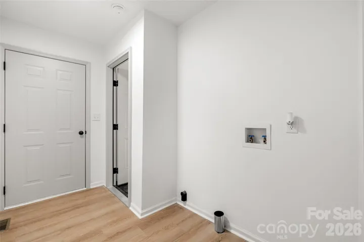
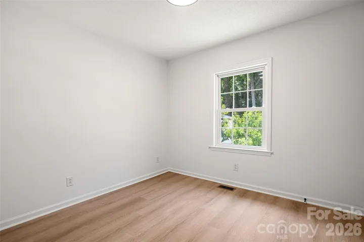
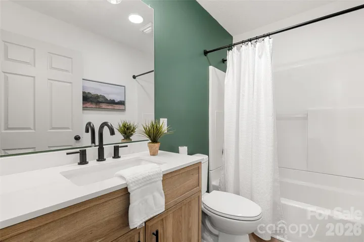
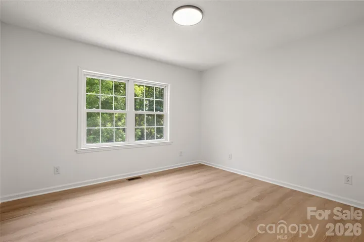
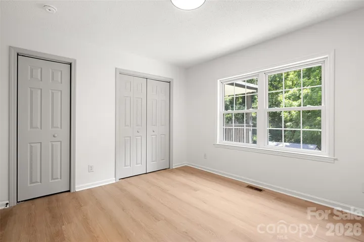
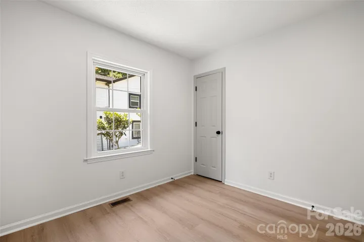
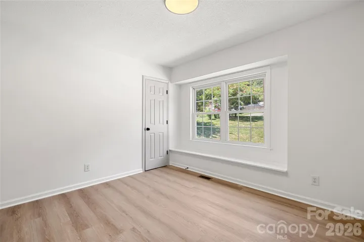
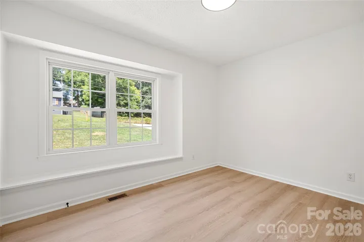
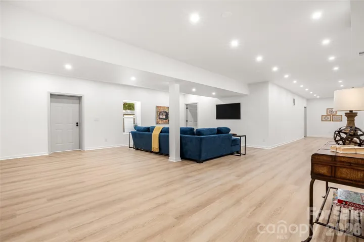
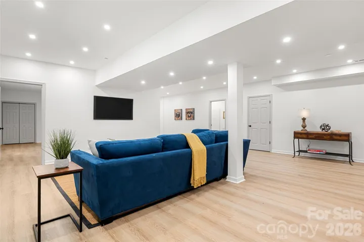
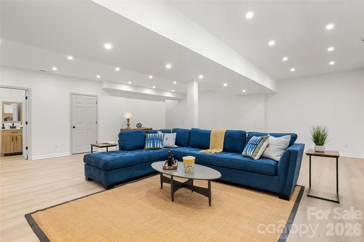
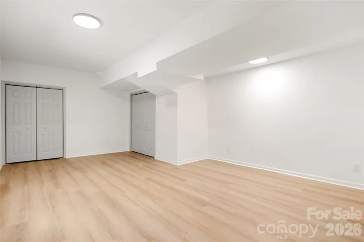
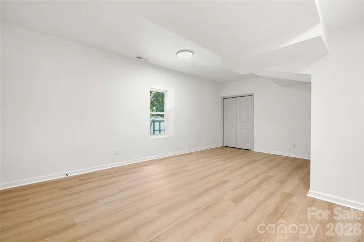
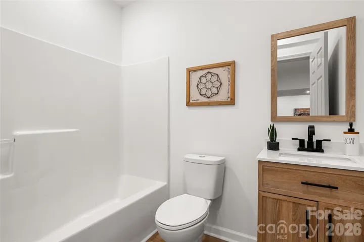
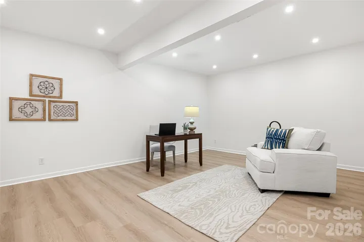
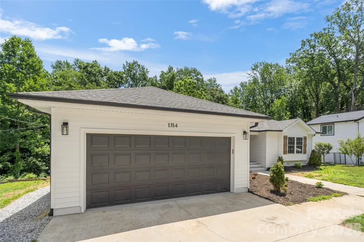
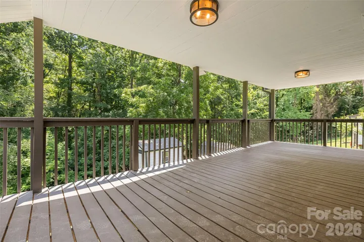
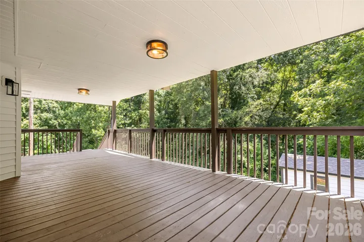
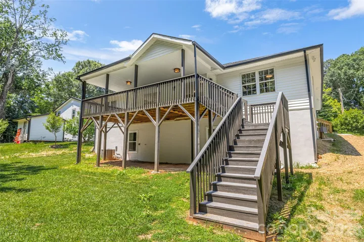
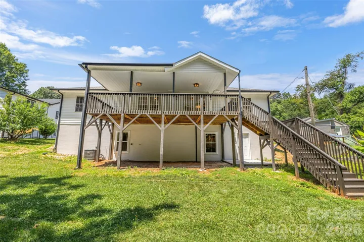
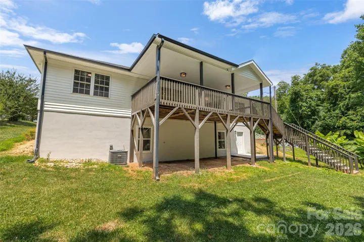
Welcome home! This beautifully renovated 5-bedroom, 3-bath ranch with a finished basement offers over 3, 400 square feet of living space and room for everyone. The main level features an updated kitchen with white shaker cabinets, quartz countertops, tile backsplash, under-cabinet lighting, stainless steel appliances, a large single-basin sink with garbage disposal, and a spacious island overlooking the living room. Recessed lighting, updated fixtures, and modern finishes can be found throughout the home. The primary suite offers a beautifully updated bathroom featuring dual vanities and a custom tile shower. Three additional bedrooms and a full bath complete the main level. Downstairs, you’ll find an impressive finished basement featuring a large recreation room, fifth bedroom, full bath, utility room, and plenty of flexible space for a media room, game room, home office, gym, or guest suite. Recent updates include HVAC replaced in 2021 and a roof installed in approximately 2013. Enjoy the large deck overlooking the backyard, a 2-car garage, and a convenient location close to shopping, dining, and major highways. With over 3, 400 finished square feet, 5 bedrooms, 3 full baths, and extensive updates throughout, this move-in-ready home offers the space and flexibility that are hard to find.
Address
Open on Google Maps-
Address: 1314 Redland Drive
-
City: Gastonia
-
State/county: NC
-
Zip/Postal Code: 28054
-
Area: NONE
Details
Updated on July 15, 2026 at 7:01 pm-
Property ID 4393605
-
Price $414,000
-
Bedrooms 5
-
Bathrooms 3
-
Garages 2
-
Year Built 1999
-
Property Type Single Family Residence, Residential
-
Property Status Active, For Sale
Additional details
-
Listing Terms Cash, Conventional, VA Loan
-
Sewer Public Sewer
-
Cooling Central Air
-
Heating Heat Pump
-
County Gaston
-
Property Type Residential
-
Parking Attached Garage
-
Elementary School Unspecified
-
Middle School Unspecified
-
High School Unspecified
-
Architectural Style Ranch
Mortgage Calculator
-
Down Payment
-
Loan Amount
-
Monthly Mortgage Payment
-
Property Tax
-
Home Insurance
Contact Information
View ListingsSimilar Listings

6033 Bountiful Street, Belmont, North Carolina 28012
6033 Bountiful Street, Belmont, NC 28012, Belmont, NC- Beds: 3
- Baths: 3
- Single Family Residence, Residential

206 Cedar Street, Belmont, North Carolina 28012
206 Cedar Street, Belmont, NC 28012, Belmont, NC- Beds: 2
- Baths: 2
- Single Family Residence, Residential

1259 Dorchester Road, Gastonia, North Carolina 28056
1259 Dorchester Road, Gastonia, NC 28056, Gastonia, NC- Beds: 3
- Baths: 4
- Single Family Residence, Residential

2206 Hillside Drive, Dallas, North Carolina 28034
2206 Hillside Drive, Dallas, NC 28034, Dallas, NC- Beds: 3
- Baths: 4
- Single Family Residence, Residential

- The Simpson Group Realty

