
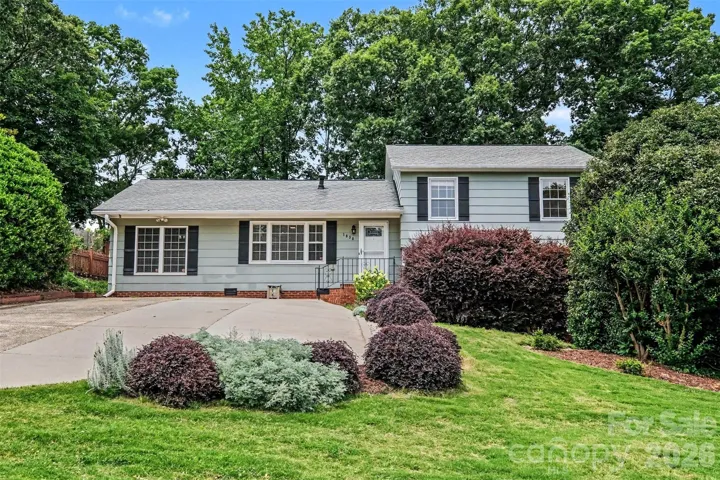
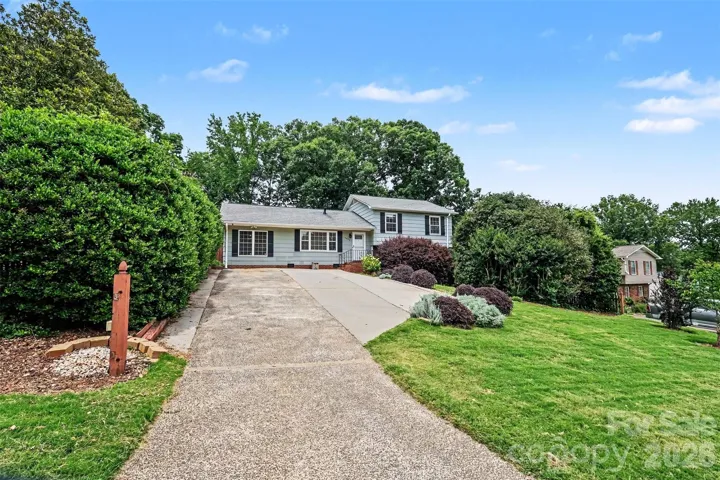
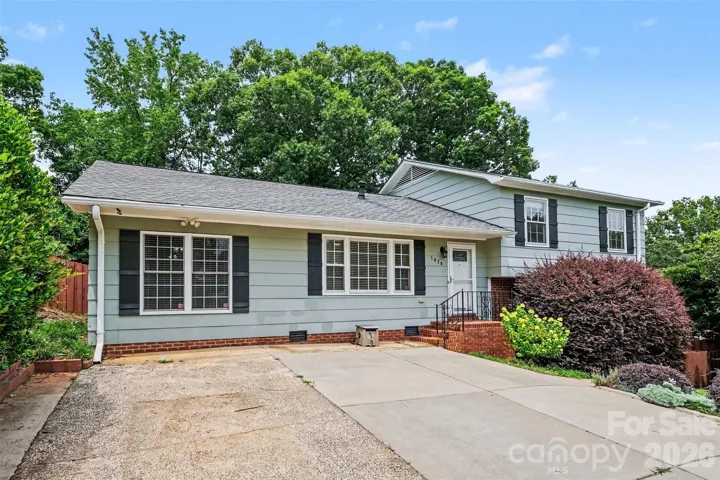
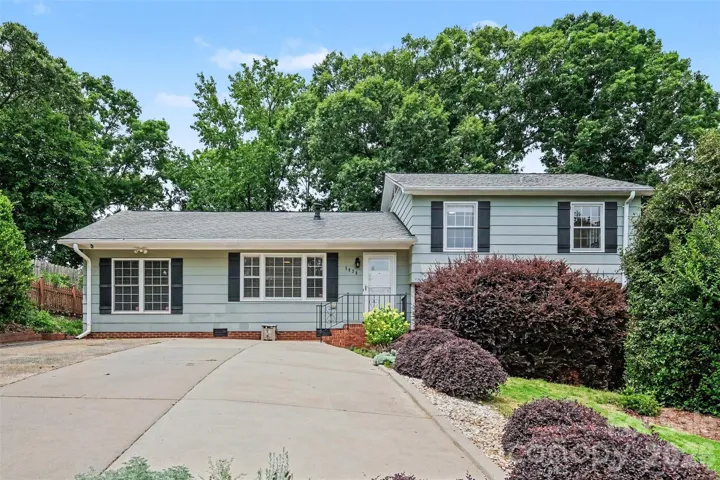
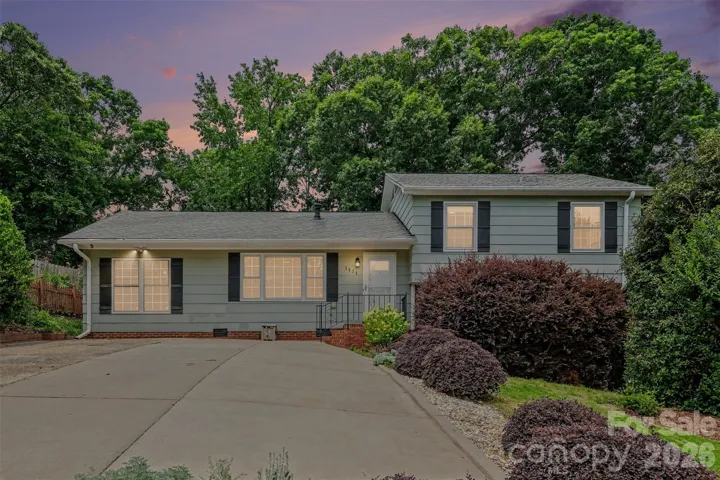
- Single Family Residence, Residential
- 4
- 2
- 1972
Description
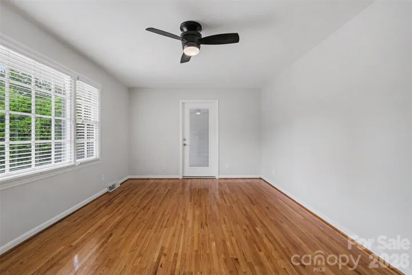
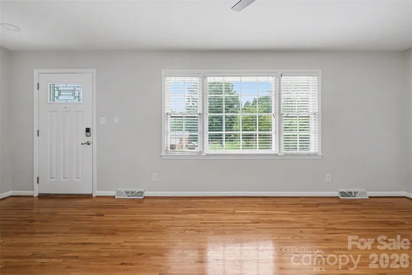
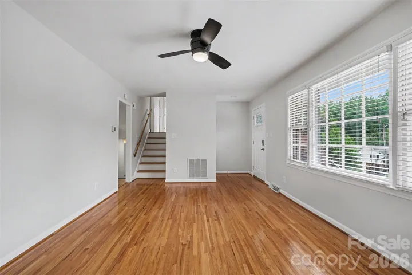
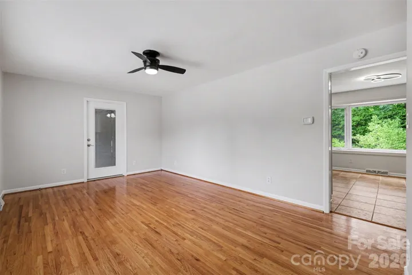
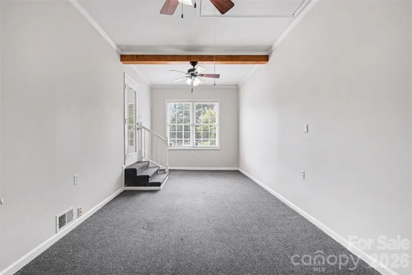
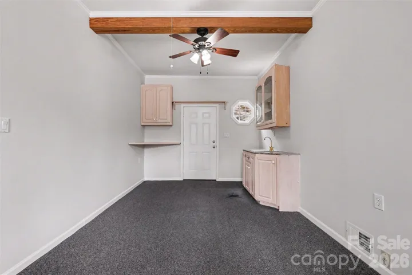
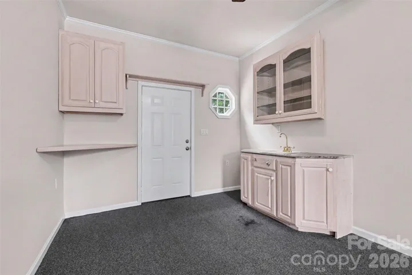
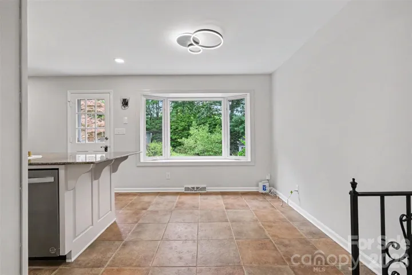
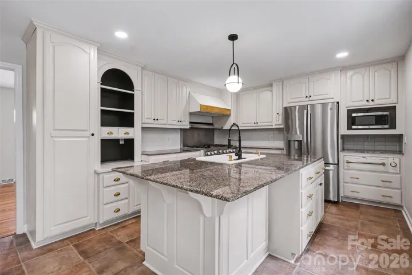
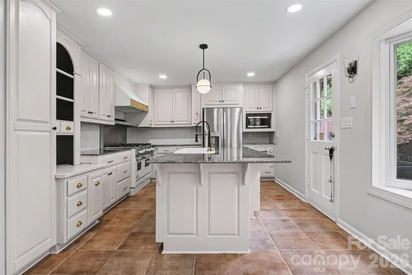
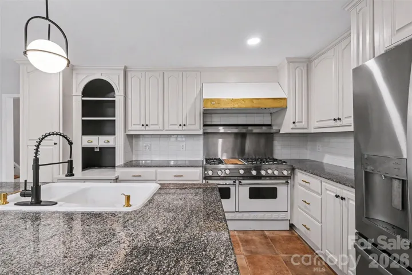
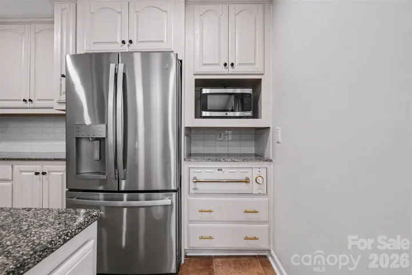
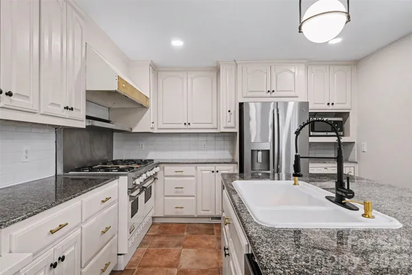
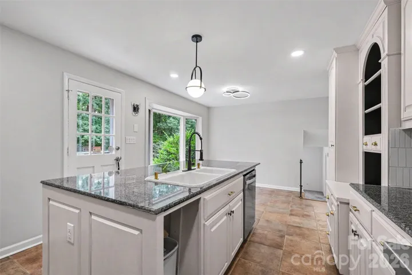
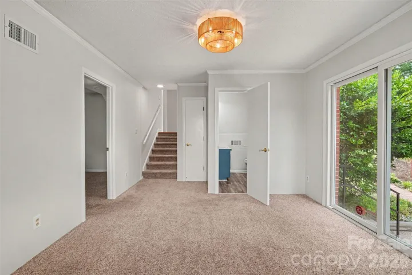
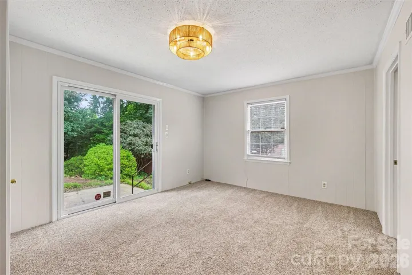
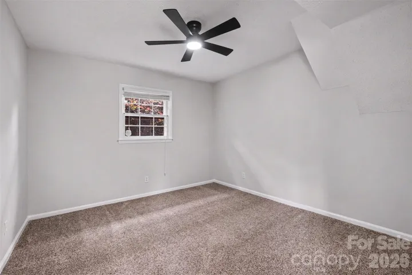
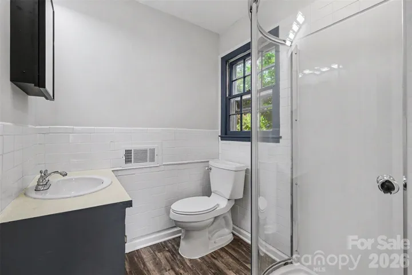
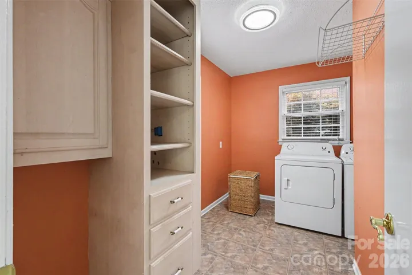
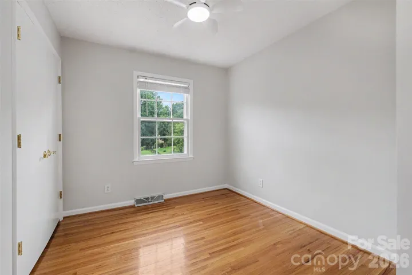
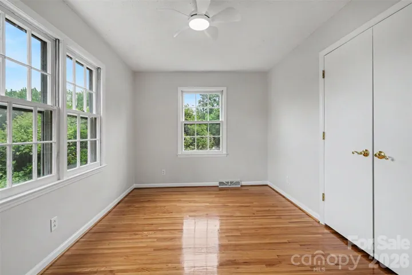
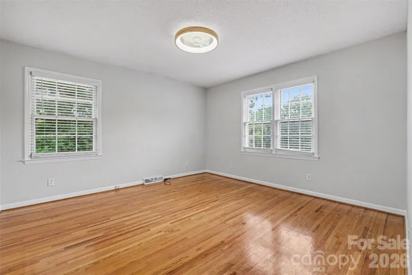
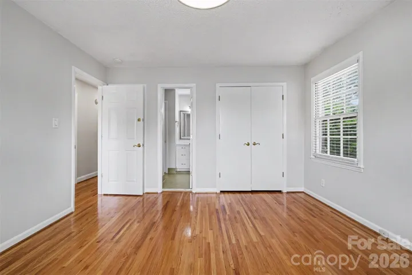
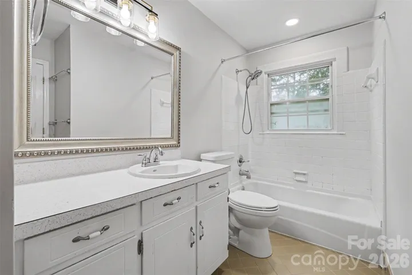
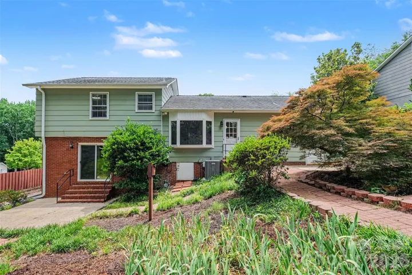
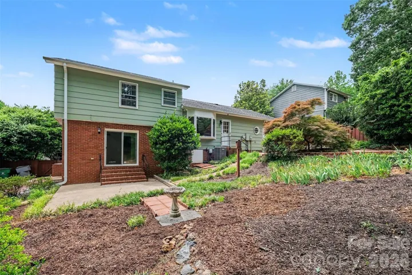
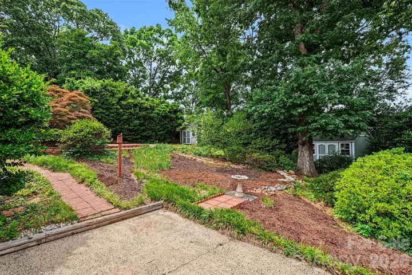
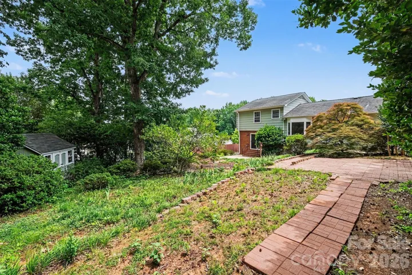
Welcome to 1030 McLaughlin Drive in Charlotte. A well-maintained split-level home that has flexible living space and a backyard built for relaxing. This 4-bedroom, 2-bath home features hardwood floors throughout much of the main living areas, tile flooring in the kitchen, and a comfortable carpeted lower-level family room. The interior has been freshly painted, and the kitchen has been updated with new cabinet hardware for a clean, refreshed feel. The main level offers a functional layout with inviting living spaces, while the lower level provides additional room for entertaining, movie nights, hobbies, or everyday hangout space. The home also includes a versatile flex room with a working sink and cabinet storage; perfect for a home office, study, creative space, craft room, small bar setup, or additional storage area. Outside, the recently landscaped front yard adds curb appeal, while the backyard offers a peaceful setting designed for relaxation. Two storage sheds provide extra room for tools, equipment, seasonal items, or weekend projects. Located near restaurants, coffee shops, brewery spaces, and everyday conveniences, this home gives you a practical layout with the lifestyle access many Charlotte buyers are looking for. With 4 bedrooms, 2 full bathrooms, multiple living areas, and flexible space throughout, 1030 McLaughlin Drive offers comfort, function, and room to make it your own.
Address
Open on Google Maps-
Address: 1030 Mclaughlin Drive
-
City: Charlotte
-
State/county: NC
-
Zip/Postal Code: 28212
-
Area: Parkview East
Details
Updated on July 15, 2026 at 2:20 pm-
Property ID 4393613
-
Price $458,500
-
Bedrooms 4
-
Bathrooms 2
-
Year Built 1972
-
Property Type Single Family Residence, Residential
-
Property Status Active, For Sale
Additional details
-
Listing Terms Cash, Conventional, FHA, VA Loan
-
Roof Asbestos Shingle
-
Utilities Natural Gas
-
Sewer Public Sewer
-
Cooling Central Air
-
Heating Forced Air, Natural Gas
-
Flooring Carpet, Tile, Wood
-
County Mecklenburg
-
Property Type Residential
-
Parking Driveway
-
Elementary School Unspecified
-
Middle School Unspecified
-
High School Unspecified
Features
Mortgage Calculator
-
Down Payment
-
Loan Amount
-
Monthly Mortgage Payment
-
Property Tax
-
Home Insurance
Contact Information
View ListingsSimilar Listings

6033 Bountiful Street, Belmont, North Carolina 28012
6033 Bountiful Street, Belmont, NC 28012, Belmont, NC- Beds: 3
- Baths: 3
- Single Family Residence, Residential

206 Cedar Street, Belmont, North Carolina 28012
206 Cedar Street, Belmont, NC 28012, Belmont, NC- Beds: 2
- Baths: 2
- Single Family Residence, Residential

1259 Dorchester Road, Gastonia, North Carolina 28056
1259 Dorchester Road, Gastonia, NC 28056, Gastonia, NC- Beds: 3
- Baths: 4
- Single Family Residence, Residential

2206 Hillside Drive, Dallas, North Carolina 28034
2206 Hillside Drive, Dallas, NC 28034, Dallas, NC- Beds: 3
- Baths: 4
- Single Family Residence, Residential

- The Simpson Group Realty

