
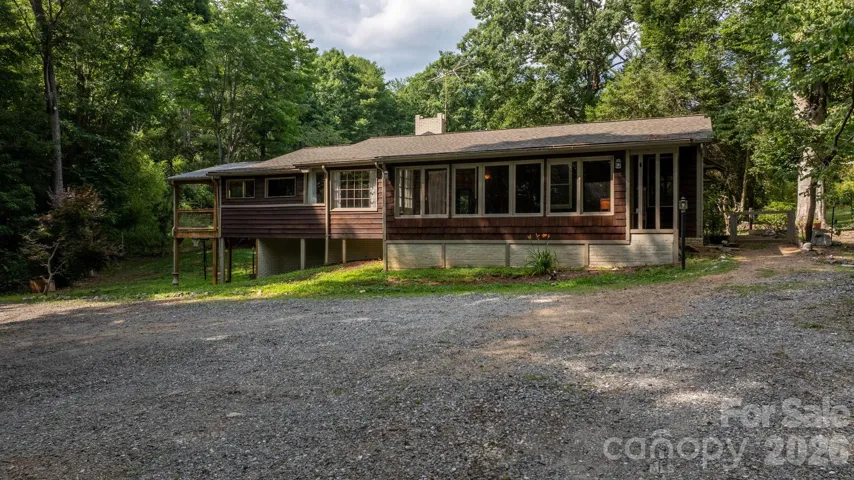
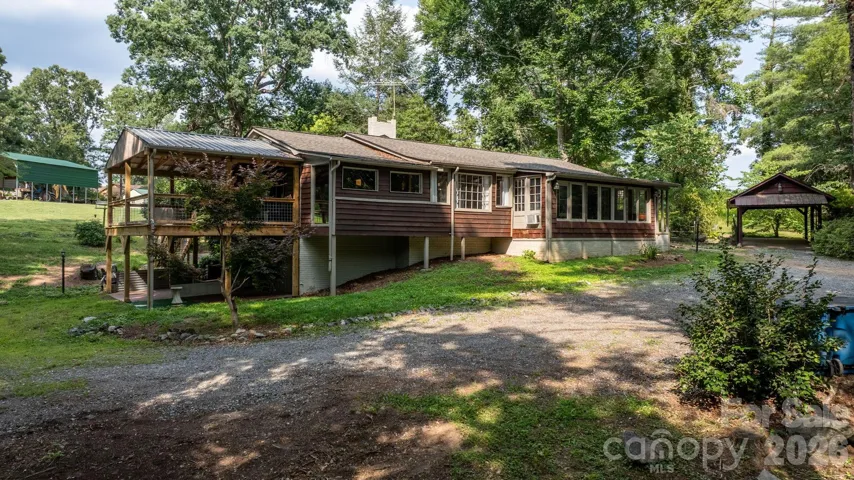
- Single Family Residence, Residential
- 2
- 2
- 1980
Description
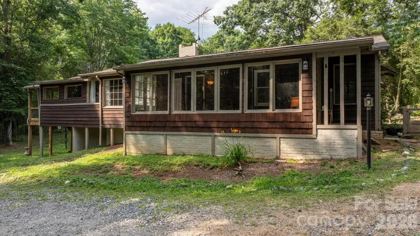
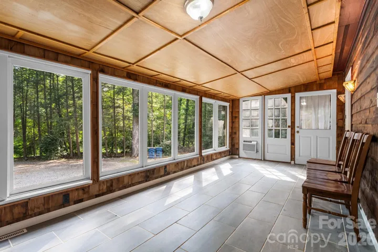
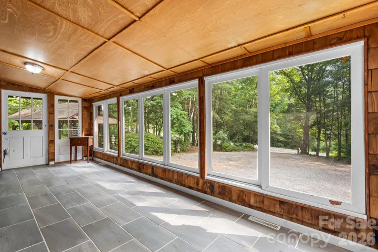
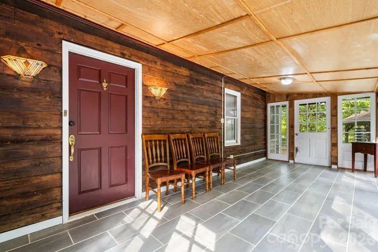
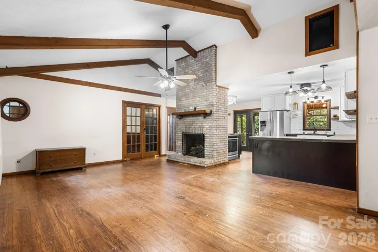
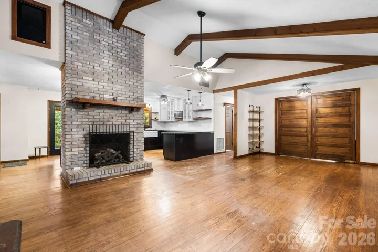
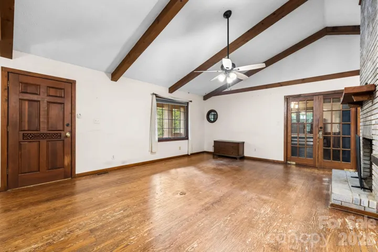
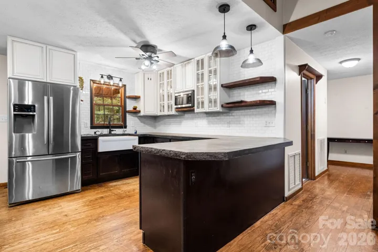
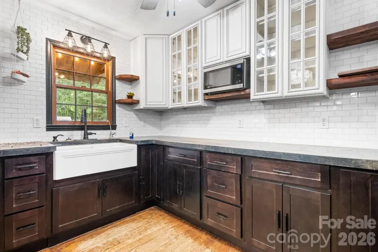
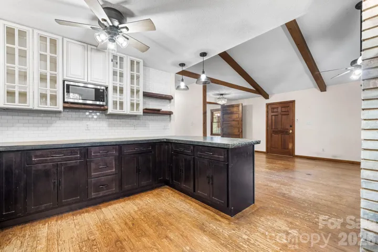
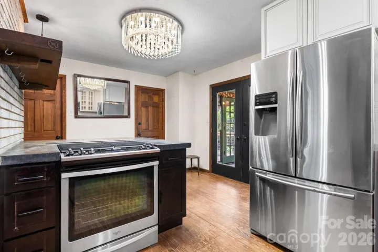
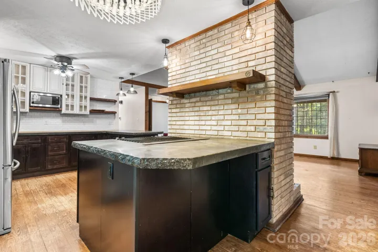
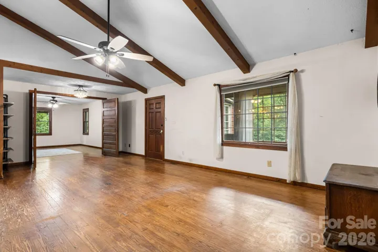
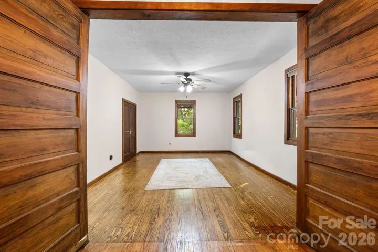
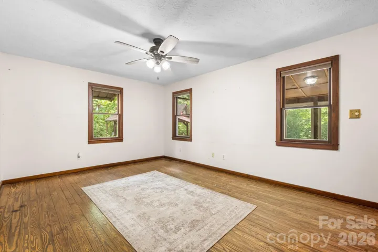
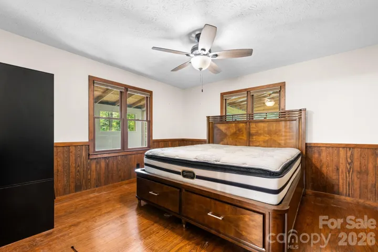
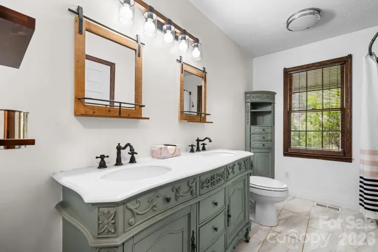
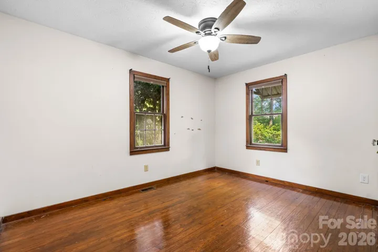
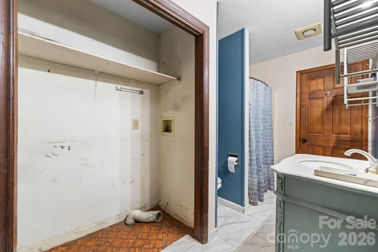
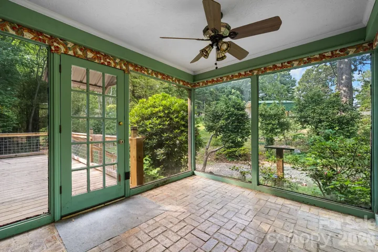
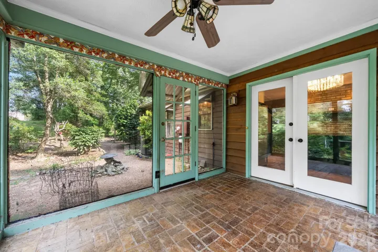
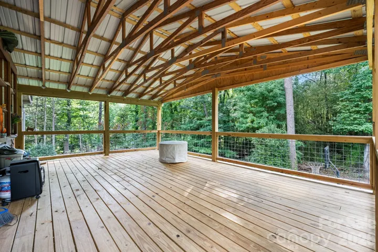
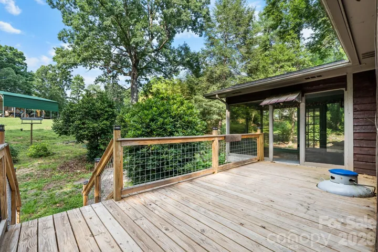
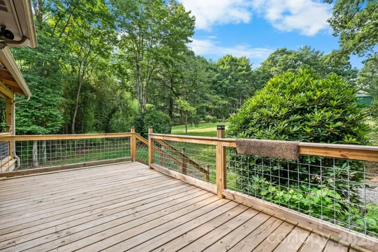
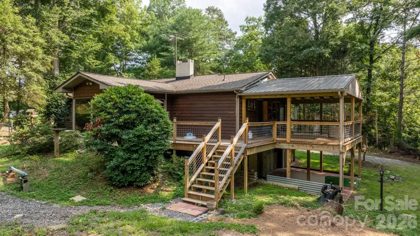
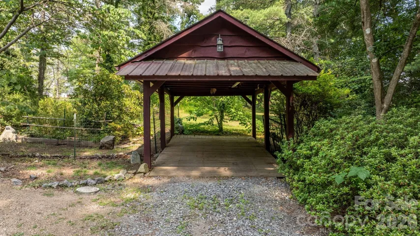
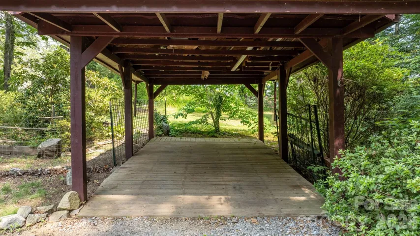
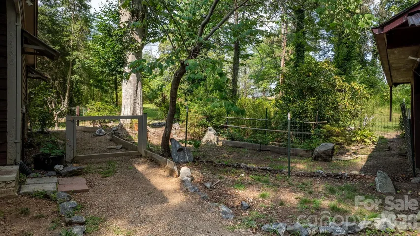
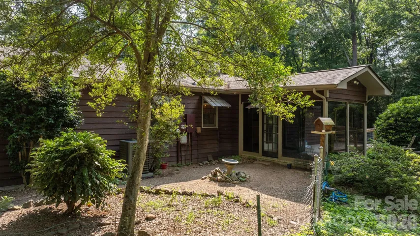
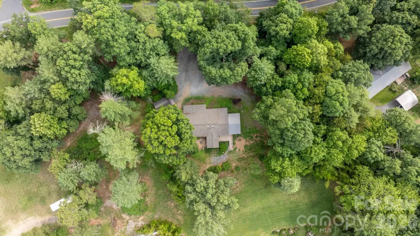
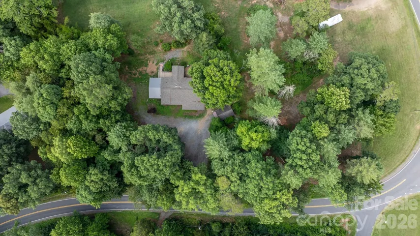
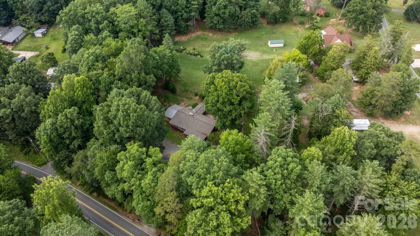
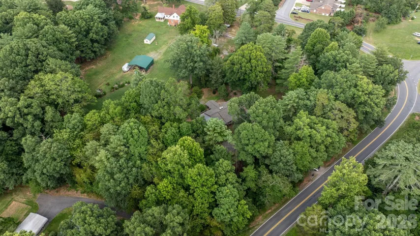
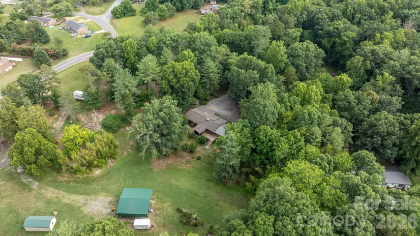
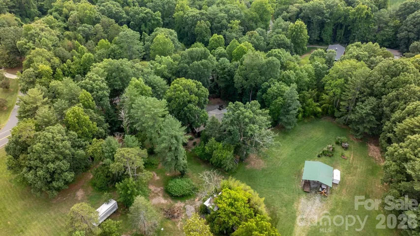
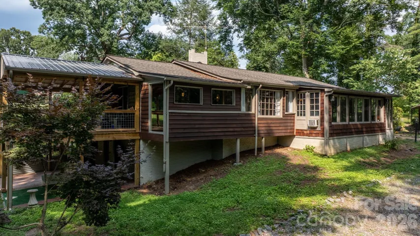
Nestled on 0.72 acres surrounded by mature trees, flowering plants, winding trails, and multiple outdoor living spaces, this one-of-a-kind Granite Falls property offers a peaceful, private retreat with an exceptional connection to nature. The kitchen features newer appliances, tile backsplash, farmhouse sink, and a bar seating area perfect for casual dining and gathering. Beautiful hardwood floors, a gas fireplace, and abundant natural light enhance the spacious vaulted great room, while solid wood, paneled doors add charm to the formal dining room. Both bathrooms have newer flooring and custom vanities. A large heated sunroom with tile flooring, covered deck, and smaller sunroom in back provide year-round spaces to relax, entertain, and enjoy the surrounding landscape. The full basement with single garage door access offers excellent storage, workshop space, or potential for future finished living area. This property features multiple recent updates, including a new roof installed in 2022, a new deck built in 2025, a new HVAC system from 2021, and updated water lines. Additional features in-line reverse osmosis filtration system, an on site RV Hookup and new septic lines installed in 2020. Recognized by the National Wildlife Federation as a certified Backyard Wildlife Habitat, this remarkable property blends comfort, character, and natural beauty in a truly special setting.
Address
Open on Google Maps-
Address: 3466 Dry Ponds Road
-
City: Granite Falls
-
State/county: NC
-
Zip/Postal Code: 28630
-
Area: NONE
Details
Updated on July 9, 2026 at 10:58 pm-
Property ID 4393948
-
Price $310,000
-
Bedrooms 2
-
Bathrooms 2
-
Garage 1
-
Year Built 1980
-
Property Type Single Family Residence, Residential
-
Property Status Active, For Sale
Additional details
-
Listing Terms Cash, Conventional
-
Roof Composition, Metal
-
Utilities Propane
-
Sewer Septic Installed
-
Cooling Ceiling Fan(s), Heat Pump
-
Heating Heat Pump
-
Flooring Tile, Wood
-
County Caldwell
-
Property Type Residential
-
Parking Basement, Detached Carport, Driveway
-
Elementary School Unspecified
-
Middle School Granite
-
High School South Caldwell
-
Architectural Style Cabin
Mortgage Calculator
-
Down Payment
-
Loan Amount
-
Monthly Mortgage Payment
-
Property Tax
-
Home Insurance
Video
360° Virtual Tour
Contact Information
View ListingsSimilar Listings

6033 Bountiful Street, Belmont, North Carolina 28012
6033 Bountiful Street, Belmont, NC 28012, Belmont, NC- Beds: 3
- Baths: 3
- Single Family Residence, Residential

206 Cedar Street, Belmont, North Carolina 28012
206 Cedar Street, Belmont, NC 28012, Belmont, NC- Beds: 2
- Baths: 2
- Single Family Residence, Residential

1259 Dorchester Road, Gastonia, North Carolina 28056
1259 Dorchester Road, Gastonia, NC 28056, Gastonia, NC- Beds: 3
- Baths: 4
- Single Family Residence, Residential

2206 Hillside Drive, Dallas, North Carolina 28034
2206 Hillside Drive, Dallas, NC 28034, Dallas, NC- Beds: 3
- Baths: 4
- Single Family Residence, Residential

- The Simpson Group Realty

