
- Single Family Residence, Residential
- 4
- 4
- 2008
Description
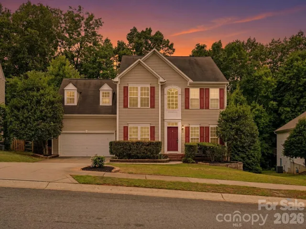
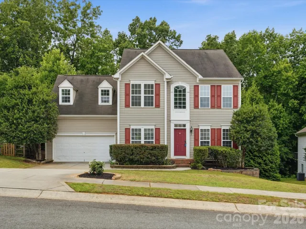
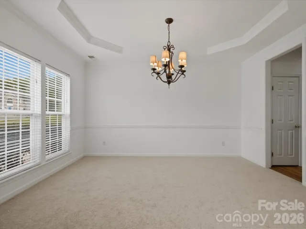
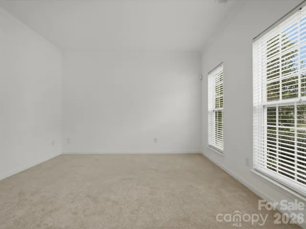
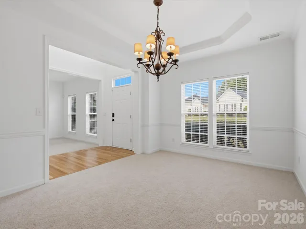
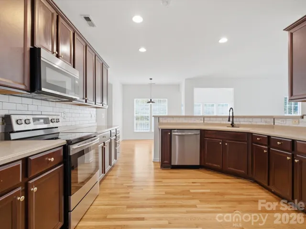
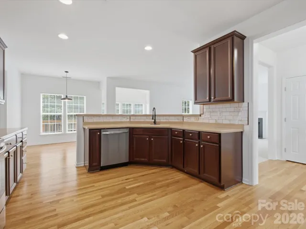
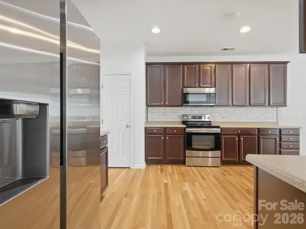
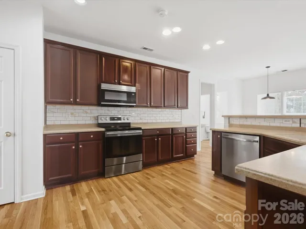
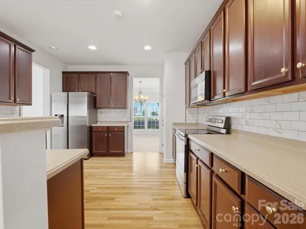
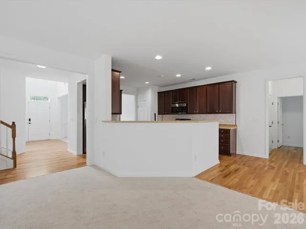
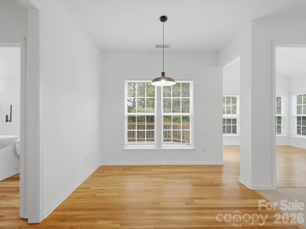
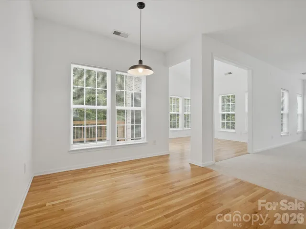
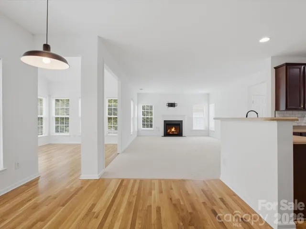
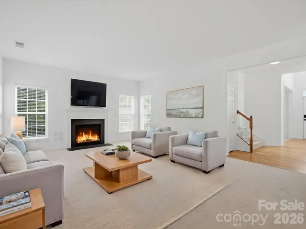
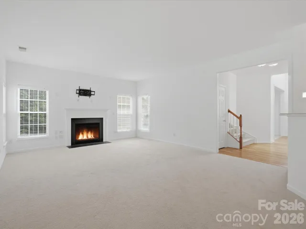
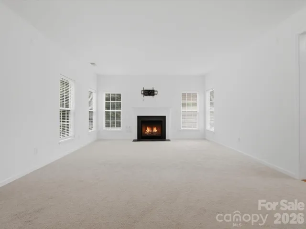
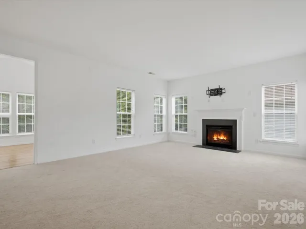
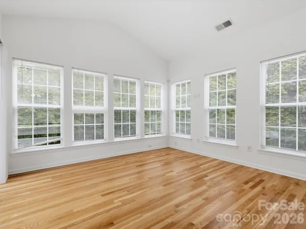
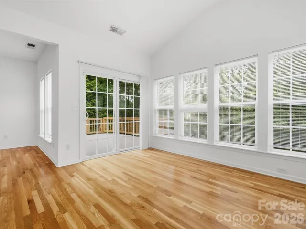
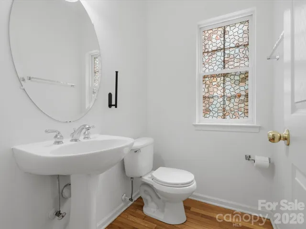
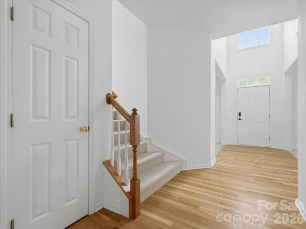
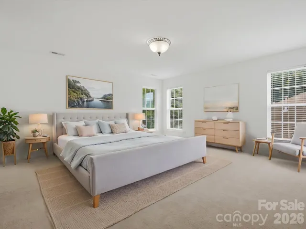
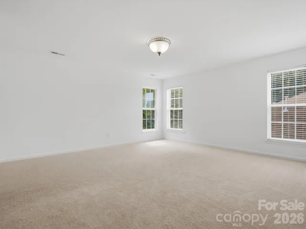
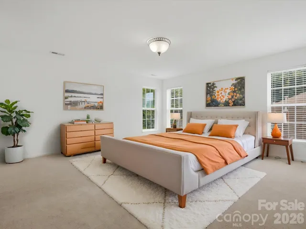
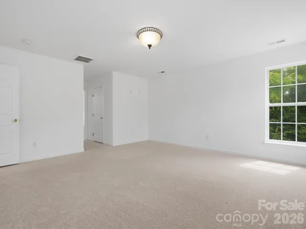
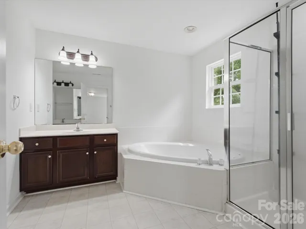
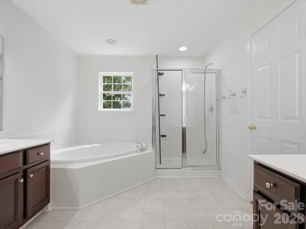
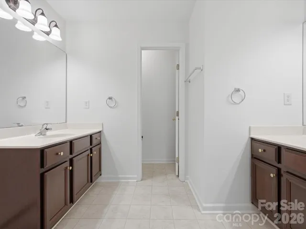
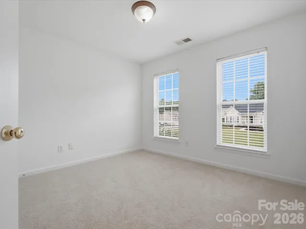
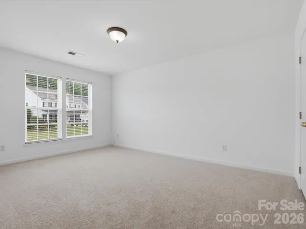
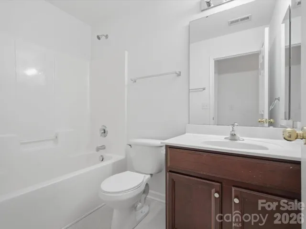
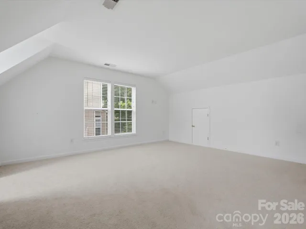
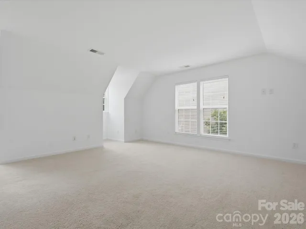
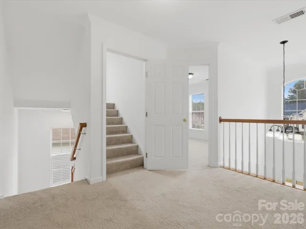
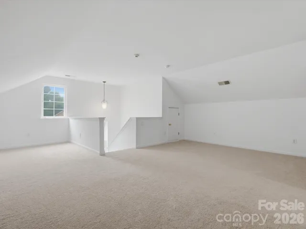
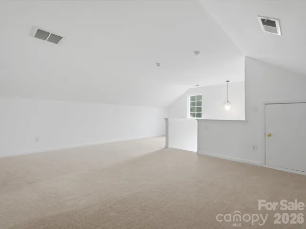
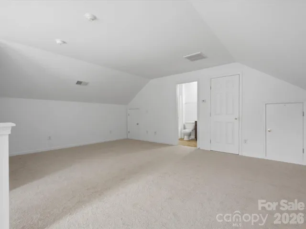
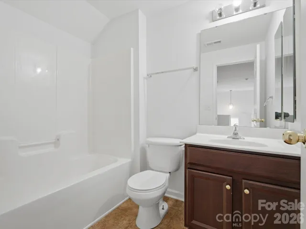
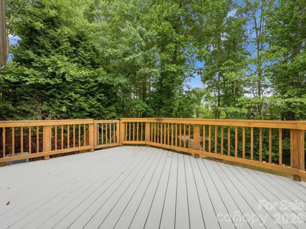
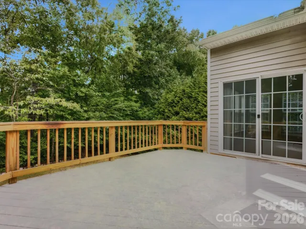
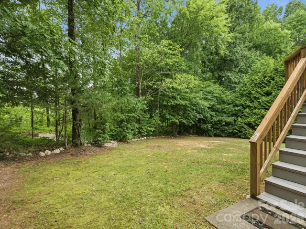
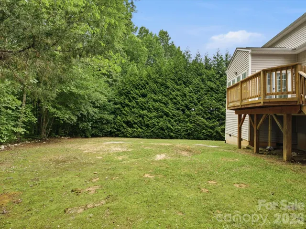
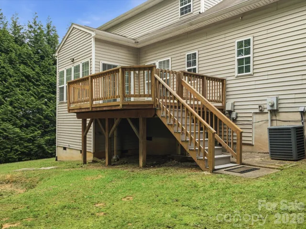
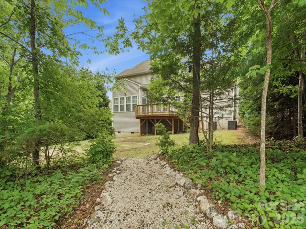
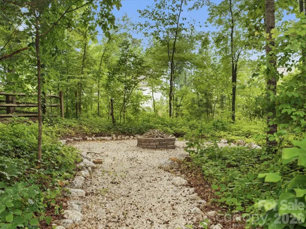
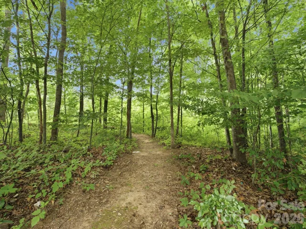
SELLER IS OFFERING $13, 000 TOWARDS BUYERS CLOSING COSTS OR UPDATES IN THE HOME! Welcome to this charming 3-story home, conveniently located near shopping, dining, and amenities. Offering 4 bedrooms and 3.5 bathrooms. The main level features a large kitchen with a separate breakfast nook that opens to the living room with a fireplace, plus a separate dining room for more formal gatherings. The sunroom is filled with natural light from oversized windows and offers beautiful views. Upstairs, you’ll find the spacious primary suite with two walk-in closets and a private bath featuring dual vanities, a garden tub, and a glass-enclosed shower. Along with two additional bedrooms and a bonus room. The third floor includes a separate room with its own bathroom, perfect for a guest suite, office, or flex space. Out back, there’s a large deck that’s perfect for entertaining, overlooking a wooded backyard with a cozy fire pit. Amenities include a clubhouse, outdoor pools, playground, picnic areas, tennis court, a pond, and walking trails. Come see all this home has to offer. Schedule your showing today!
Address
Open on Google Maps-
Address: 4030 Garden Oak Drive
-
City: Indian Trail
-
State/county: NC
-
Zip/Postal Code: 28079
-
Area: Brandon Oaks
Details
Updated on July 14, 2026 at 3:47 pm-
Property ID 4394207
-
Price $474,000
-
Bedrooms 4
-
Bathrooms 4
-
Garages 2
-
Year Built 2008
-
Property Type Single Family Residence, Residential
-
Property Status Active, For Sale
Additional details
-
Listing Terms Cash, Conventional, FHA
-
Association Fee 644
-
Roof Architectural Shingle
-
Sewer Public Sewer
-
Cooling Central Air
-
Heating Central
-
Flooring Carpet, Laminate
-
County Union
-
Property Type Residential
-
Parking Driveway, Attached Garage
-
Elementary School Shiloh
-
Middle School Sun Valley
-
High School Sun Valley
-
Community Features Clubhouse, Outdoor Pool, Picnic Area, Playground, Pond, Sidewalks, Street Lights, Tennis Court(s), Walking Trails
Mortgage Calculator
-
Down Payment
-
Loan Amount
-
Monthly Mortgage Payment
-
Property Tax
-
Home Insurance
Contact Information
View ListingsSimilar Listings

6033 Bountiful Street, Belmont, North Carolina 28012
6033 Bountiful Street, Belmont, NC 28012, Belmont, NC- Beds: 3
- Baths: 3
- Single Family Residence, Residential

206 Cedar Street, Belmont, North Carolina 28012
206 Cedar Street, Belmont, NC 28012, Belmont, NC- Beds: 2
- Baths: 2
- Single Family Residence, Residential

1259 Dorchester Road, Gastonia, North Carolina 28056
1259 Dorchester Road, Gastonia, NC 28056, Gastonia, NC- Beds: 3
- Baths: 4
- Single Family Residence, Residential

2206 Hillside Drive, Dallas, North Carolina 28034
2206 Hillside Drive, Dallas, NC 28034, Dallas, NC- Beds: 3
- Baths: 4
- Single Family Residence, Residential

- The Simpson Group Realty

