
- Single Family Residence, Residential
- 4
- 3
- 2014
Description
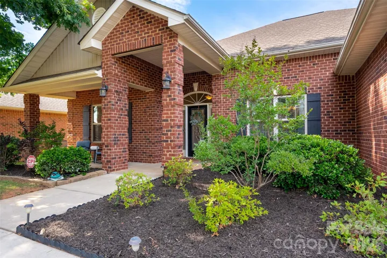
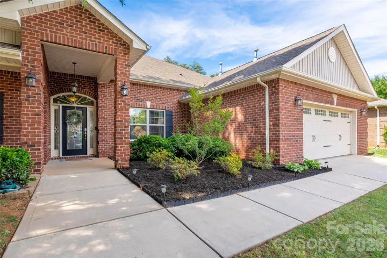
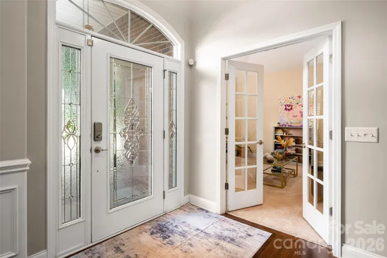
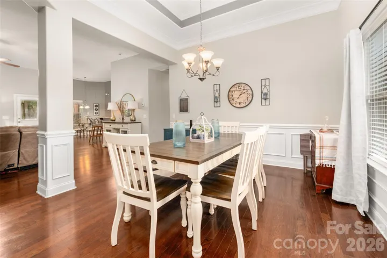
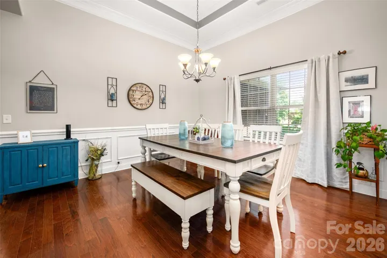
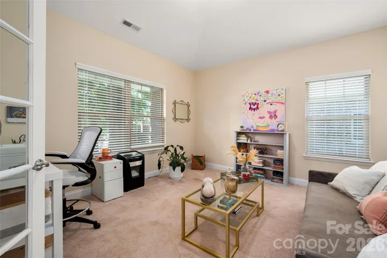
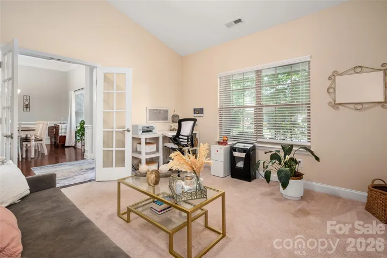
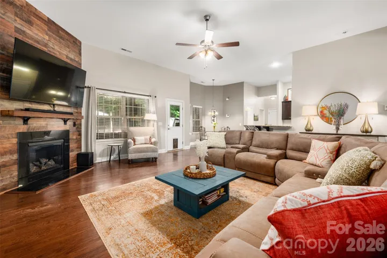
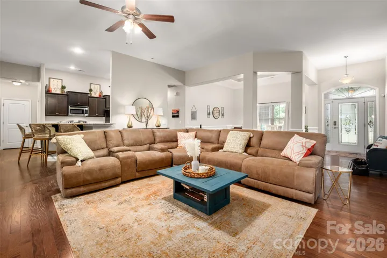
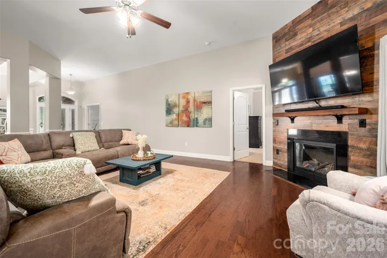
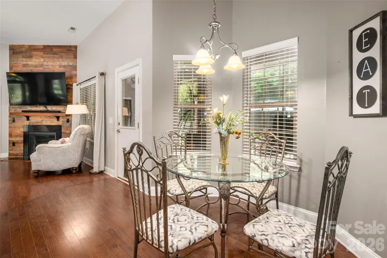
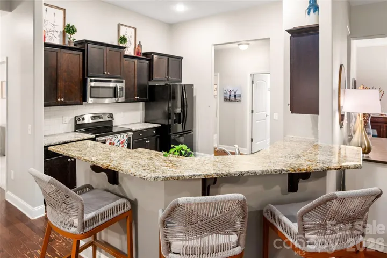
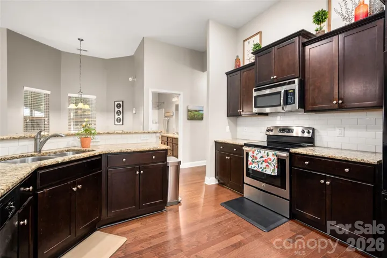
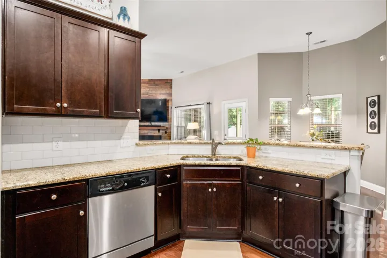
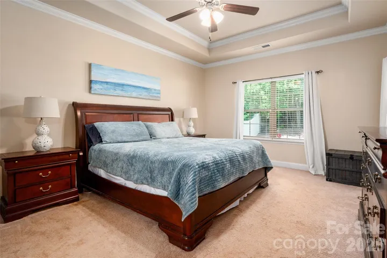
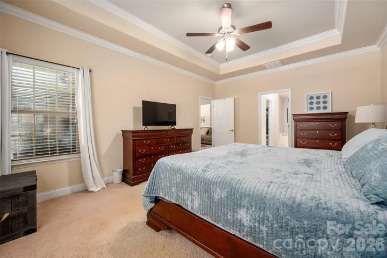
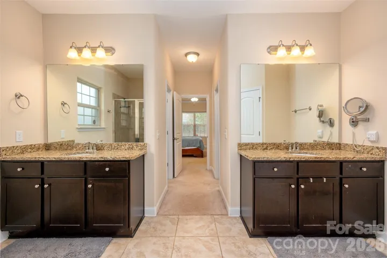
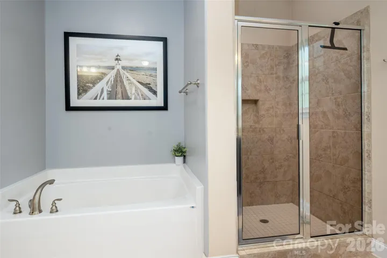
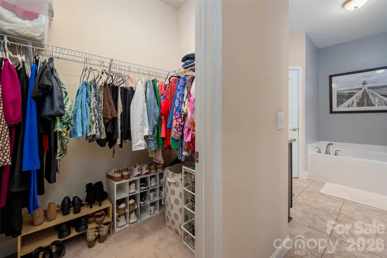
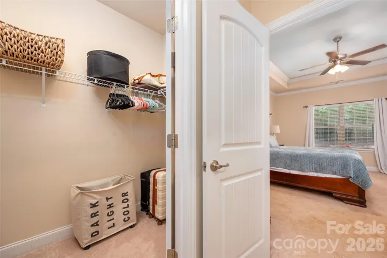
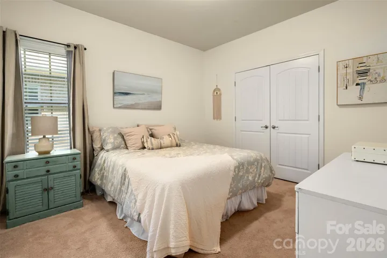
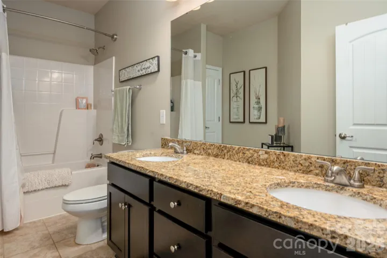
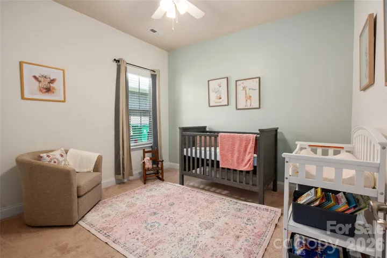
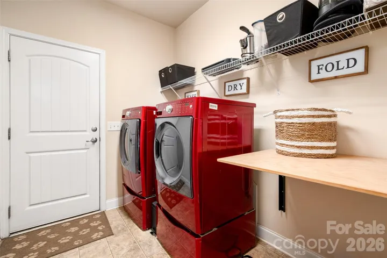
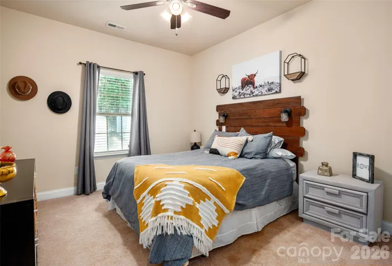
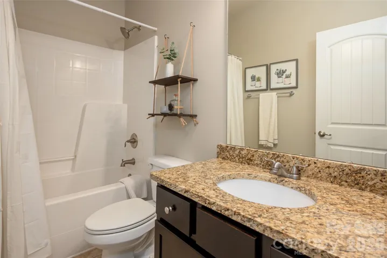
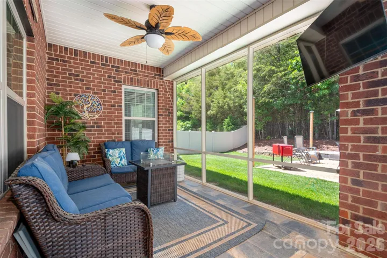
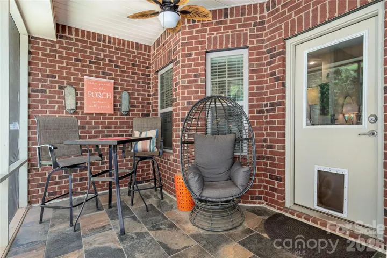
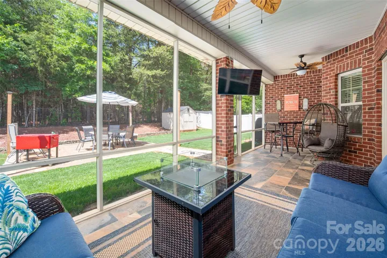
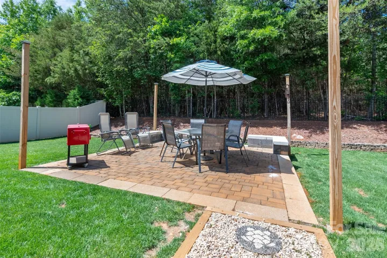
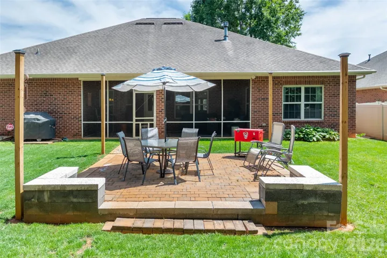
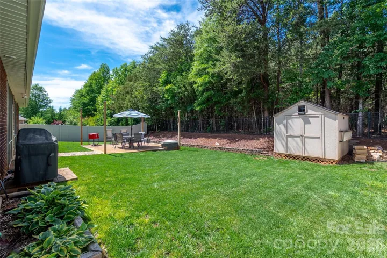
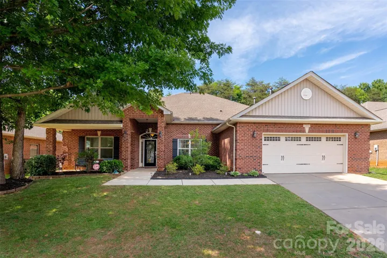
Welcome to this Full Brick Ranch with beautifully landscaped entrance and shady, covered front porch! Step inside to the perfect layout for large family gatherings or hosting friends to watch the big game – 9-12ft ceilings, large Dining area open to Living Room with a beautiful Gas Log Fireplace and plenty of room for all your family and friends. The Kitchen is literally the heart of this home with it’s location right in the middle of the layout. The spacious Primary Suite has 2 walk-in closets, dual vanities in the bathroom, soaking tub, separate shower and private WC. There are 3 additional Bedrooms, 2 more Full Baths (one with double vanity sinks), a large Laundry Room with folding shelf and space for overflow storage. Plus a 2 car garage! Enjoy an afternoon on the Screened in Back Porch or relax beneath the stars on the patio located in the spacious, Fenced Back Yard. Beautifully maintained community with low HOA fee! Convenient to plenty of shopping, entertainment and restaurants, the McDowell Nature preserve and Lake Wylie! This home is a MUST SEE!
Address
Open on Google Maps-
Address: 12411 Pine Terrace Court
-
City: Charlotte
-
State/county: NC
-
Zip/Postal Code: 28273
-
Area: Pine Knoll
Details
Updated on July 11, 2026 at 6:06 pm-
Property ID 4394255
-
Price $560,000
-
Bedrooms 4
-
Bathrooms 3
-
Garages 2
-
Year Built 2014
-
Property Type Single Family Residence, Residential
-
Property Status Active, For Sale
Additional details
-
Listing Terms Cash, Conventional, FHA, VA Loan
-
Association Fee 400
-
Roof Architectural Shingle
-
Utilities Electricity Connected, Natural Gas
-
Sewer Public Sewer
-
Cooling Central Air
-
Heating Forced Air, Natural Gas
-
Flooring Carpet, Laminate, Tile
-
County Mecklenburg
-
Property Type Residential
-
Parking Attached Garage
-
Elementary School Unspecified
-
Middle School Unspecified
-
High School Unspecified
Features
Mortgage Calculator
-
Down Payment
-
Loan Amount
-
Monthly Mortgage Payment
-
Property Tax
-
Home Insurance
Contact Information
View ListingsSimilar Listings

6033 Bountiful Street, Belmont, North Carolina 28012
6033 Bountiful Street, Belmont, NC 28012, Belmont, NC- Beds: 3
- Baths: 3
- Single Family Residence, Residential

206 Cedar Street, Belmont, North Carolina 28012
206 Cedar Street, Belmont, NC 28012, Belmont, NC- Beds: 2
- Baths: 2
- Single Family Residence, Residential

1259 Dorchester Road, Gastonia, North Carolina 28056
1259 Dorchester Road, Gastonia, NC 28056, Gastonia, NC- Beds: 3
- Baths: 4
- Single Family Residence, Residential

2206 Hillside Drive, Dallas, North Carolina 28034
2206 Hillside Drive, Dallas, NC 28034, Dallas, NC- Beds: 3
- Baths: 4
- Single Family Residence, Residential

- The Simpson Group Realty

