
- Single Family Residence, Residential
- 4
- 3
- 1999
Description
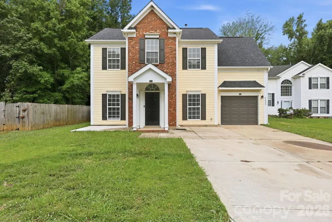
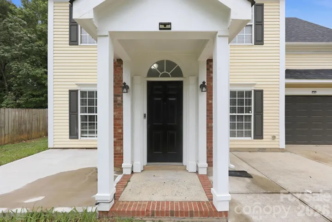
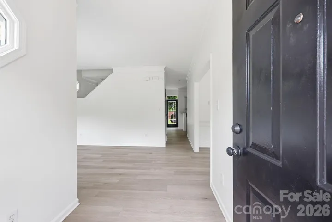
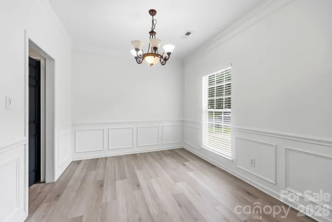
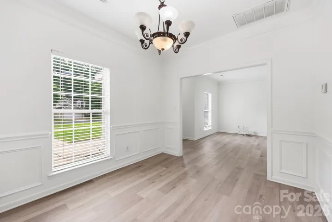
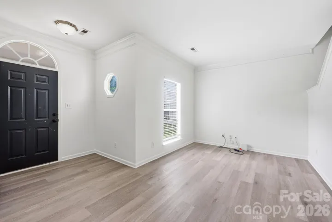
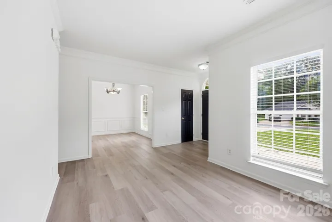
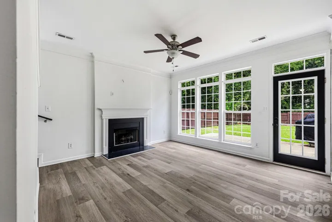
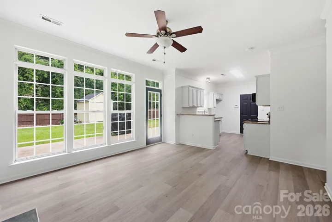
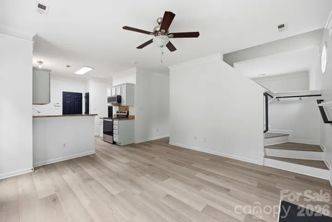
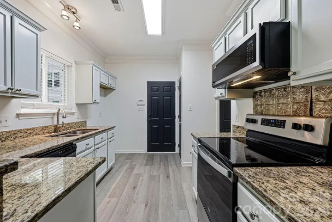
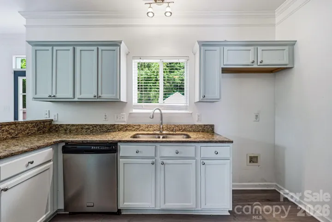
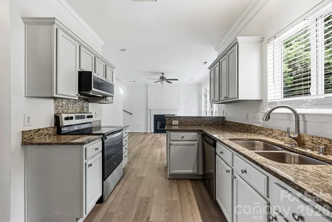
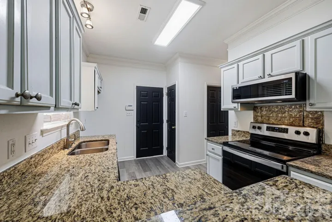
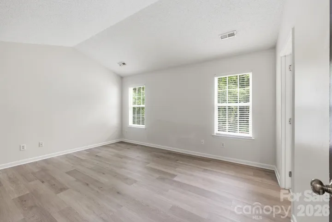
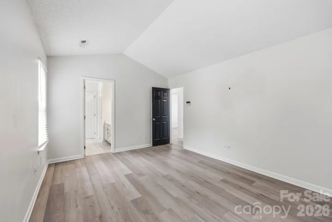
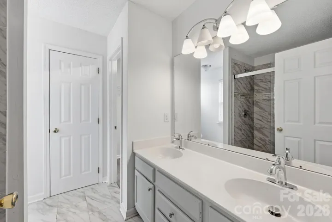
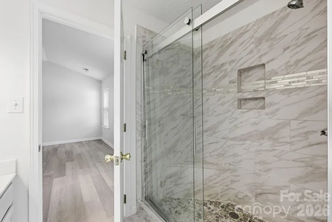
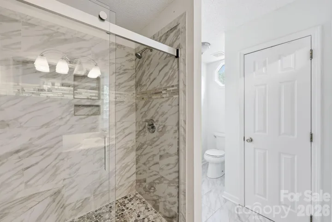
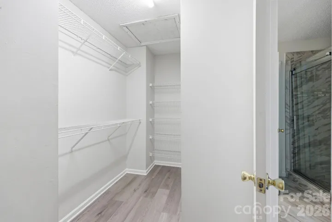
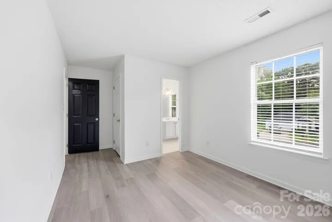
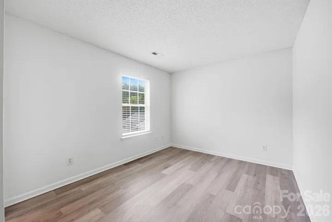
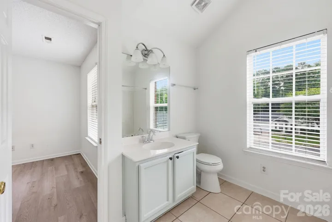
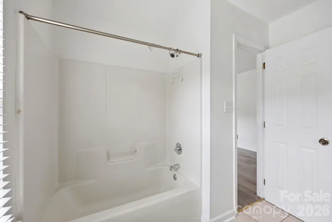
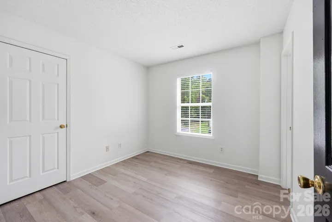
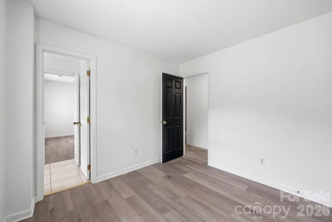
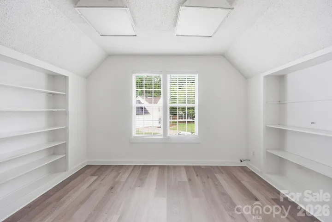
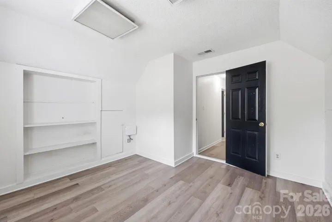
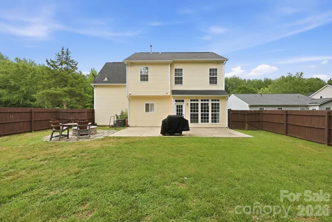
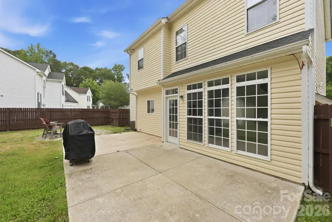
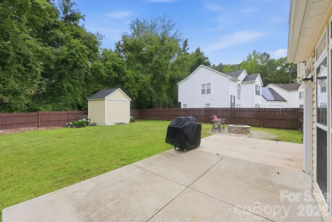
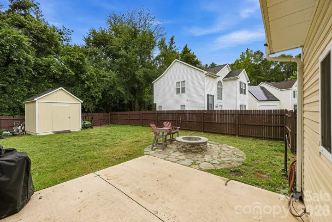
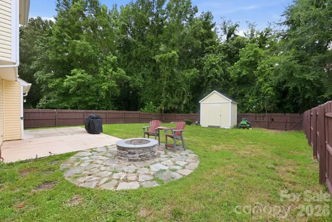
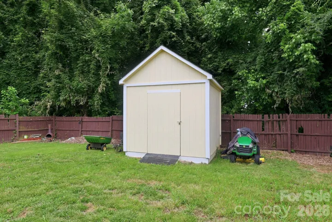
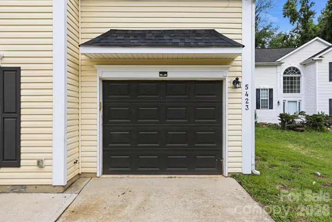
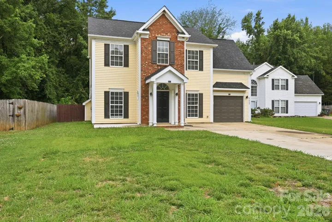
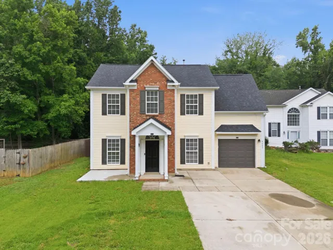
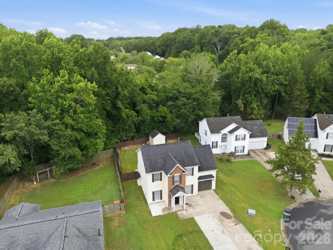
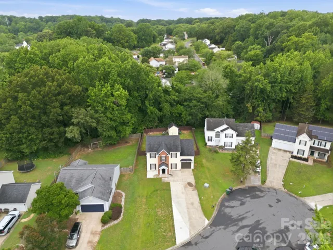
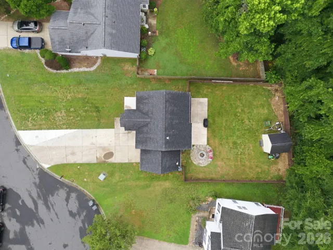
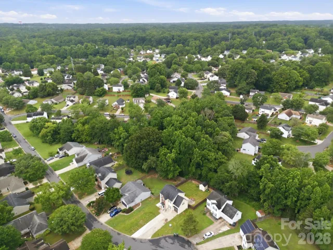
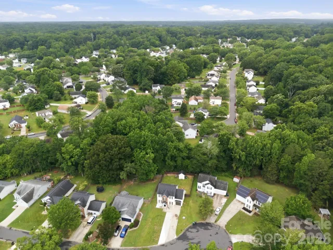
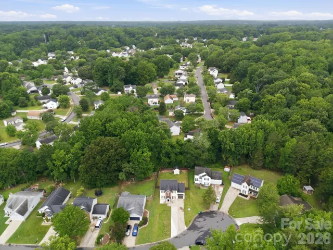
Move-in ready and freshly painted, this beautifully maintained home is nestled on a quiet cul-de-sac in the Turtle Rock community of East Charlotte. Ideally located just minutes from I-485, Harrisburg Road, Mint Hill, shopping, dining, parks, and greenways, this home offers the perfect balance of everyday convenience and neighborhood charm with an easy commute to Uptown Charlotte. Step inside to discover a bright, open floor plan featuring luxury vinyl plank flooring, crown molding, a formal dining room with classic wainscoting, and spacious living areas designed for both entertaining and everyday living. The kitchen offers granite countertops, stainless steel appliances, abundant cabinetry, and overlooks the family room filled with natural light. Upstairs, the oversized primary suite features a vaulted ceiling with a beautifully updated walk-in tiled shower, dual vanity, and a walk-in closet. Additional bedrooms and a versatile bonus room with custom built-in shelving provide flexible space for a playroom, media room, or guest accommodations. Enjoy outdoor living in the large, fully fenced backyard featuring an extended patio, custom fire pit, and storage shed which is perfect for relaxing or entertaining. As a resident of Turtle Rock, you’ll enjoy neighborhood amenities including a community pool, playground, and clubhouse while being surrounded by continued growth, new restaurants, retail, and entertainment options nearby. With its fresh updates, functional floor plan, desirable cul-de-sac location, and unbeatable access to I-485, this home is ready for its next owners to move right in and enjoy.
Address
Open on Google Maps-
Address: 5423 Starflower Drive
-
City: Charlotte
-
State/county: NC
-
Zip/Postal Code: 28215
-
Area: Turtle Rock
Details
Updated on July 13, 2026 at 6:47 pm-
Property ID 4394296
-
Price $349,900
-
Bedrooms 4
-
Bathrooms 3
-
Garage 1
-
Year Built 1999
-
Property Type Single Family Residence, Residential
-
Property Status Active, For Sale
Additional details
-
Listing Terms Cash, Conventional, FHA, VA Loan
-
Association Fee 112
-
Sewer Public Sewer
-
Cooling Ceiling Fan(s), Central Air
-
Heating Forced Air, Natural Gas
-
County Mecklenburg
-
Property Type Residential
-
Parking Driveway, Garage Faces Front
-
Elementary School J.H. Gunn
-
Middle School Albemarle Road
-
High School Rocky River
Features
Mortgage Calculator
-
Down Payment
-
Loan Amount
-
Monthly Mortgage Payment
-
Property Tax
-
Home Insurance
Video
360° Virtual Tour
Contact Information
View ListingsSimilar Listings

6033 Bountiful Street, Belmont, North Carolina 28012
6033 Bountiful Street, Belmont, NC 28012, Belmont, NC- Beds: 3
- Baths: 3
- Single Family Residence, Residential

206 Cedar Street, Belmont, North Carolina 28012
206 Cedar Street, Belmont, NC 28012, Belmont, NC- Beds: 2
- Baths: 2
- Single Family Residence, Residential

1259 Dorchester Road, Gastonia, North Carolina 28056
1259 Dorchester Road, Gastonia, NC 28056, Gastonia, NC- Beds: 3
- Baths: 4
- Single Family Residence, Residential

2206 Hillside Drive, Dallas, North Carolina 28034
2206 Hillside Drive, Dallas, NC 28034, Dallas, NC- Beds: 3
- Baths: 4
- Single Family Residence, Residential

- The Simpson Group Realty

