
- Single Family Residence, Residential
- 3
- 2
- 2019
Description
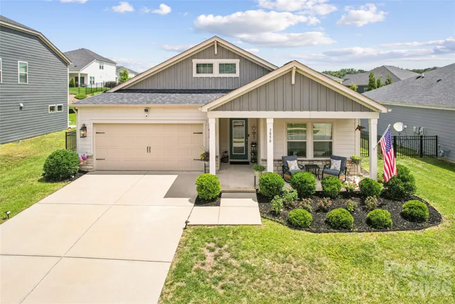
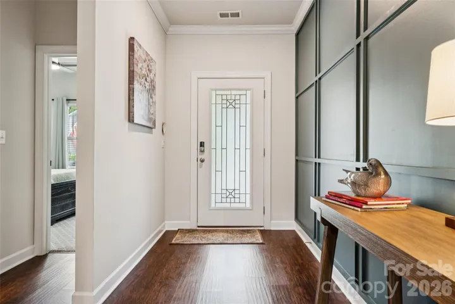
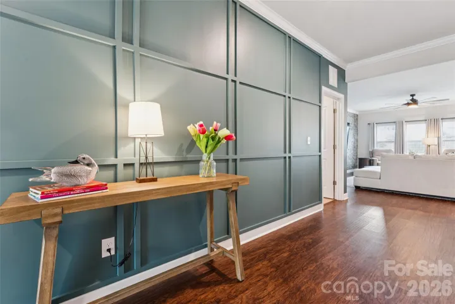
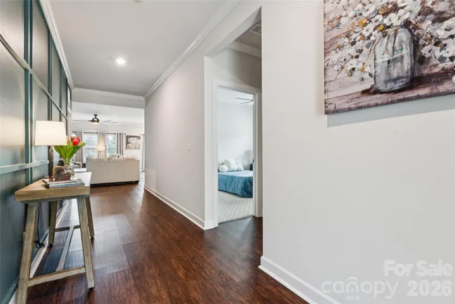
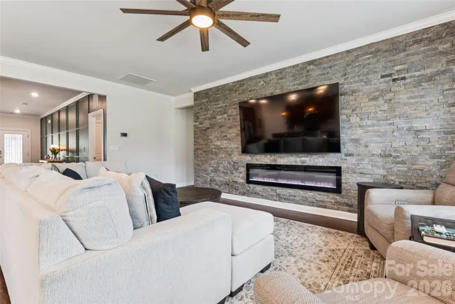
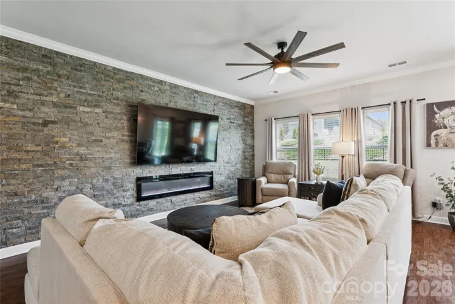
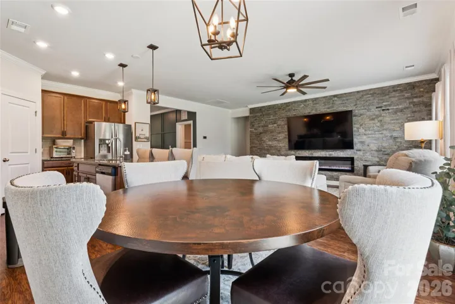
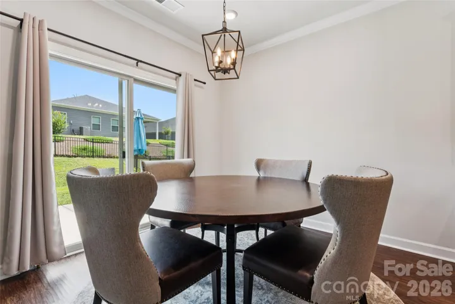
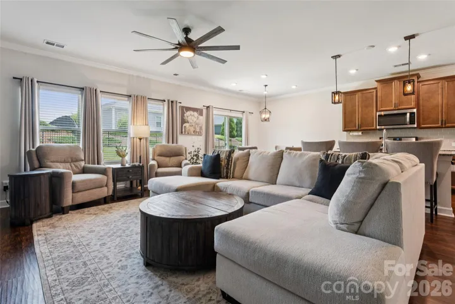
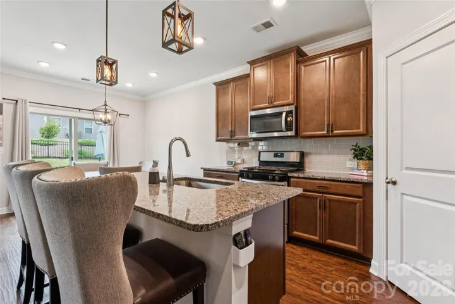
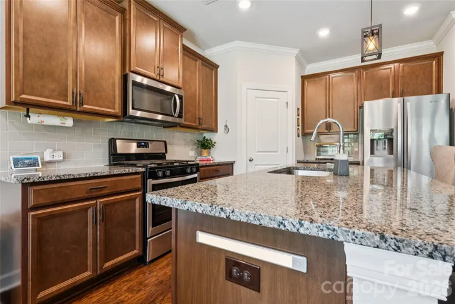
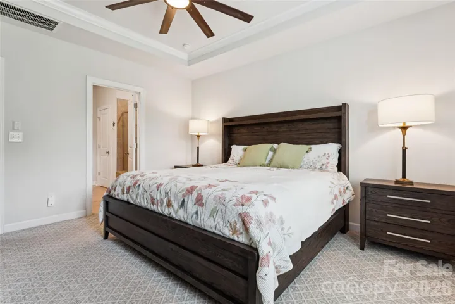
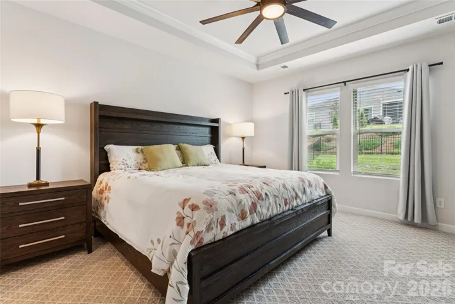
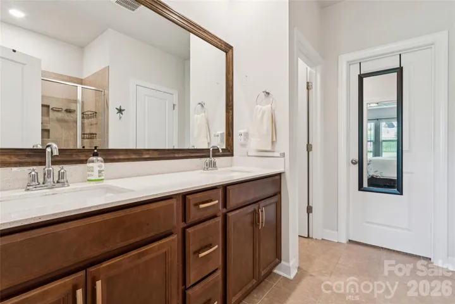
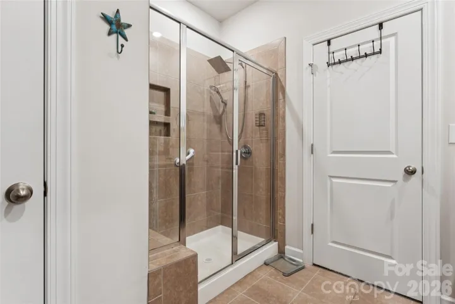
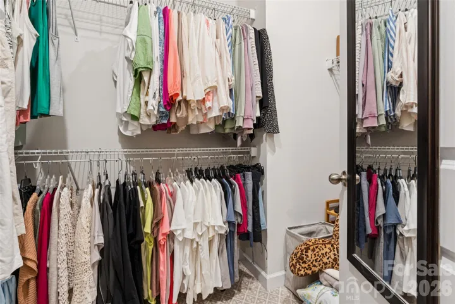
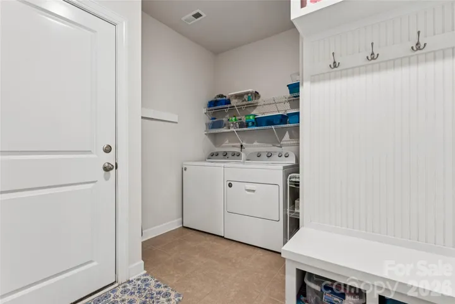
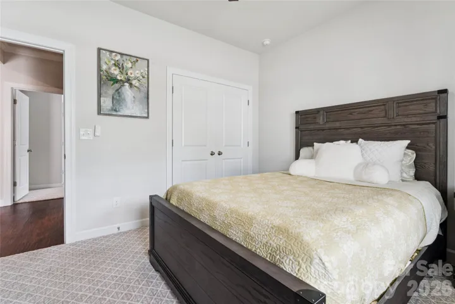
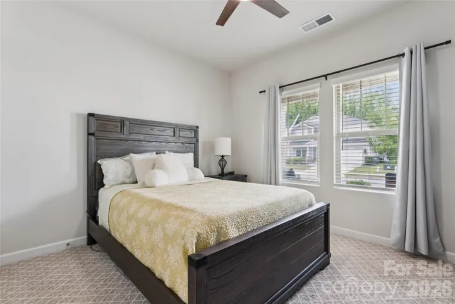
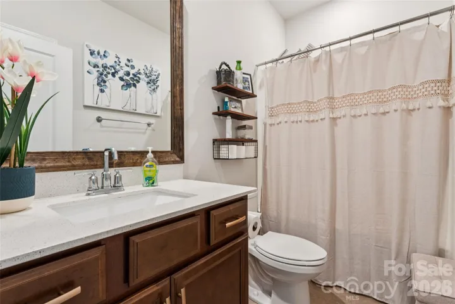
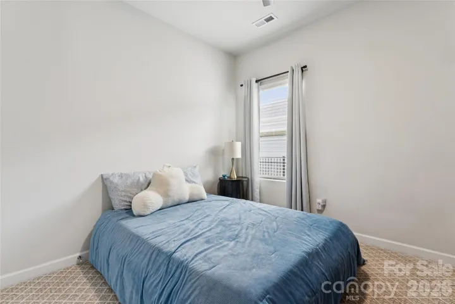
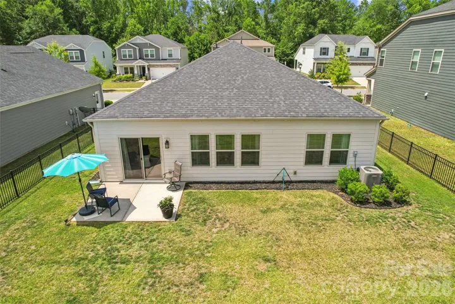
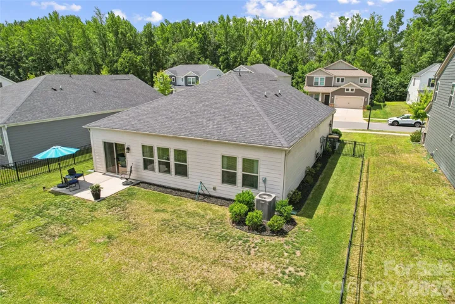
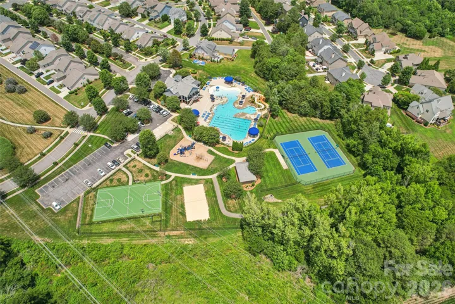
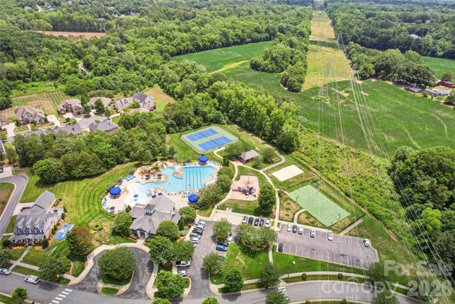
Meticulously maintained and move-in ready! Welcome to 3850 Longmore Lane, where stylish updates, low-maintenance living, and exceptional community amenities come together. This beautifully updated ranch home features an open-concept floor plan designed for both everyday living and entertaining. The spacious living room is highlighted by a custom stone accent wall with an electric fireplace, creating a warm and inviting focal point. Throughout the home you’ll find fresh interior paint, updated light fixtures, modern hardware, and designer accent walls that add character and charm. The kitchen opens seamlessly to the main living and dining areas, while the split-bedroom layout provides privacy and functionality. Brand-new carpet in the bedrooms and thoughtful updates throughout make this home truly move-in ready. Step outside to enjoy the newly fenced backyard—perfect for relaxing, entertaining, gardening, or giving pets room to play. Every inch of this home reflects pride of ownership and careful maintenance. Located in a desirable community offering resort-style amenities, residents enjoy access to a pool, clubhouse, fitness center, playground, walking trails, sports courts, and more. Conveniently situated near shopping, dining, parks, and major highways, you’ll appreciate easy access to both Concord and Charlotte while enjoying the comfort of a quiet neighborhood. If you’ve been searching for a home that checks all the boxes—single-level living, modern updates, outstanding amenities, and meticulous maintenance—this is one you won’t want to miss. Schedule your private showing today! Most of the homes furnishings are for sale. Please see attached list. Agent related to seller.
Address
Open on Google Maps-
Address: 3850 Longmore Lane
-
City: Kannapolis
-
State/county: NC
-
Zip/Postal Code: 28081
-
Area: Kellswater Bridge
Details
Updated on July 13, 2026 at 5:21 pm-
Property ID 4394364
-
Price $425,000
-
Bedrooms 3
-
Bathrooms 2
-
Garages 2
-
Year Built 2019
-
Property Type Single Family Residence, Residential
-
Property Status Active, For Sale
Additional details
-
Listing Terms Cash, Conventional, FHA, VA Loan
-
Association Fee 198.5
-
Utilities Cable Available, Cable Connected, Electricity Connected, Natural Gas
-
Sewer Public Sewer
-
Cooling Ceiling Fan(s), Central Air
-
Heating Electric, Natural Gas
-
Flooring Carpet, Vinyl
-
County Cabarrus
-
Property Type Residential
-
Parking Driveway, Attached Garage
-
Elementary School Charles E. Boger
-
Middle School Northwest Cabarrus
-
High School Northwest Cabarrus
-
Community Features Clubhouse, Dog Park, Fitness Center, Game Court, Outdoor Pool, Pickleball, Picnic Area, Playground, Recreation Area, Sidewalks, Sport Court, Street Lights, Tennis Court(s), Walking Trails
Mortgage Calculator
-
Down Payment
-
Loan Amount
-
Monthly Mortgage Payment
-
Property Tax
-
Home Insurance
Video
360° Virtual Tour
Contact Information
View ListingsSimilar Listings

6033 Bountiful Street, Belmont, North Carolina 28012
6033 Bountiful Street, Belmont, NC 28012, Belmont, NC- Beds: 3
- Baths: 3
- Single Family Residence, Residential

206 Cedar Street, Belmont, North Carolina 28012
206 Cedar Street, Belmont, NC 28012, Belmont, NC- Beds: 2
- Baths: 2
- Single Family Residence, Residential

1259 Dorchester Road, Gastonia, North Carolina 28056
1259 Dorchester Road, Gastonia, NC 28056, Gastonia, NC- Beds: 3
- Baths: 4
- Single Family Residence, Residential

2206 Hillside Drive, Dallas, North Carolina 28034
2206 Hillside Drive, Dallas, NC 28034, Dallas, NC- Beds: 3
- Baths: 4
- Single Family Residence, Residential

- The Simpson Group Realty

