
- Single Family Residence, Residential
- 3
- 2
- 2023
Description
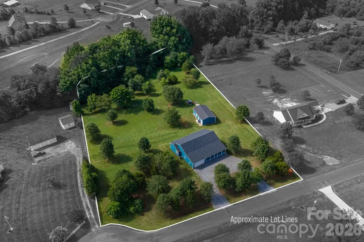
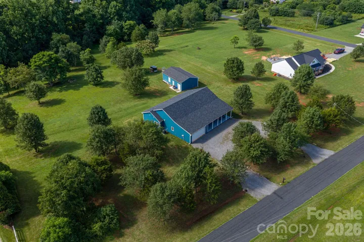
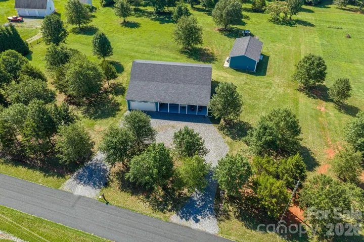
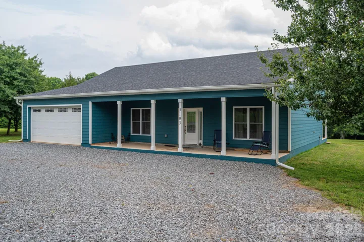
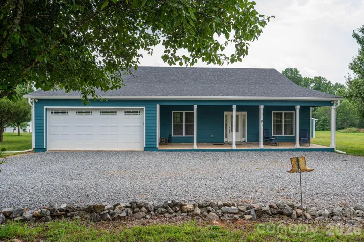
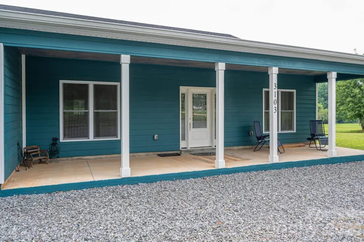
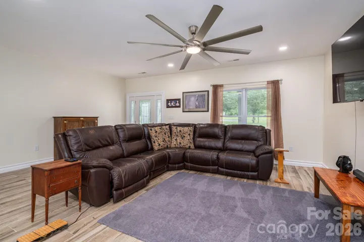
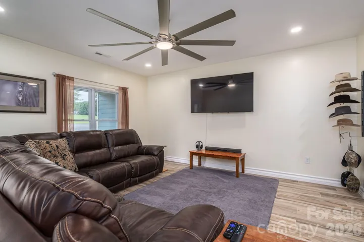
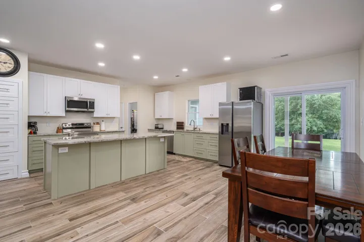
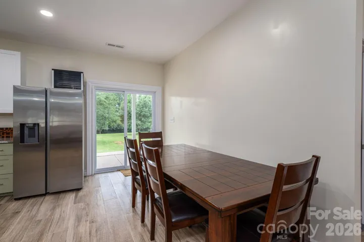
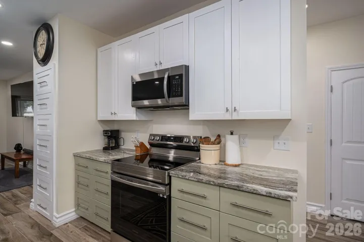
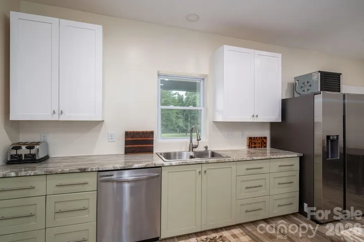
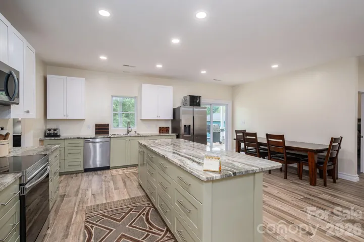
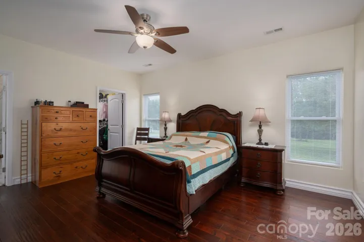
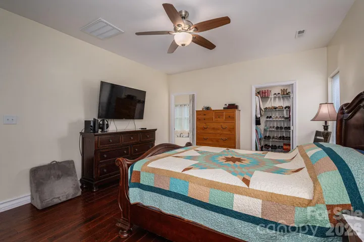
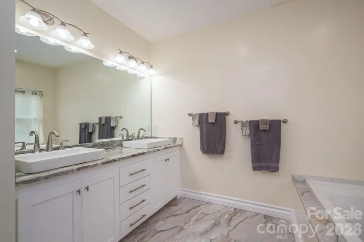
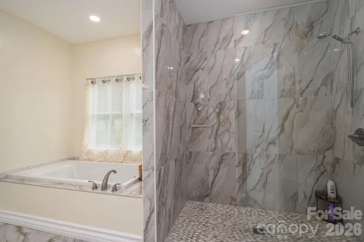
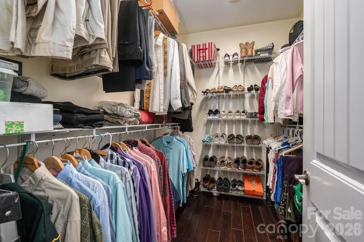
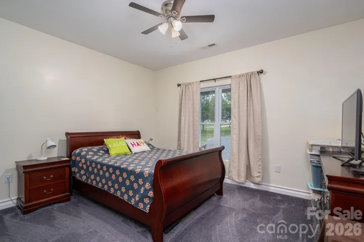
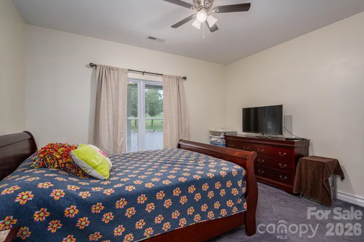
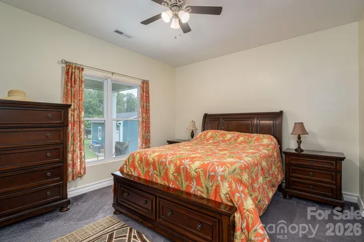
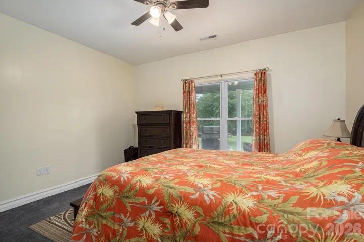
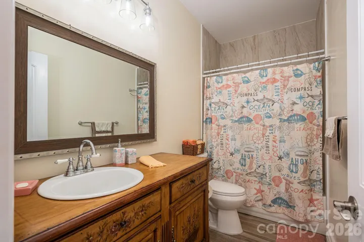
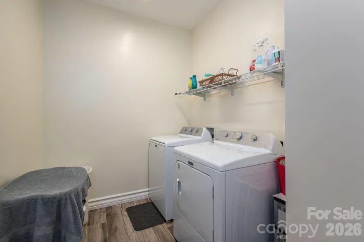
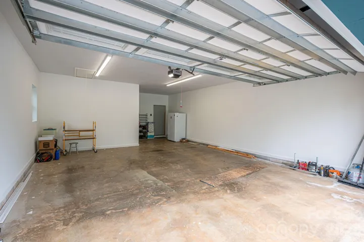
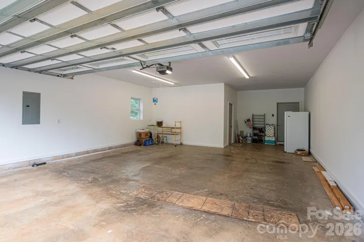
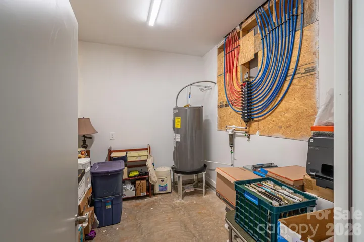
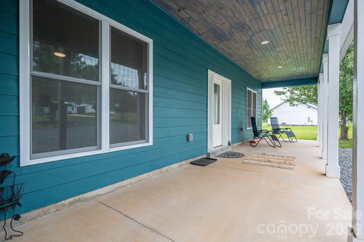
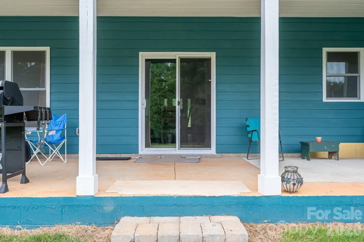
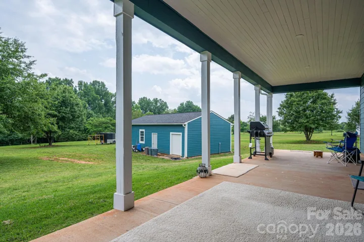
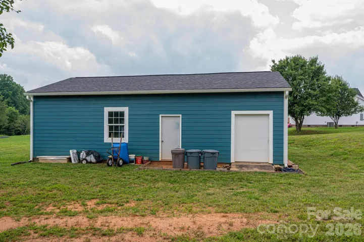
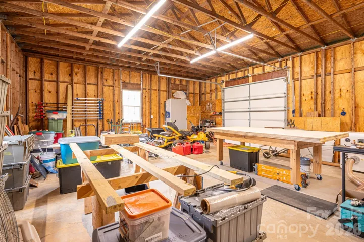
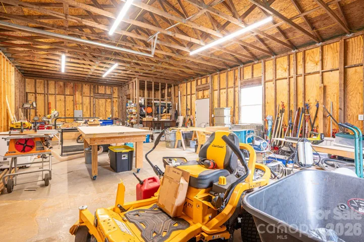
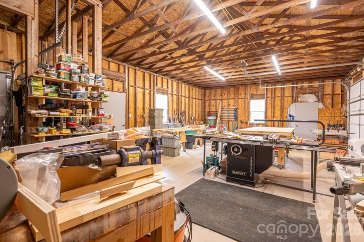
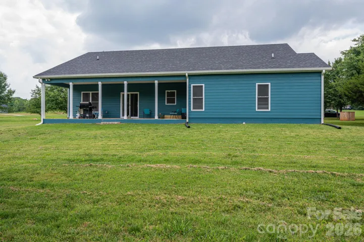
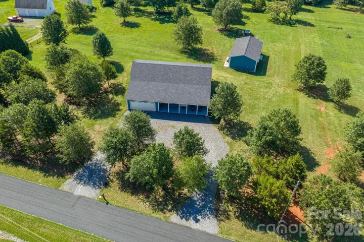
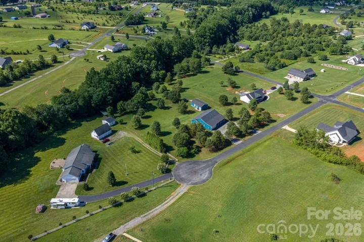
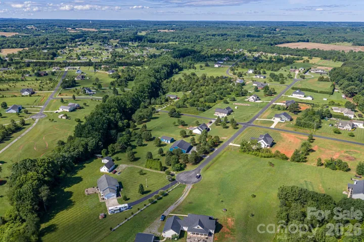
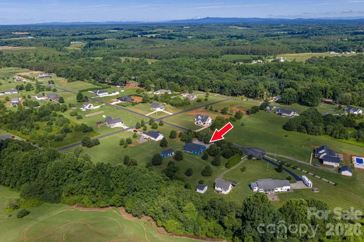
This home is a “must” see. This lovely crafted 3-bed/2-bath custom-built home was built by the current owner. Located in a coveted neighborhood close to Lincolnton & Cherryville and sitting on 2.58+/- acres, this home offers privacy, convenience & quality. Enjoy an open layout that connects a spacious living, dining & kitchen area. The kitchen is a dream. Custom cabinetry, deep drawers for amazing storage, granite countertops & a large island are ideal for casual dining or entertaining. The split-bedroom floorplan offers privacy, w/a primary suite featuring a walk-in closet & a spa-like bath with double vanities, soaking tub & separate shower. Other highlights include a large laundry room, oversized double garage w/bonus storage/office space as well as energy-efficient sprayed insulation throughout & PEX plumbing run through the attic with central shutoffs located in the garage. The covered front & back porches offer year-round enjoyment. The detached garage is perfect for a workshop, studio or extra storage…every homebuyer’s dream. This one-of-a-kind forever home checks all the boxes.
Address
Open on Google Maps-
Address: 3103 Richview Drive
-
City: Crouse
-
State/county: NC
-
Zip/Postal Code: 28033
-
Area: Evondale
Details
Updated on July 1, 2026 at 6:17 pm-
Property ID 4394376
-
Price $440,000
-
Bedrooms 3
-
Bathrooms 2
-
Garages 2
-
Year Built 2023
-
Property Type Single Family Residence, Residential
-
Property Status Pending, For Sale
Additional details
-
Listing Terms Cash, Conventional, FHA, USDA Loan, VA Loan
-
Roof Architectural Shingle
-
Utilities Electricity Connected
-
Sewer Septic Installed
-
Cooling Central Air
-
Heating Heat Pump
-
Flooring Carpet, Tile, Wood
-
County Lincoln
-
Property Type Residential
-
Parking Circular Driveway, Attached Garage, Garage Faces Front
-
Elementary School Norris S Childers
-
Middle School West Lincoln
-
High School West Lincoln
-
Architectural Style Traditional
Mortgage Calculator
-
Down Payment
-
Loan Amount
-
Monthly Mortgage Payment
-
Property Tax
-
Home Insurance
Video
360° Virtual Tour
Contact Information
View ListingsSimilar Listings

6033 Bountiful Street, Belmont, North Carolina 28012
6033 Bountiful Street, Belmont, NC 28012, Belmont, NC- Beds: 3
- Baths: 3
- Single Family Residence, Residential

206 Cedar Street, Belmont, North Carolina 28012
206 Cedar Street, Belmont, NC 28012, Belmont, NC- Beds: 2
- Baths: 2
- Single Family Residence, Residential

1259 Dorchester Road, Gastonia, North Carolina 28056
1259 Dorchester Road, Gastonia, NC 28056, Gastonia, NC- Beds: 3
- Baths: 4
- Single Family Residence, Residential

2206 Hillside Drive, Dallas, North Carolina 28034
2206 Hillside Drive, Dallas, NC 28034, Dallas, NC- Beds: 3
- Baths: 4
- Single Family Residence, Residential

- The Simpson Group Realty

