

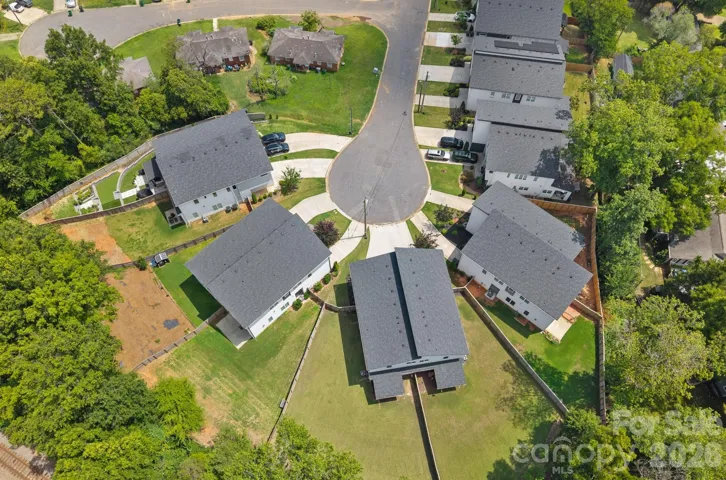
- Townhouse, Residential
- 3
- 3
- 2020
Description
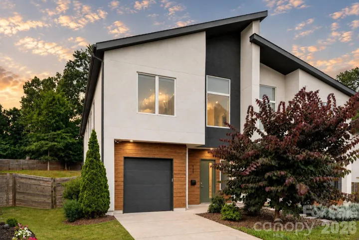
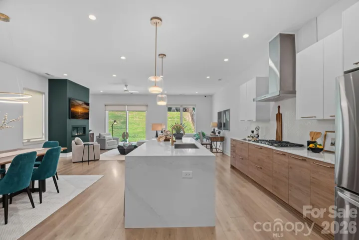
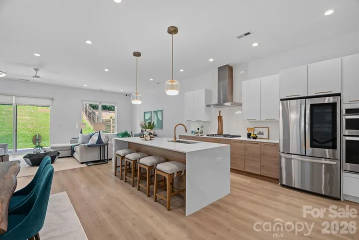
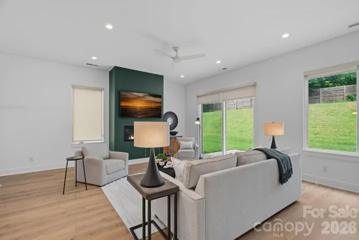
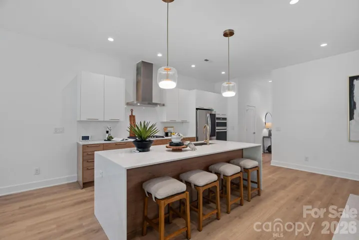
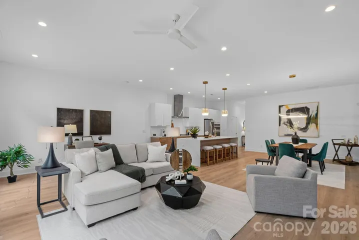
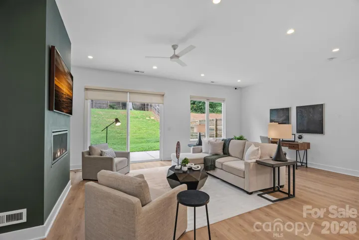
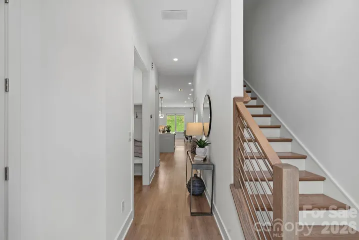
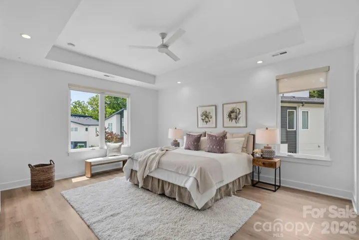
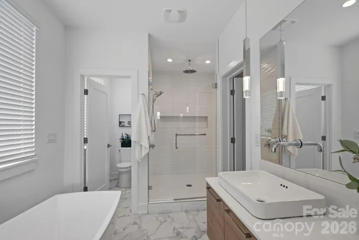
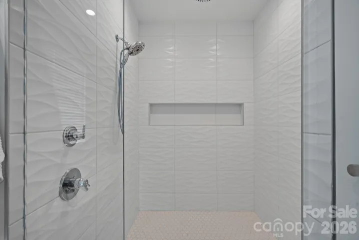
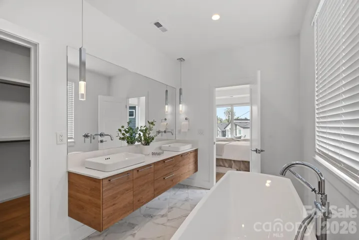
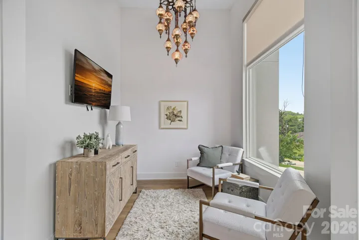
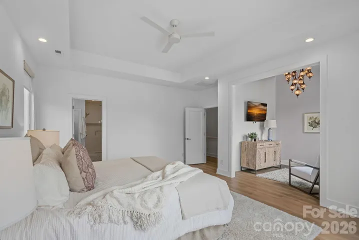
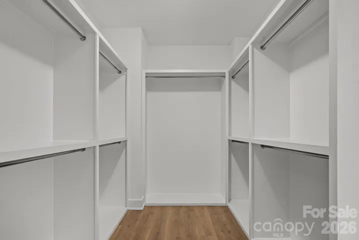
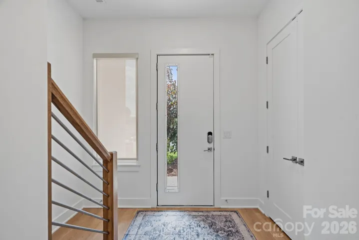
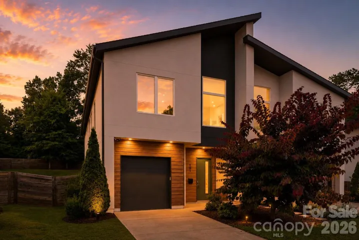
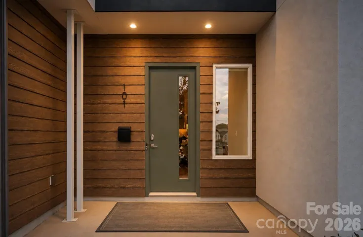
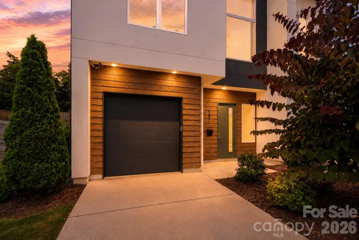
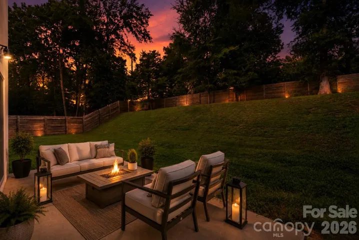
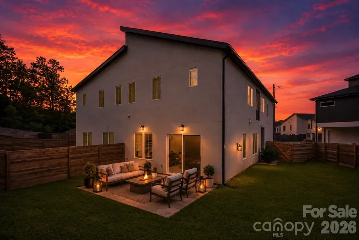
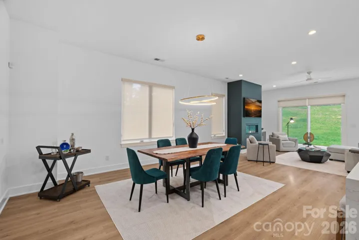
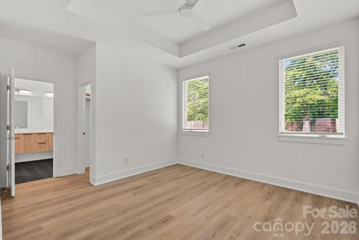
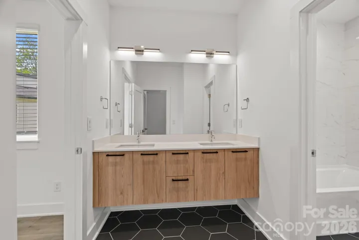
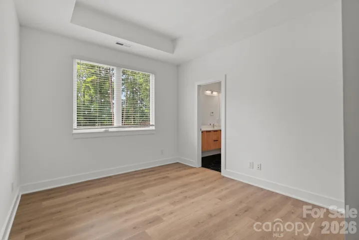
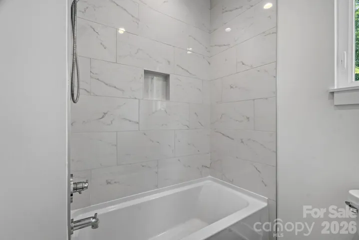
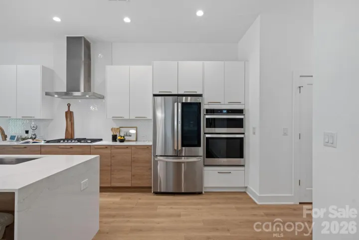
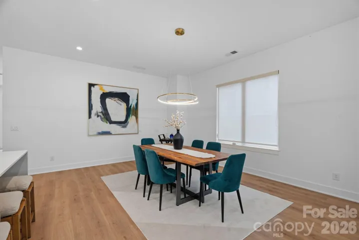
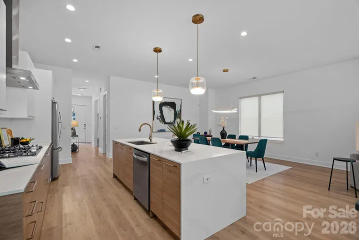
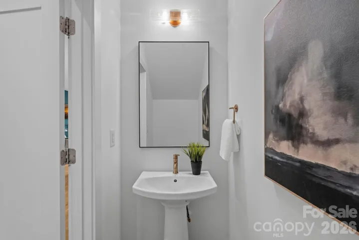
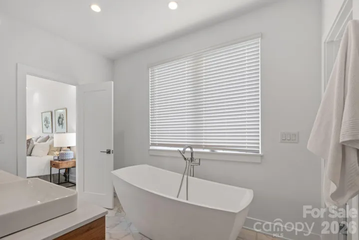
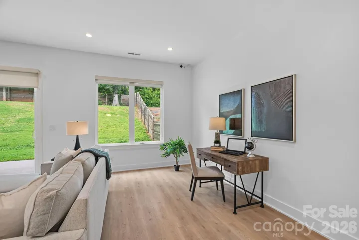
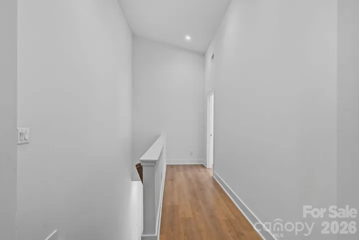
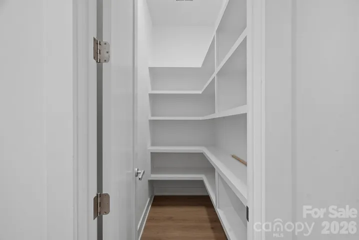
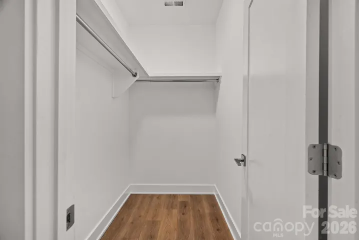
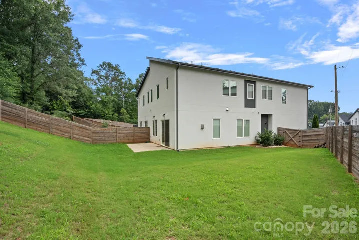
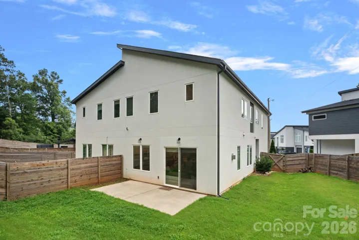
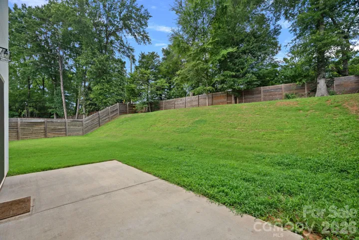
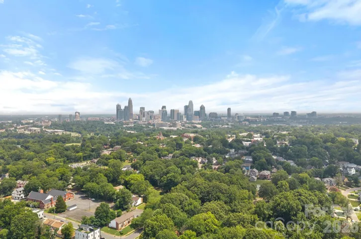
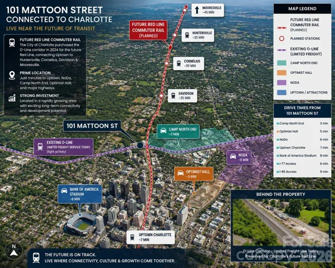
ARCHITECTURE. LIGHT. LOCATION. CITYSIDE WEST Designed for buyers who appreciate clean architecture and elevated design, this striking contemporary residence in Cityside West offers a rare opportunity to own one of Charlotte’s most distinctive urban homes just minutes from Uptown. From the moment you step inside, soaring ceilings, oversized windows, and dramatic open spaces create an immediate sense of volume and light rarely found in attached living. The heart of the home is an exceptional designer kitchen featuring a massive waterfall quartz island, sleek European-inspired cabinetry, gas cooking, double wall ovens, stainless appliances, designer lighting, and abundant storage—all seamlessly connected to spacious dining and living areas anchored by a stunning linear fireplace. Walls of glass overlook one of the community’s larger fenced backyards, offering an uncommon combination of privacy, green space, and low-maintenance living just minutes from the city. The luxurious primary suite is thoughtfully designed as a true retreat featuring tray ceilings, a private sitting area, an expansive walk-in closet, and a spa-inspired bath complete with floating dual vanities, freestanding soaking tub, oversized walk-in shower, and designer tile selections. Additional bedrooms each enjoy their own well-appointed bathrooms while flexible living spaces easily accommodate guests, remote work, fitness, or creative pursuits. Located just minutes from Uptown Charlotte, Camp North End, NoDa, Optimist Hall, South End, Bank of America Stadium, Truist Field, and countless restaurants, breweries, parks, and entertainment venues, this home delivers contemporary architecture without compromising comfort, space, or convenience. A rare opportunity to own an architecturally inspired home in one of Charlotte’s fastest-evolving neighborhoods.
Address
Open on Google Maps-
Address: 101 Mattoon Street
-
City: Charlotte
-
State/county: NC
-
Zip/Postal Code: 28216
-
Area: Valleydale
Details
Updated on July 13, 2026 at 9:02 pm-
Property ID 4394522
-
Price $625,000
-
Bedrooms 3
-
Bathrooms 3
-
Garage 1
-
Year Built 2020
-
Property Type Townhouse, Residential
-
Property Status Active, For Sale
Additional details
-
Listing Terms Cash, Conventional, FHA, VA Loan
-
Utilities Electricity Connected, Natural Gas
-
Sewer Public Sewer
-
Cooling Ceiling Fan(s), Central Air
-
Heating Central
-
Flooring Tile, Wood
-
County Mecklenburg
-
Property Type Residential
-
Parking Driveway, Electric Vehicle Charging Station(s), Attached Garage, Garage Faces Front
-
Elementary School Bruns Avenue
-
Middle School Ranson
-
High School West Charlotte
-
Architectural Style Modern
Mortgage Calculator
-
Down Payment
-
Loan Amount
-
Monthly Mortgage Payment
-
Property Tax
-
Home Insurance
Video
360° Virtual Tour
Contact Information
View ListingsSimilar Listings

780 River Park Road, Belmont, North Carolina 28012
780 River Park Road, Belmont, NC 28012, Belmont, NC- Beds: 3
- Baths: 3
- Townhouse, Residential

640 Sweet Bonnie Lane, Belmont, North Carolina 28012
640 Sweet Bonnie Lane, Belmont, NC 28012, Belmont, NC- Beds: 2
- Baths: 3
- Townhouse, Residential
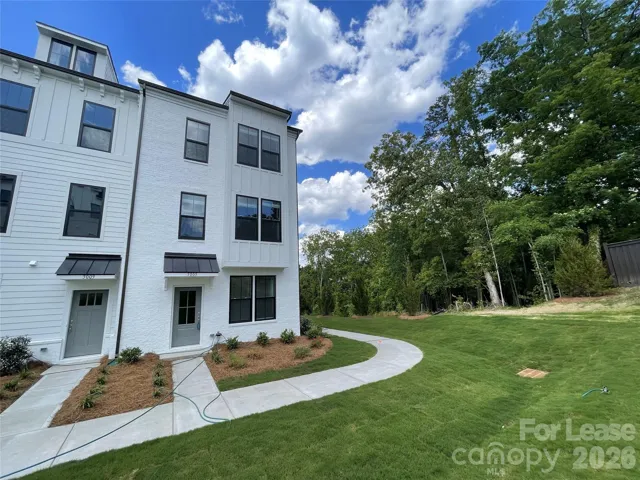
5005 Layman Drive, Charlotte, North Carolina 28226
5005 Layman Drive, Charlotte, NC 28226, Charlotte, NC- Beds: 4
- Baths: 4
- Townhouse, Residential Lease
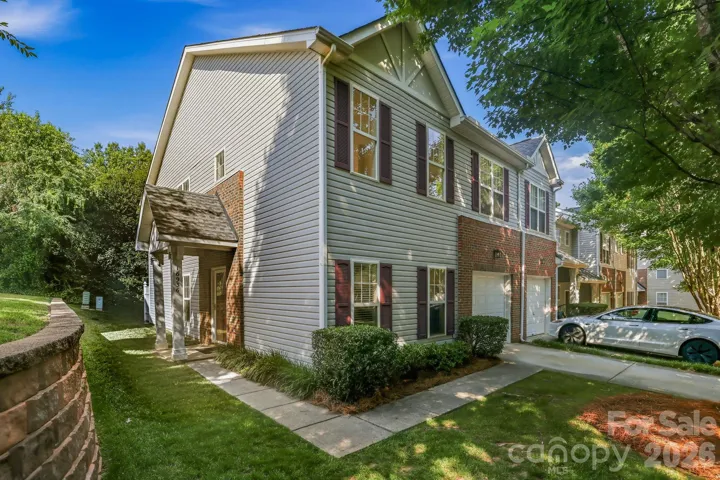
16936 Commons Creek Drive, Charlotte, North Carolina 28277
16936 Commons Creek Drive, Charlotte, NC 28277, Charlotte, NC- Beds: 3
- Baths: 3
- Townhouse, Residential

- The Simpson Group Realty

