
- Single Family Residence, Residential
- 3
- 3
- 1998
Description
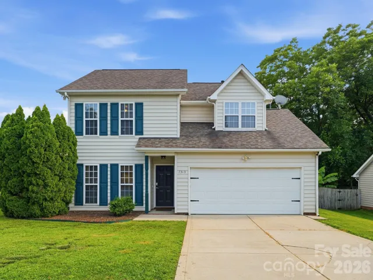
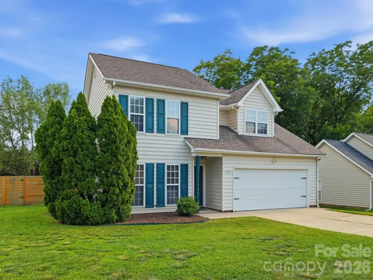
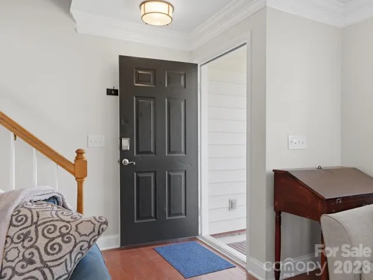
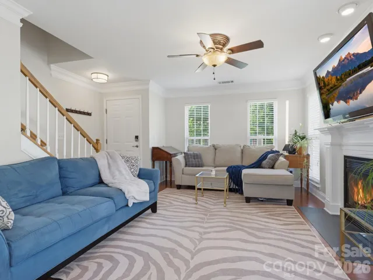
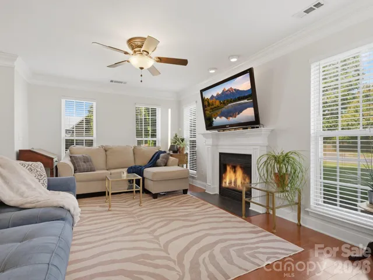
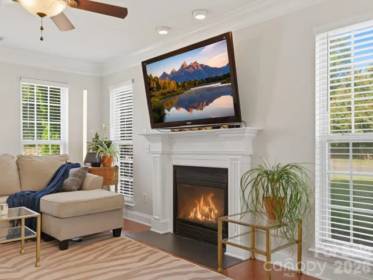
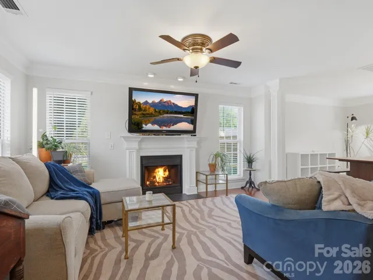
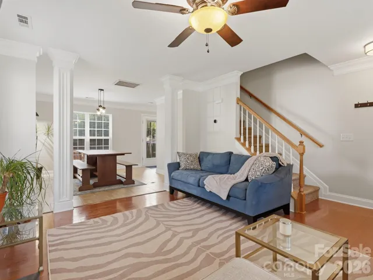
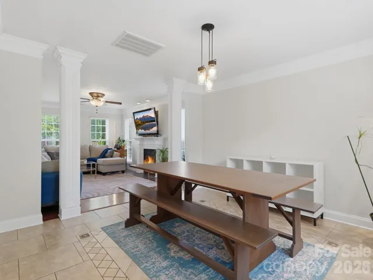
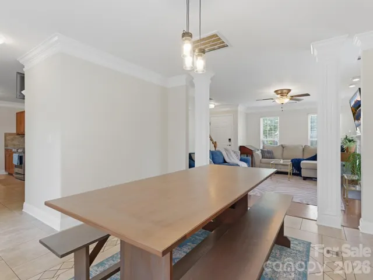
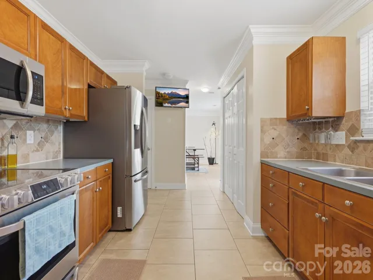
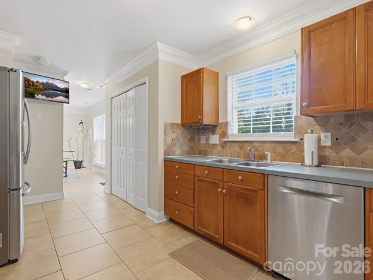
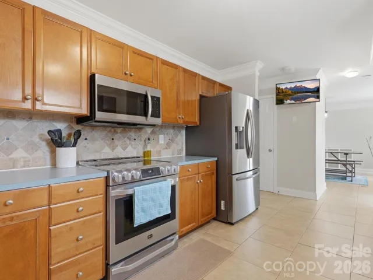
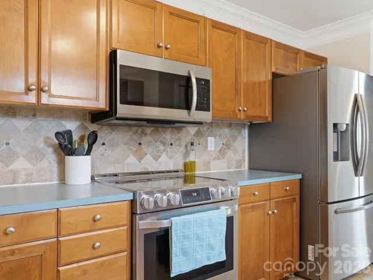
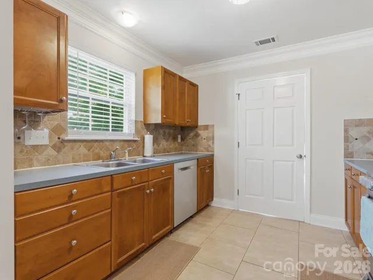
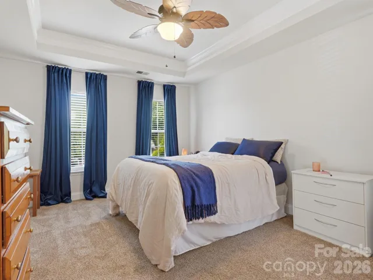
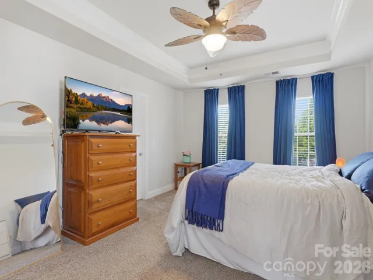
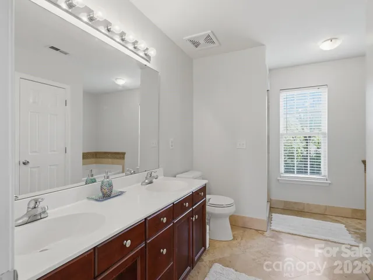
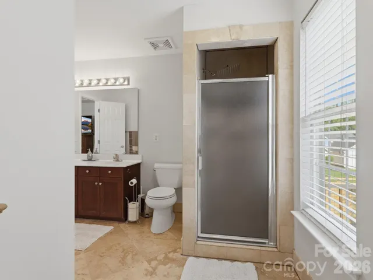
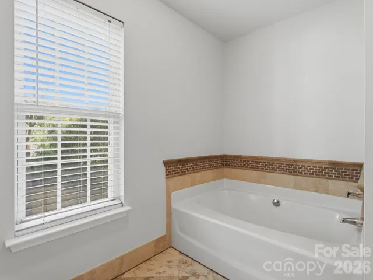
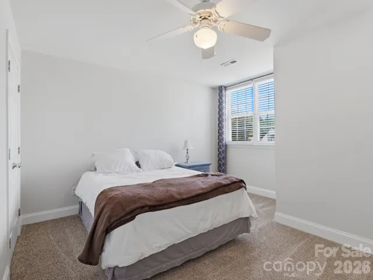
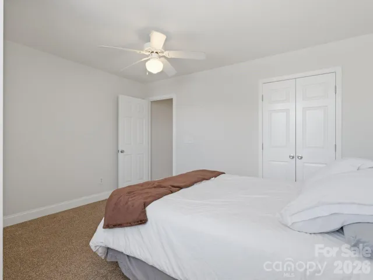
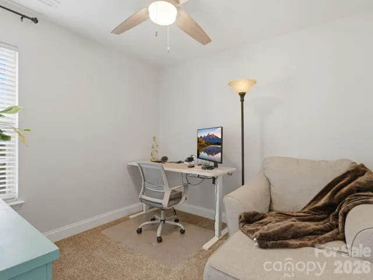
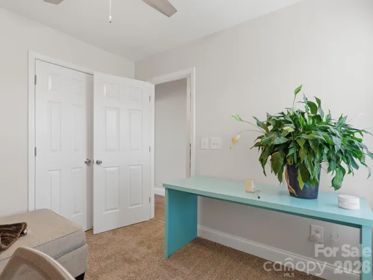
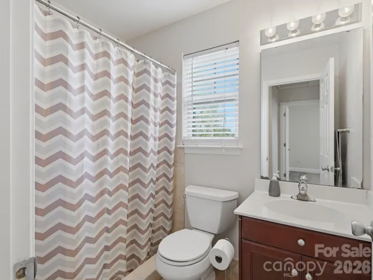
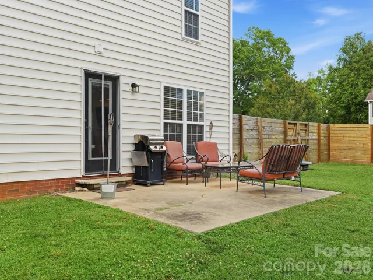
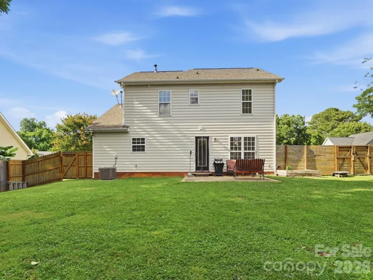
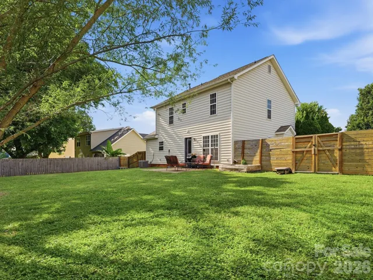
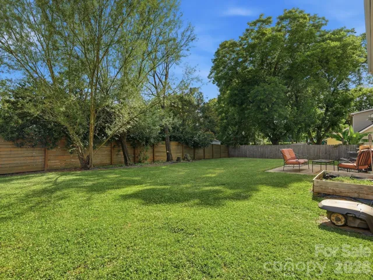
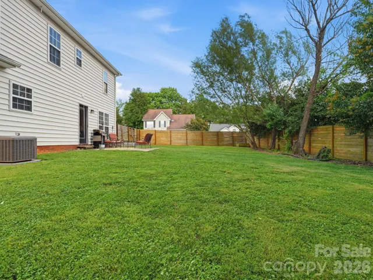
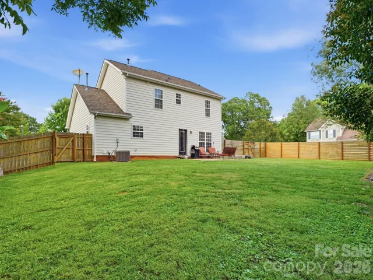
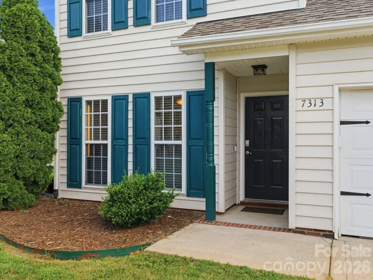
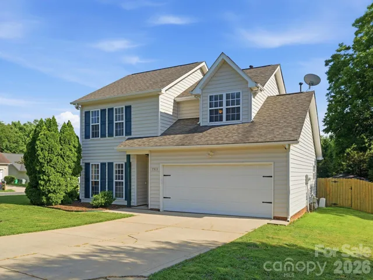
Enjoy all the charm and convenience of the sought-after Starmount neighborhood with the added peace of mind that comes from a newer home. Situated on a large fenced corner lot, this inviting 2-story home offers 3 bedrooms, 2.5 bathrooms, a 2-car garage, and 1, 428 square feet of thoughtfully designed living space filled with abundant natural light. Step inside to find hardwood flooring and tile throughout the main level, where abundant natural light fills the space and a cozy gas fireplace creates the perfect place to gather in the living room. The separate dining area bridges the living room and kitchen, while the kitchen overlooks the backyard and features a spacious double-door pantry for exceptional storage. Upstairs, all three bedrooms are thoughtfully tucked away, including the spacious primary suite and two secondary bedrooms that share a full hall bath, offering a practical layout designed for comfortable everyday living. Outside, the spacious fenced backyard offers room to play, garden, entertain, or simply relax in your own private retreat. Just minutes from the Sugar Creek Greenway and neighborhood amenities, you’ll love the opportunity to enjoy walking trails, recreation, and everything that makes Starmount such a desirable place to call home. Combining a fantastic location with modern comfort and thoughtful design, this home is ready to welcome its next owners.
Address
Open on Google Maps-
Address: 7313 Mapleridge Drive
-
City: Charlotte
-
State/county: NC
-
Zip/Postal Code: 28210
-
Area: Starmount Forest
Details
Updated on June 26, 2026 at 1:12 pm-
Property ID 4394886
-
Price $399,000
-
Bedrooms 3
-
Bathrooms 3
-
Garages 2
-
Year Built 1998
-
Property Type Single Family Residence, Residential
-
Property Status Pending, For Sale
Additional details
-
Listing Terms Cash, Conventional, FHA, VA Loan
-
Sewer Public Sewer
-
Cooling Central Air
-
Heating Central, Natural Gas
-
Flooring Carpet, Hardwood, Tile
-
County Mecklenburg
-
Property Type Residential
-
Parking Driveway, Attached Garage
-
Elementary School Starmount
-
Middle School Carmel
-
High School South Mecklenburg
Features
Mortgage Calculator
-
Down Payment
-
Loan Amount
-
Monthly Mortgage Payment
-
Property Tax
-
Home Insurance
Contact Information
View ListingsSimilar Listings

6033 Bountiful Street, Belmont, North Carolina 28012
6033 Bountiful Street, Belmont, NC 28012, Belmont, NC- Beds: 3
- Baths: 3
- Single Family Residence, Residential

1259 Dorchester Road, Gastonia, North Carolina 28056
1259 Dorchester Road, Gastonia, NC 28056, Gastonia, NC- Beds: 3
- Baths: 4
- Single Family Residence, Residential

206 Cedar Street, Belmont, North Carolina 28012
206 Cedar Street, Belmont, NC 28012, Belmont, NC- Beds: 2
- Baths: 2
- Single Family Residence, Residential

2206 Hillside Drive, Dallas, North Carolina 28034
2206 Hillside Drive, Dallas, NC 28034, Dallas, NC- Beds: 3
- Baths: 4
- Single Family Residence, Residential

- The Simpson Group Realty

