

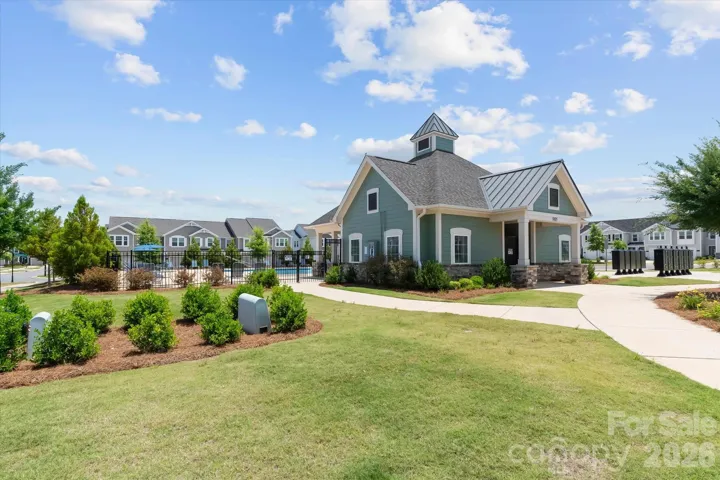
- Townhouse, Residential
- 3
- 3
- 2024
Description
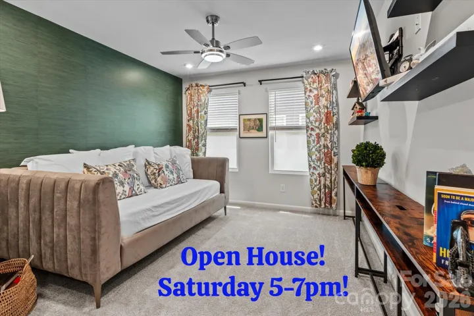
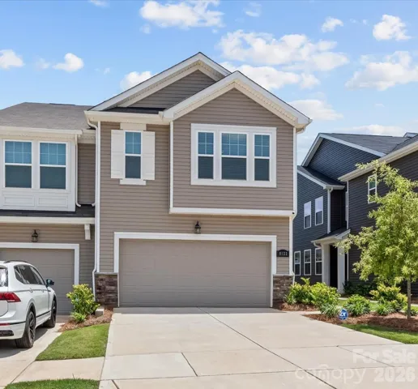
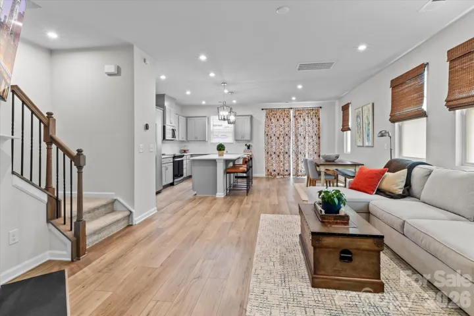
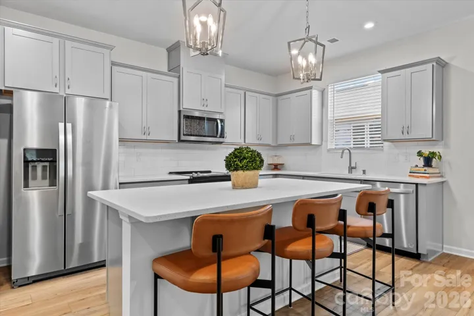
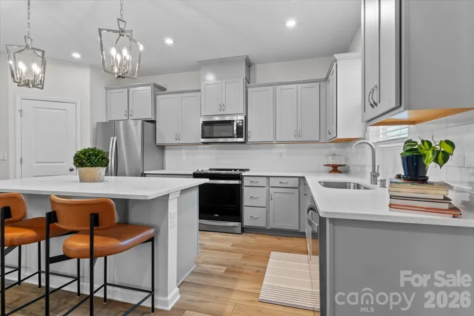
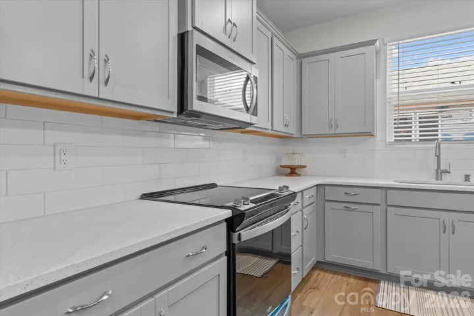
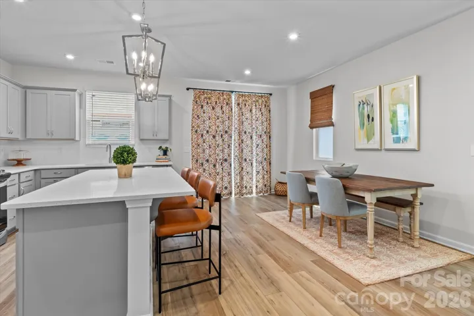
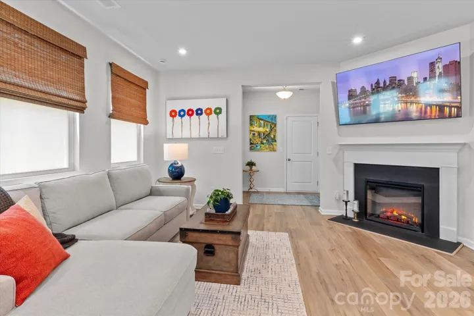
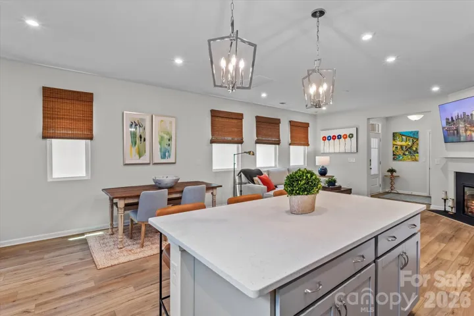
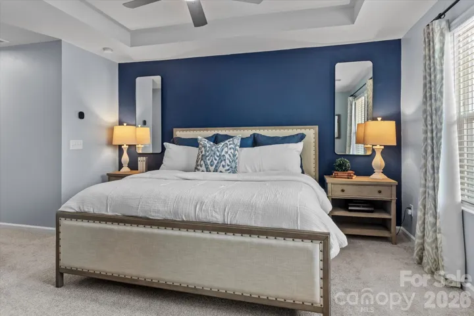
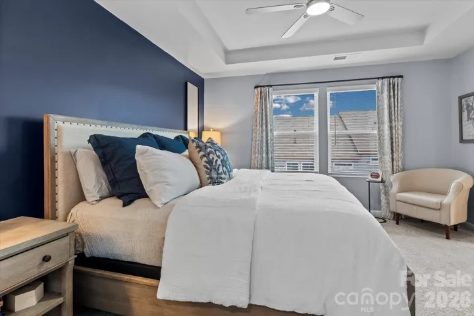
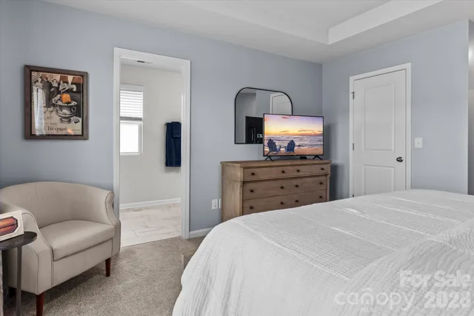
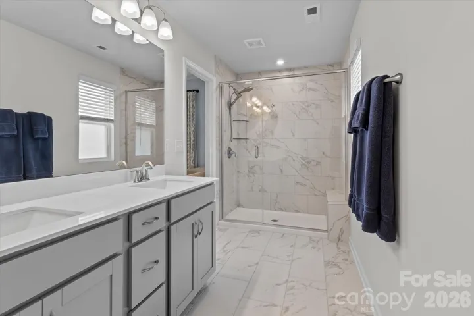
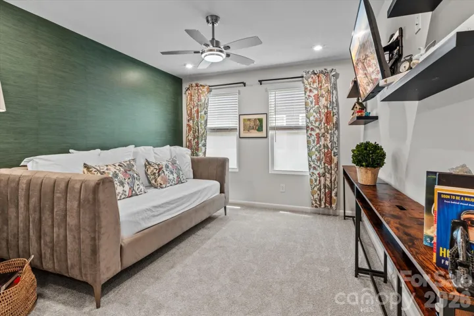
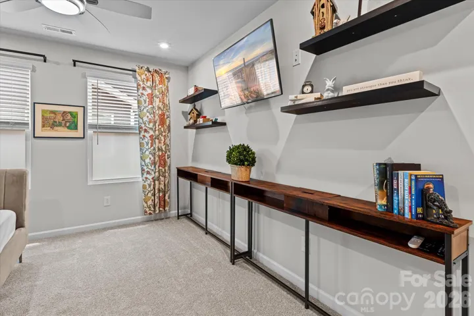
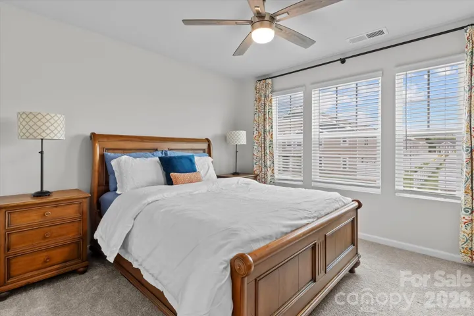
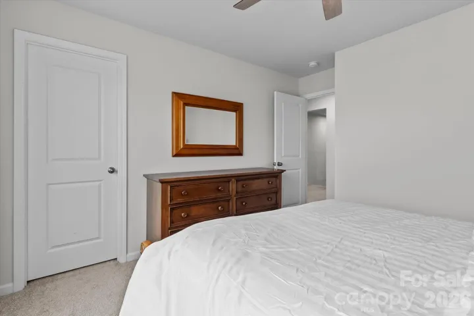
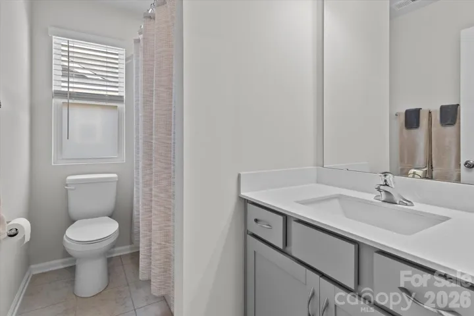
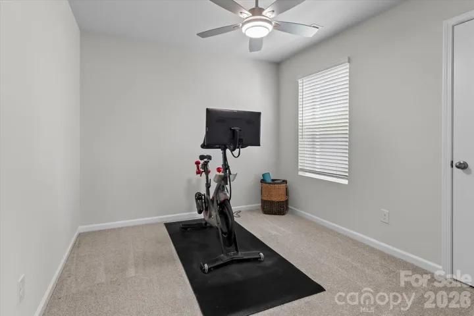
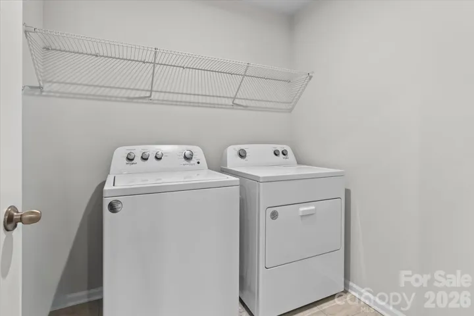
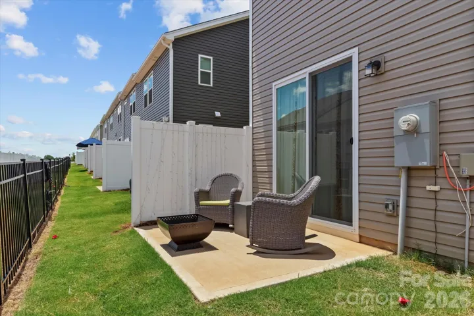
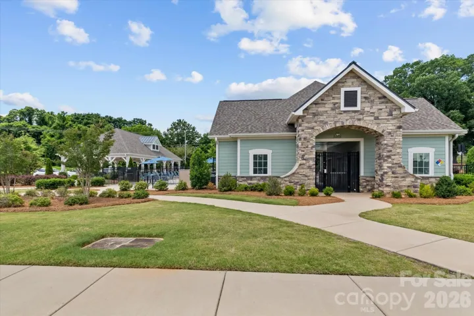
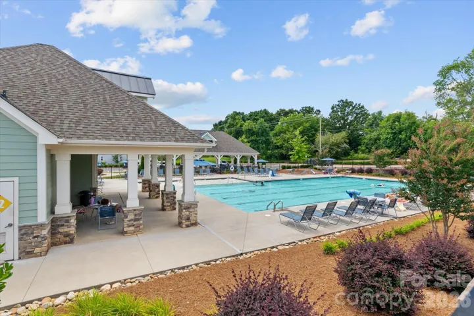
Seller is highly motivated and willing to offer seller concessions up to $5, 000 with acceptable offer! Preferred lender offers various down payment assistance programs (with up to $15, 000 toward down payment and closing costs!) or help with interest rate buy-downs. Take advantage of this great opportunity to reduce your upfront costs. Step into this better than new end-unit townhome filled with natural light and designed for comfortable, modern living. From the covered entry to the private patio and attached 2-car garage, every detail adds convenience and comfort. The open-concept main level features beautiful laminate wood flooring, a spacious family room, and a dining area that flows into the stylish kitchen. An oversized island, quartz countertops, and stainless-steel appliances make it the perfect space for cooking, entertaining, or relaxing at home. Upstairs, the spacious primary suite offers two custom walk-in closets, a tiled shower, private water closet, and double vanity. Two additional bedrooms, a versatile loft, and a large laundry room provide plenty of space for family, guests, or a home office. Enjoy resort-style community amenities, including two pools, clubhouses, and a covered picnic area. Conveniently located near shopping, dining, entertainment with quick access to I-485 and I-77. Custom window shades, security system, refrigerator, washer, and dryer are all included, making this home truly move-in ready.
Address
Open on Google Maps-
Address: 8122 Downy Oak Lane, Charlotte, North Carolina 28269
-
City: Charlotte
-
State/county: NC
-
Zip/Postal Code: 28269
-
Area: Cheyney
Details
Updated on August 8, 2026 at 11:06 pm-
Property ID 4394900
-
Price $372,500
-
Bedrooms 3
-
Bathrooms 3
-
Garages 2
-
Year Built 2024
-
Property Type Townhouse, Residential
-
Property Status Active, For Sale
Additional details
-
Listing Terms Cash, Conventional, FHA, VA Loan
-
Association Fee 220.5
-
Roof Architectural Shingle
-
Utilities Cable Available
-
Sewer Public Sewer
-
Cooling Central Air
-
Heating Central
-
Flooring Carpet, Laminate, Tile
-
County Mecklenburg
-
Property Type Residential
-
Parking Driveway, Attached Garage, Garage Door Opener, Garage Faces Front
-
Elementary School Blythe
-
Middle School J.M. Alexander
-
High School North Mecklenburg
-
Community Features Clubhouse, Outdoor Pool, Picnic Area, Sidewalks, Street Lights
Features
Mortgage Calculator
-
Down Payment
-
Loan Amount
-
Monthly Mortgage Payment
-
Property Tax
-
Home Insurance
Contact Information
View ListingsSimilar Listings

780 River Park Road, Belmont, North Carolina 28012
780 River Park Road, Belmont, North Carolina 28012, Belmont, NC- Beds: 3
- Baths: 3
- Townhouse, Residential
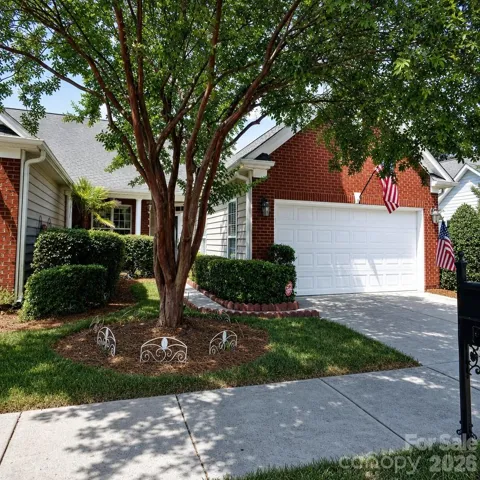
1712 Quartz Ridge, Fort Mill, South Carolina 29708
1712 Quartz Ridge, Fort Mill, South Carolina 29708, Fort Mill, SC- Beds: 2
- Baths: 2
- Townhouse, Residential
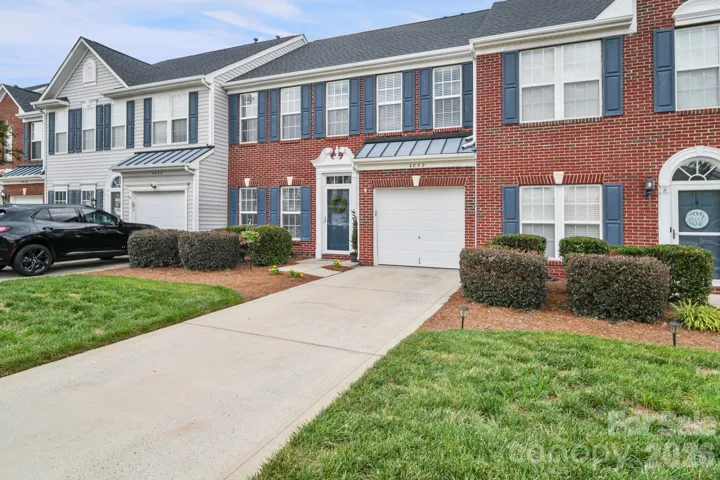
4032 Holly Villa Circle, Indian Trail, North Carolina 28079
4032 Holly Villa Circle, Indian Trail, North Carolina 28079, Indian Trail, NC- Beds: 3
- Baths: 3
- Townhouse, Residential
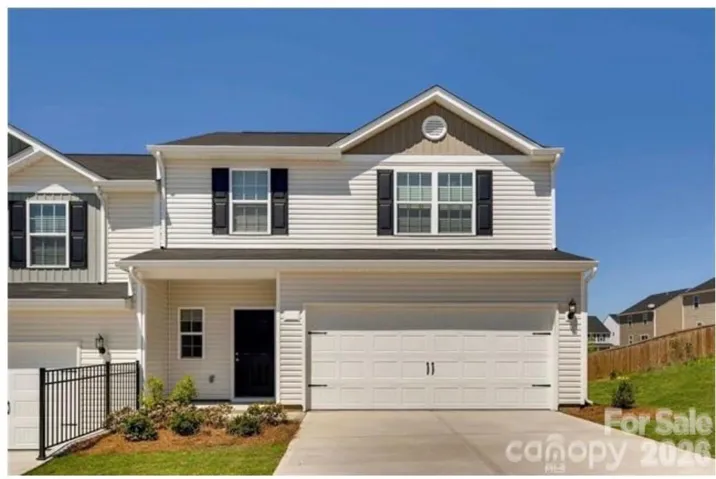
3361 Ellingford Road, Charlotte, North Carolina 28214
3361 Ellingford Road, Charlotte, North Carolina 28214, Charlotte, NC- Beds: 4
- Baths: 3
- Townhouse, Residential

- The Simpson Group Realty

