
- Single Family Residence, Residential
- 5
- 3
- 2004
Description
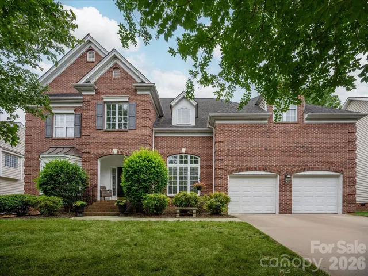
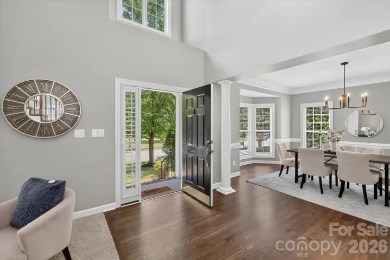
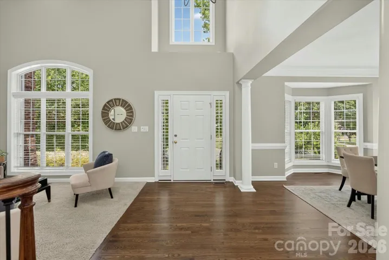
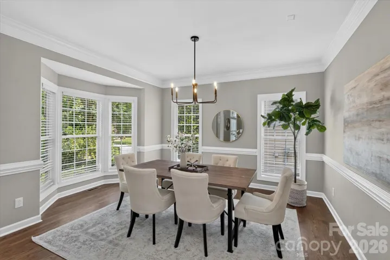
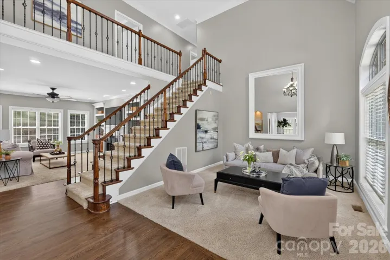
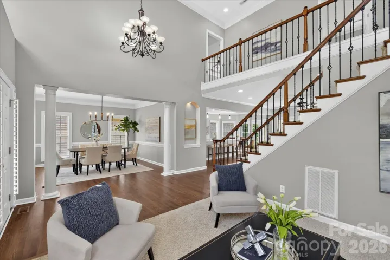
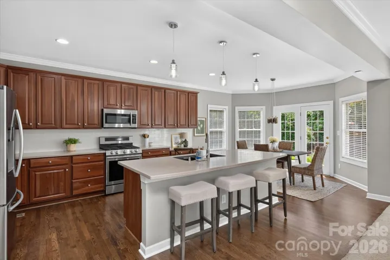
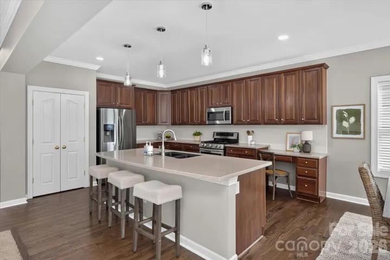
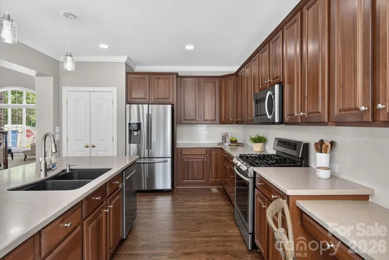
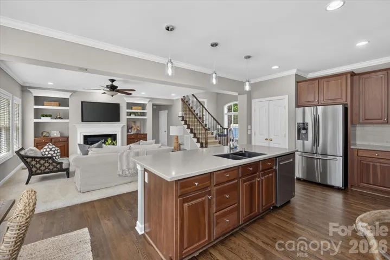
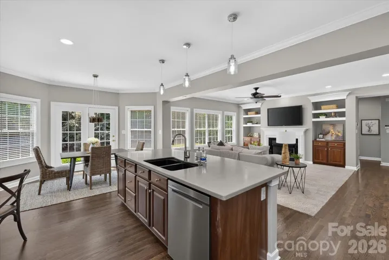
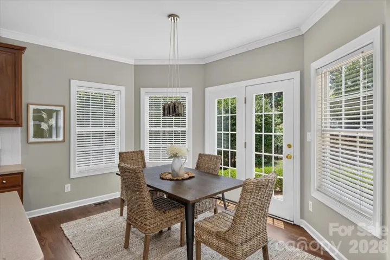
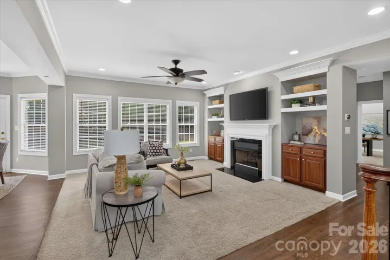
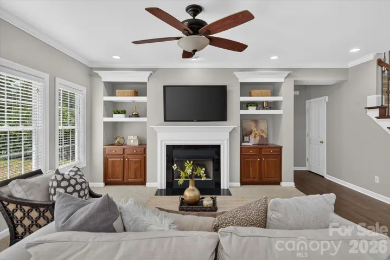
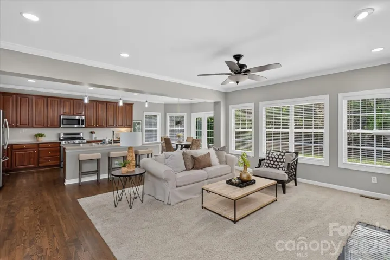
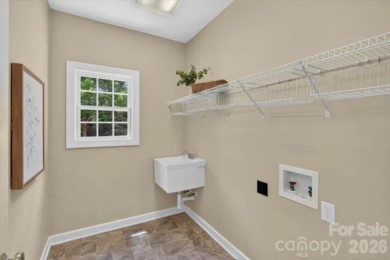
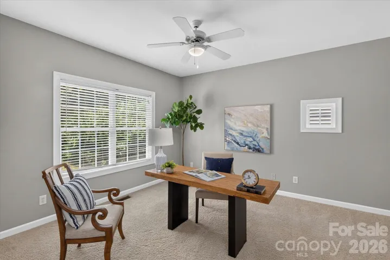
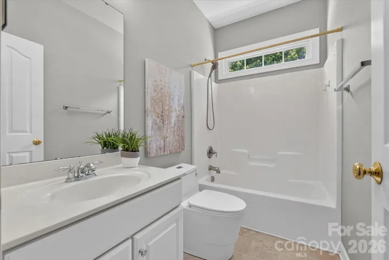
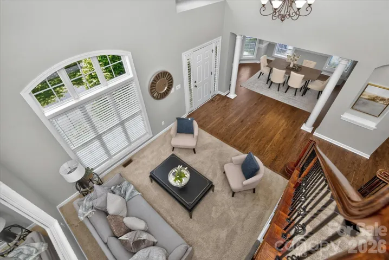
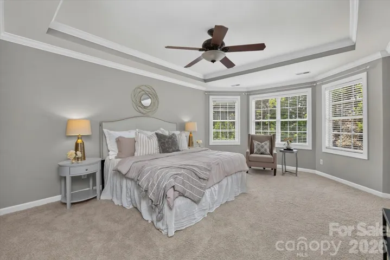
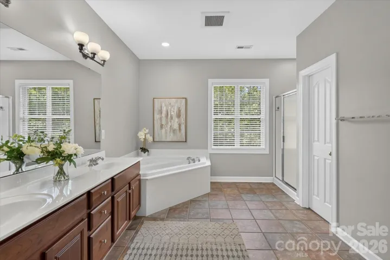
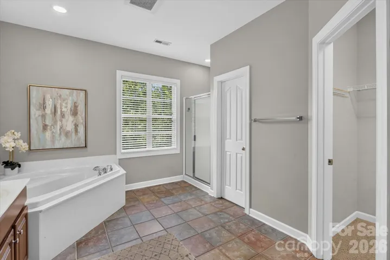
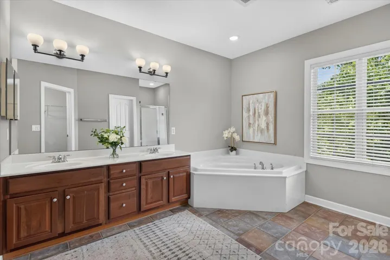
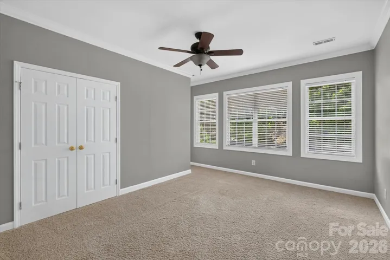
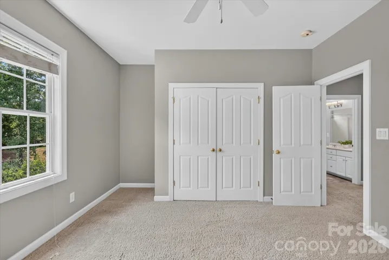
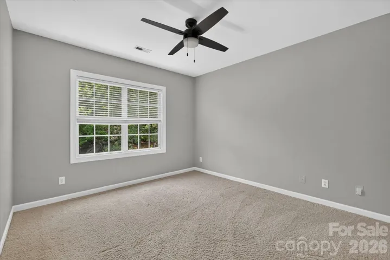
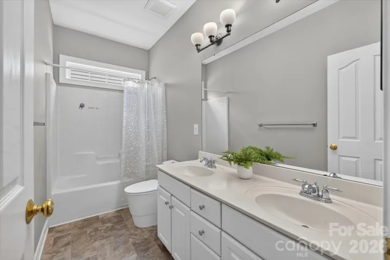
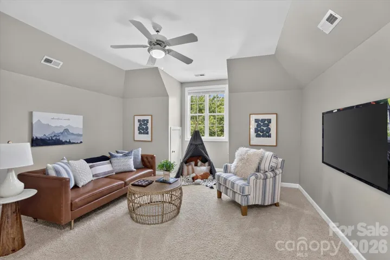
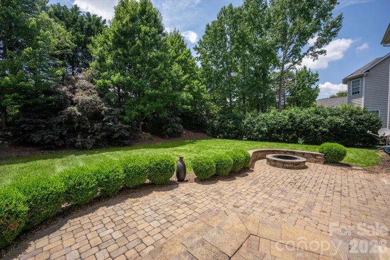
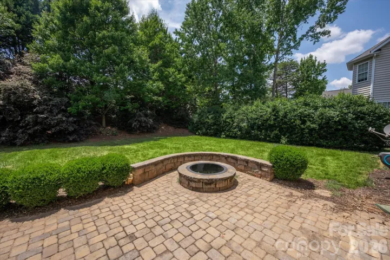
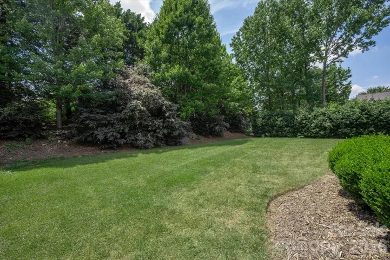
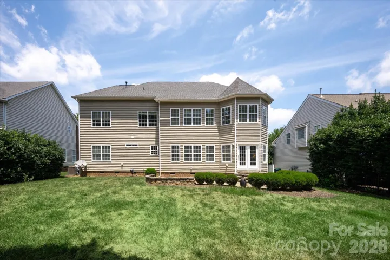
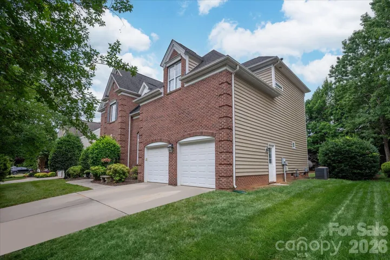
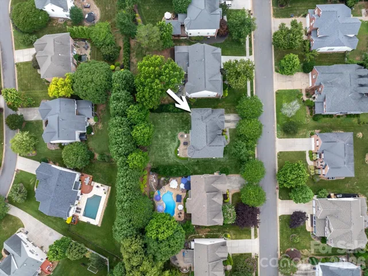
Beautiful Shea Homes Silverado floor plan in popular Hunter Oaks community within walking distance to the community tennis courts and pool! Lovely interior with an open floor plan, featuring newly refinished hardwood floors, updated lighting, and lots of natural light throughout! Spacious kitchen with a large 9-foot island, gas range, stainless steel appliances, and a dedicated pantry. The kitchen opens to a large great room with a gas fireplace and built-ins. The main floor also features a guest suite with a full bath. Upstairs, there is a large primary bedroom suite with a separate flex area, perfect for a home office or fitness space. The upper level also includes 2 additional bedrooms plus a large bonus room! Outside amenities are a highlight, featuring a nicely landscaped backyard and lovely paver patio with a built-in fire pit. Zoned for A+ Marvin schools, with convenient access to popular dining/shopping centers such as Blakeney, Waverly, and The Bowl at Ballantyne. Don’t miss out on a great opportunity in the heart of Marvin
Address
Open on Google Maps-
Address: 902 Lillieshall Road
-
City: Waxhaw
-
State/county: NC
-
Zip/Postal Code: 28173
-
Area: Hunter Oaks
Details
Updated on July 11, 2026 at 7:06 pm-
Property ID 4395181
-
Price $875,000
-
Bedrooms 5
-
Bathrooms 3
-
Garages 2
-
Year Built 2004
-
Property Type Single Family Residence, Residential
-
Property Status Active, For Sale
Additional details
-
Listing Terms Cash, Conventional
-
Association Fee 1000
-
Roof Architectural Shingle
-
Utilities Natural Gas
-
Sewer County Sewer
-
Cooling Central Air
-
Heating Central
-
Flooring Carpet, Tile, Wood
-
County Union
-
Property Type Residential
-
Parking Driveway, Attached Garage, Garage Faces Front
-
Elementary School Rea View
-
Middle School Marvin Ridge
-
High School Marvin Ridge
-
Community Features Clubhouse, Outdoor Pool, Playground, Tennis Court(s), Walking Trails
-
Architectural Style Transitional
Mortgage Calculator
-
Down Payment
-
Loan Amount
-
Monthly Mortgage Payment
-
Property Tax
-
Home Insurance
Video
360° Virtual Tour
Contact Information
View ListingsSimilar Listings

6033 Bountiful Street, Belmont, North Carolina 28012
6033 Bountiful Street, Belmont, NC 28012, Belmont, NC- Beds: 3
- Baths: 3
- Single Family Residence, Residential

206 Cedar Street, Belmont, North Carolina 28012
206 Cedar Street, Belmont, NC 28012, Belmont, NC- Beds: 2
- Baths: 2
- Single Family Residence, Residential

1259 Dorchester Road, Gastonia, North Carolina 28056
1259 Dorchester Road, Gastonia, NC 28056, Gastonia, NC- Beds: 3
- Baths: 4
- Single Family Residence, Residential

2206 Hillside Drive, Dallas, North Carolina 28034
2206 Hillside Drive, Dallas, NC 28034, Dallas, NC- Beds: 3
- Baths: 4
- Single Family Residence, Residential

- The Simpson Group Realty

