
- Single Family Residence, Residential
- 4
- 3
- 2015
Description
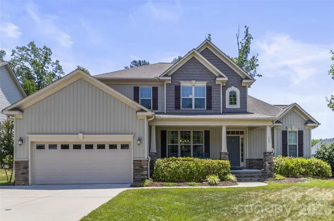
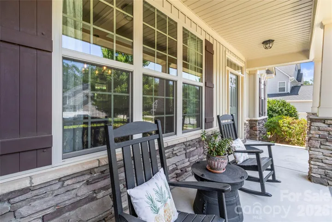
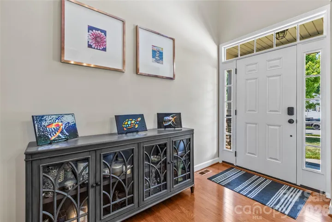
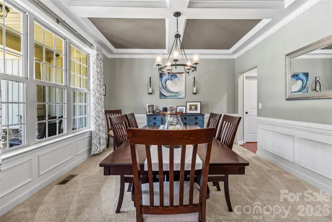
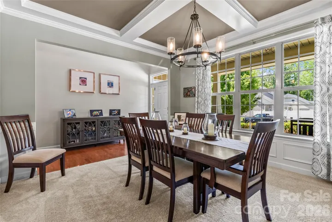
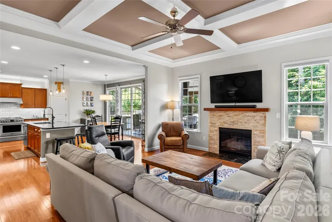
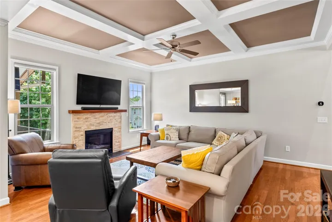
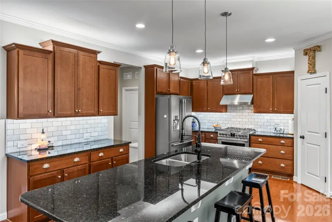
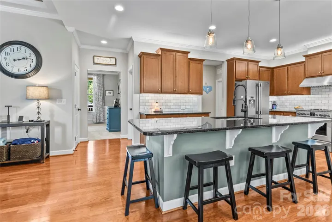
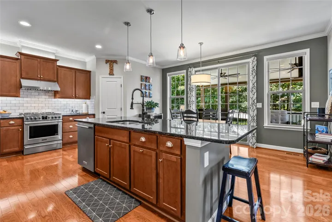
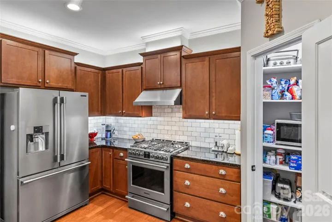
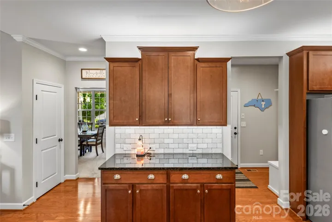
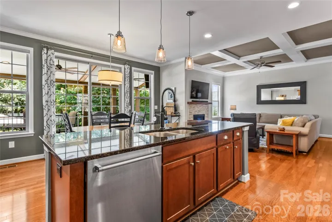
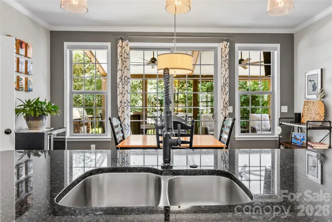
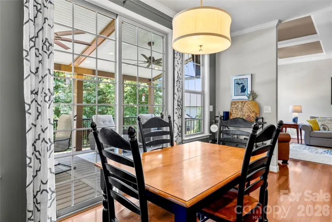
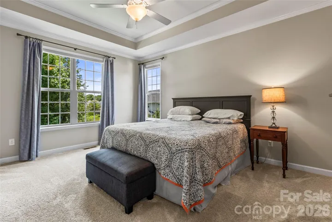
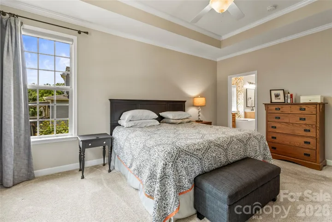
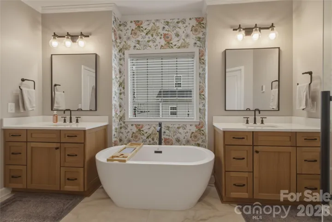
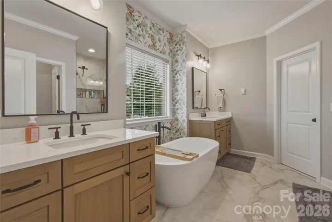
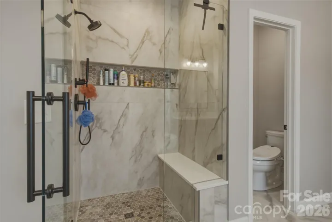
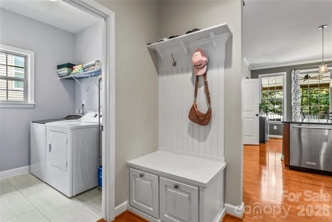
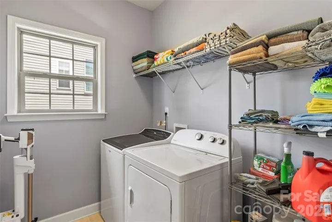
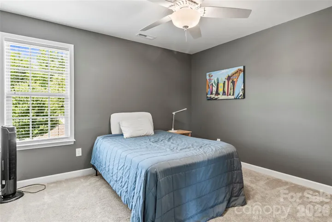
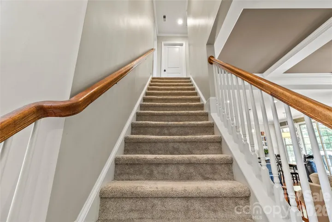
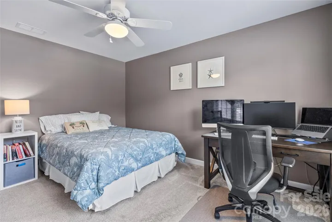
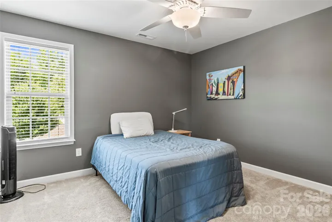
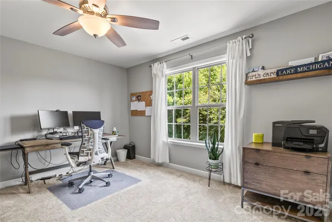
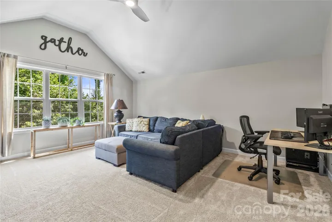
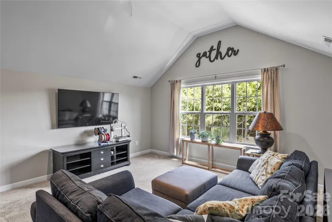
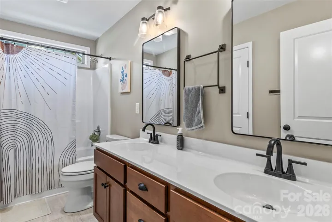
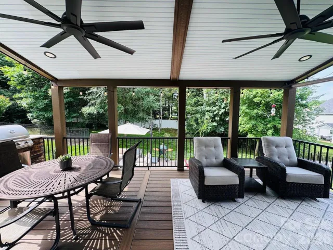
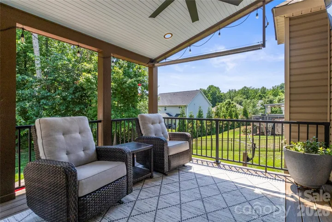
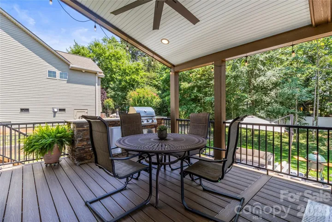
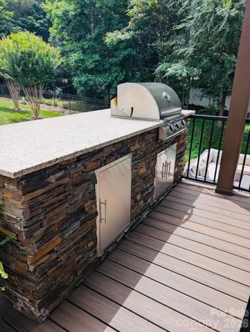
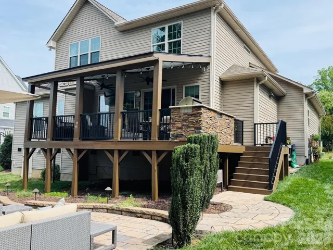
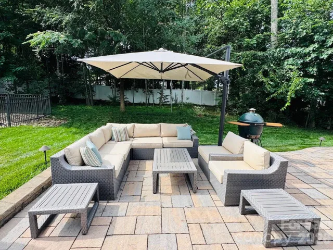
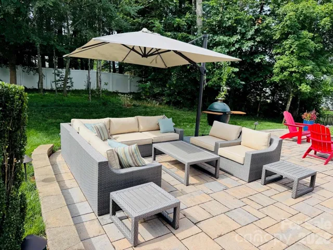
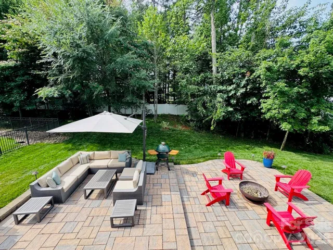
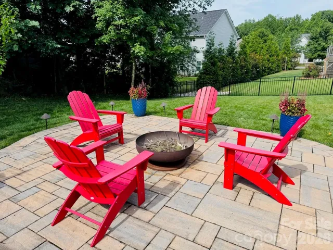
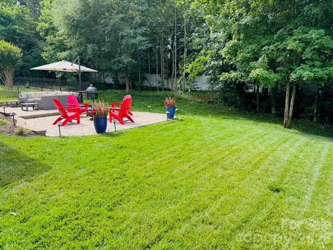
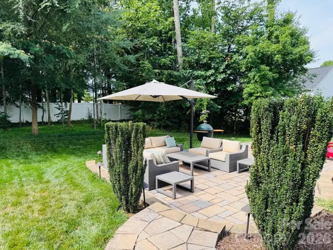
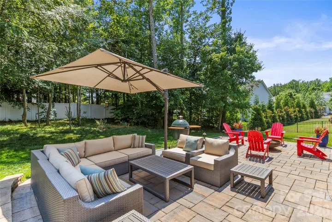
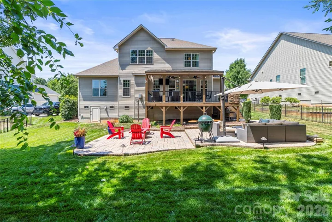
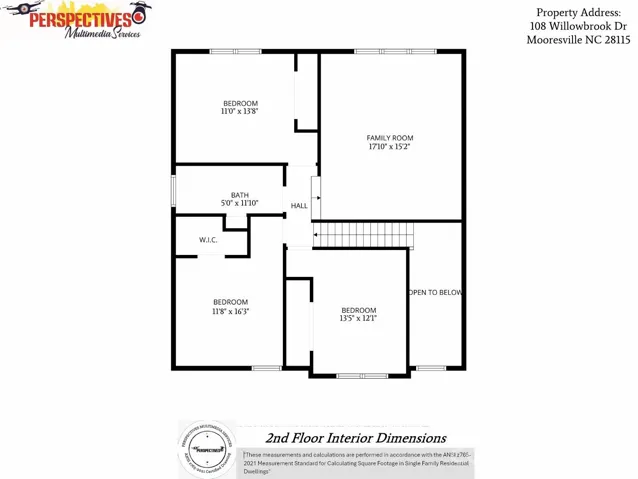
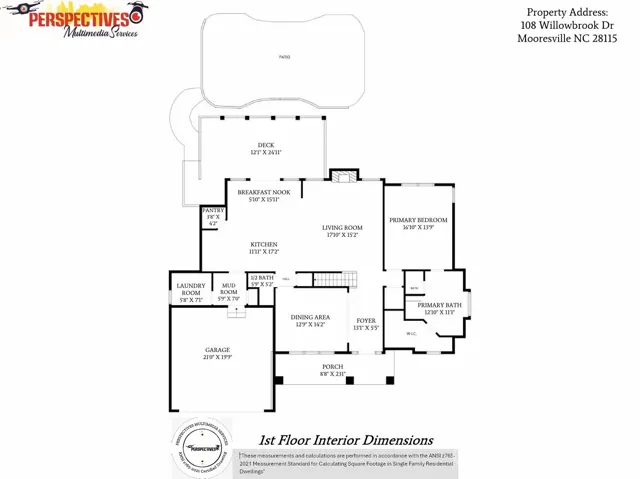
WELCOME HOME!! From the moment you step onto the cozy front porch, this exceptional property invites you into a world of sophisticated design and effortless comfort. Boasting a striking two-story entry foyer, the home immediately establishes an airy, grand sense of arrival, seamlessly leading into an expansive open floor plan dressed in gleaming hardwood floors and timeless crown molding throughout the main level. Designed for both intimate family evenings and grand-scale entertaining, the formal dining room and magnificent great room both feature dramatic coffered ceilings, adding architectural depth and elegance. Anchoring the great room is a spectacular fireplace with a stone surround, creating a warm and commanding focal point.The heart of the home is a true gourmet kitchen that will inspire your inner chef. It features a massive central island, an abundance of cabinet storage, and a thoughtfully integrated kitchen pantry closet by design to keep your culinary essentials effortlessly organized. Nearby, a laundry room and highly functional drop zone on the main level ensures daily transitions are neat and tidy. Escape to the private, main-level primary suite—a serene retreat designed for ultimate relaxation. The gorgeous primary bath serves as a personal spa, complete with a deep stand-alone soaking tub, a beautiful tiled shower, and the indulgent warmth of heated tile flooring. Upstairs, the home continues to impress with 3 generously sized secondary bedrooms and a huge loft/bonus space that offers endless possibilities for a media room, play area, or home office. The upstairs full bath is designed with convenience in mind, featuring dual sinks to handle busy mornings with ease. The luxury extends outside to an entertainer’s paradise. Transition seamlessly from the indoor living areas to a gorgeous covered deck with premium composite decking, which overlooks a massive paver patio. Complete with a fully equipped outdoor kitchen, this backyard retreat is perfectly curated for al fresco dining, weekend barbecues, and enjoying beautiful evenings in style. You’ll love living in the highly coveted Ashlyn Creek neighborhood and the convenience of it’s proximity to several schools within the Mooresville Graded School District. Come tour this exceptional home before it’s gone.
Address
Open on Google Maps-
Address: 108 Willowbrook Drive
-
City: Mooresville
-
State/county: NC
-
Zip/Postal Code: 28115
-
Area: Ashlyn Creek
Details
Updated on June 27, 2026 at 3:31 pm-
Property ID 4395381
-
Price $524,999
-
Bedrooms 4
-
Bathrooms 3
-
Garages 2
-
Year Built 2015
-
Property Type Single Family Residence, Residential
-
Property Status Pending, For Sale
Additional details
-
Listing Terms Cash, Conventional, FHA, VA Loan
-
Association Fee 500
-
Sewer Public Sewer
-
Cooling Central Air
-
Heating Heat Pump, Natural Gas
-
County Iredell
-
Property Type Residential
-
Parking Attached Garage
-
Elementary School Rocky River
-
Middle School Mooresville
-
High School Mooresville
-
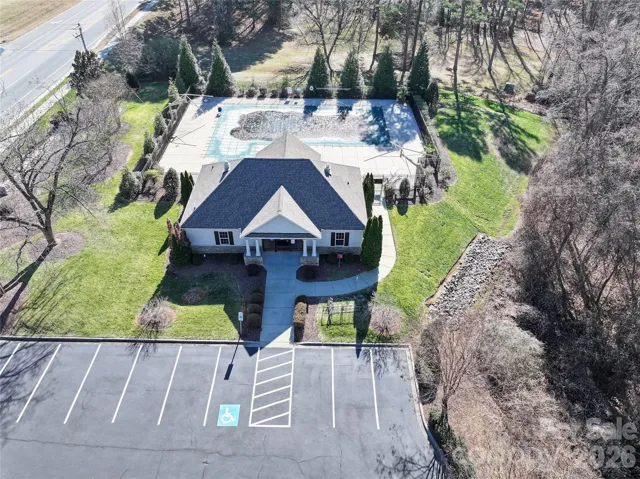
Community Features Outdoor Pool
-
Architectural Style Transitional
Features
Mortgage Calculator
-
Down Payment
-
Loan Amount
-
Monthly Mortgage Payment
-
Property Tax
-
Home Insurance
Video
360° Virtual Tour
Contact Information
View ListingsSimilar Listings

6033 Bountiful Street, Belmont, North Carolina 28012
6033 Bountiful Street, Belmont, NC 28012, Belmont, NC- Beds: 3
- Baths: 3
- Single Family Residence, Residential

206 Cedar Street, Belmont, North Carolina 28012
206 Cedar Street, Belmont, NC 28012, Belmont, NC- Beds: 2
- Baths: 2
- Single Family Residence, Residential

1259 Dorchester Road, Gastonia, North Carolina 28056
1259 Dorchester Road, Gastonia, NC 28056, Gastonia, NC- Beds: 3
- Baths: 4
- Single Family Residence, Residential

2206 Hillside Drive, Dallas, North Carolina 28034
2206 Hillside Drive, Dallas, NC 28034, Dallas, NC- Beds: 3
- Baths: 4
- Single Family Residence, Residential

- The Simpson Group Realty

