
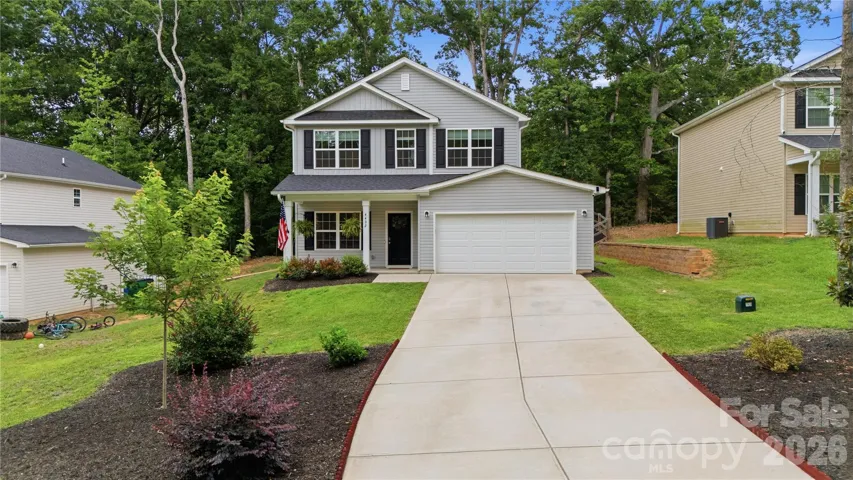
- Single Family Residence, Residential
- 4
- 3
- 2023
Description
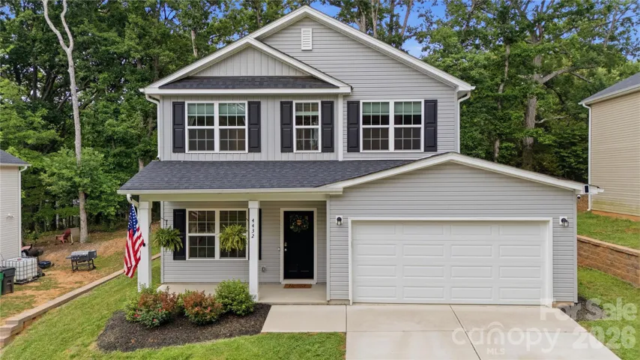
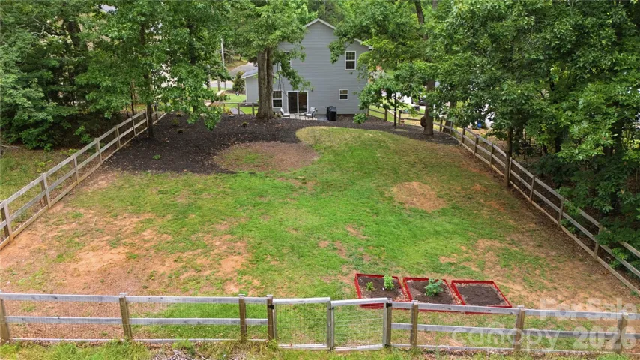
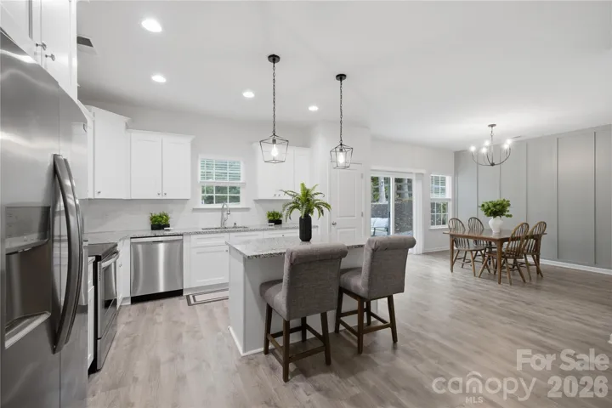
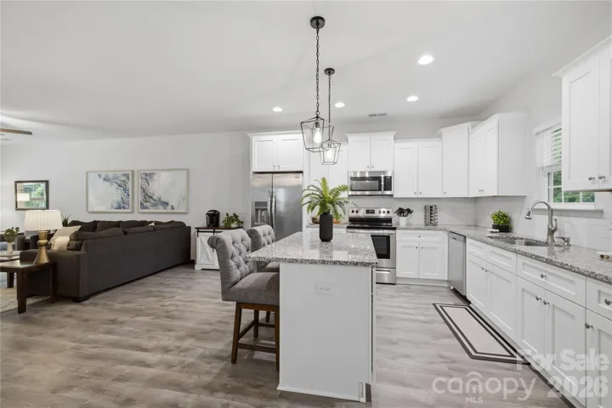
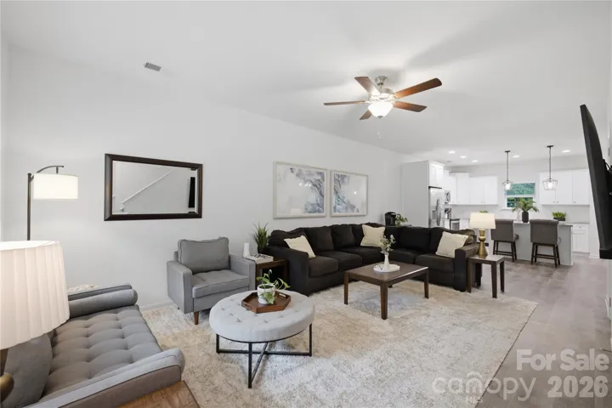
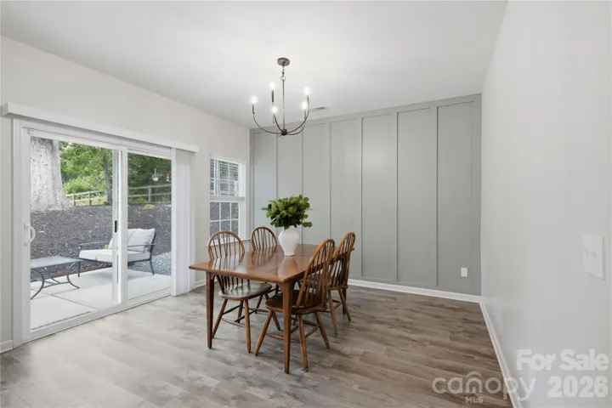
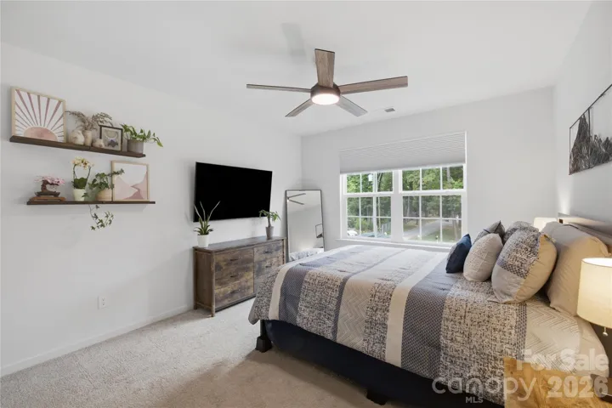
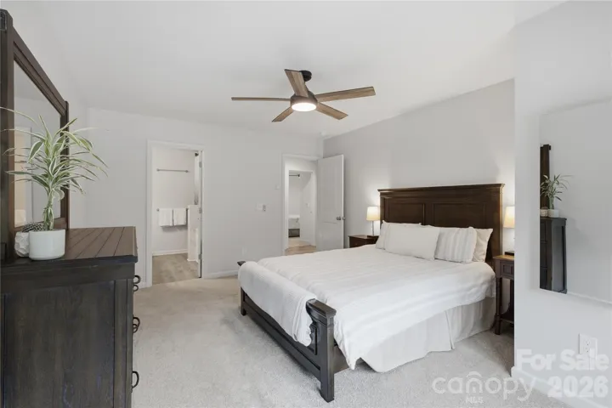
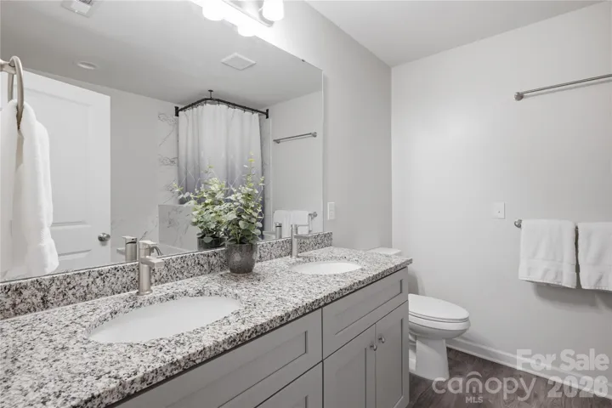
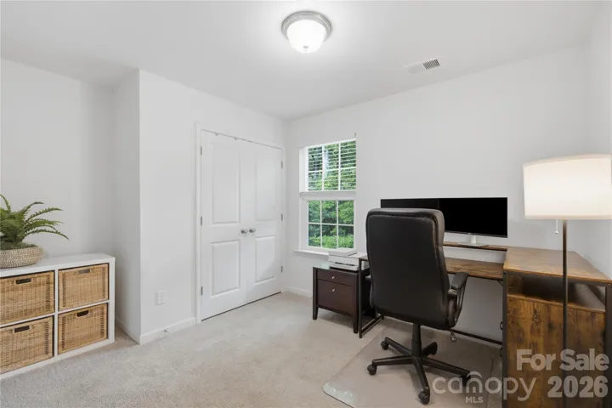
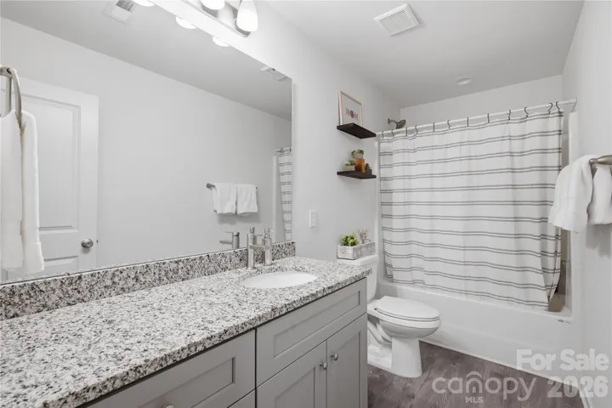
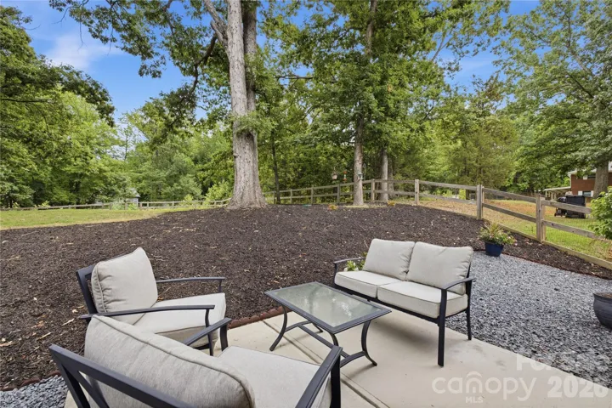
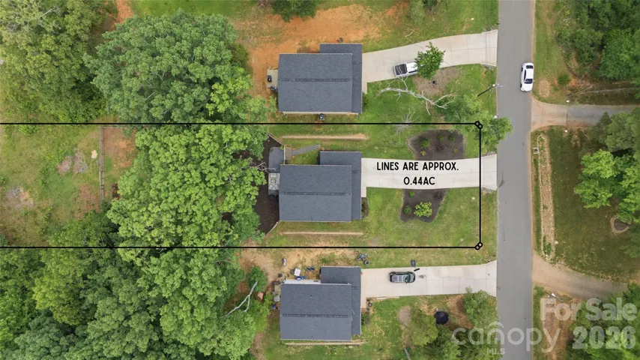
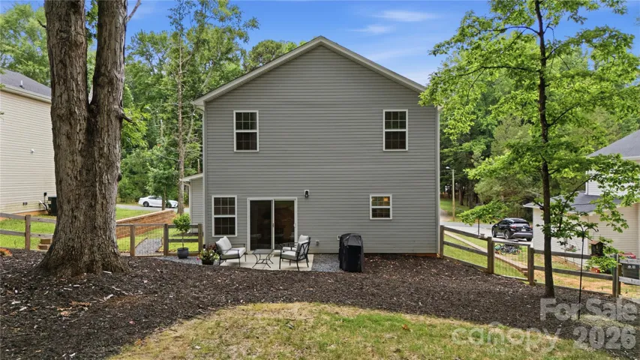
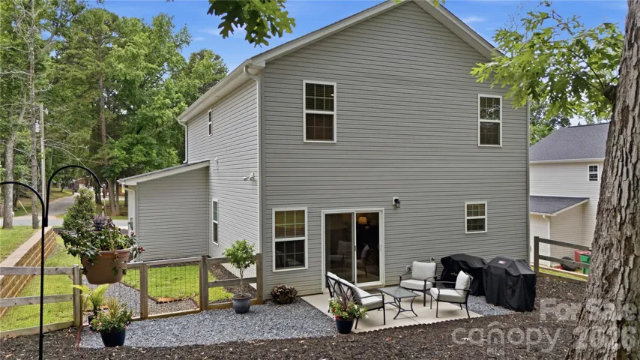
Built in 2023, but sitting on something you almost never get with a newer home — a private, fully fenced 0.44-acre lot shaded by mature hardwoods. Most new builds hand you a bare yard and an HOA. This one gives you established trees, finished landscaping, a patio, and no HOA at all. Inside, it lives like the day it was built. The main floor is open — a white shaker kitchen with granite counters, subway tile, stainless appliances, and an island and open floor plan. Wood laminate flooring runs throughout the main level, and board-and-batten accent walls in the dining area adding lots of character and charm. All four bedrooms are upstairs, so everyone’s on one level. The primary has its own bath with a double granite vanity, and laundry room is on the same upper level. Downstairs, a sliding door opens to a patio and a backyard that’s private — fenced, flat, and quiet. Location does the rest. You’re minutes from I-485, putting Uptown Charlotte about 20 minutes out — close for the commute, far enough to breathe. Newer construction, a real wooded lot, and no HOA. That mix doesn’t come up often. Come see it!
Address
Open on Google Maps-
Address: 4432 Woodwind Street
-
City: Charlotte
-
State/county: NC
-
Zip/Postal Code: 28213
-
Area: NONE
Details
Updated on July 20, 2026 at 9:45 am-
Property ID 4395436
-
Price $440,000
-
Bedrooms 4
-
Bathrooms 3
-
Garages 2
-
Year Built 2023
-
Property Type Single Family Residence, Residential
-
Property Status Active, For Sale
Additional details
-
Listing Terms Cash, Conventional, FHA, VA Loan
-
Roof Architectural Shingle
-
Utilities Underground Utilities
-
Sewer Public Sewer
-
Cooling Central Air
-
Heating Central, Electric
-
Flooring Carpet, Laminate
-
County Mecklenburg
-
Property Type Residential
-
Parking Driveway, Attached Garage, Garage Faces Front
-
Elementary School Reedy Creek
-
Middle School Northridge
-
High School Rocky River
-
Architectural Style Traditional
Mortgage Calculator
-
Down Payment
-
Loan Amount
-
Monthly Mortgage Payment
-
Property Tax
-
Home Insurance
Contact Information
View ListingsSimilar Listings

6033 Bountiful Street, Belmont, North Carolina 28012
6033 Bountiful Street, Belmont, NC 28012, Belmont, NC- Beds: 3
- Baths: 3
- Single Family Residence, Residential

1259 Dorchester Road, Gastonia, North Carolina 28056
1259 Dorchester Road, Gastonia, NC 28056, Gastonia, NC- Beds: 3
- Baths: 4
- Single Family Residence, Residential

206 Cedar Street, Belmont, North Carolina 28012
206 Cedar Street, Belmont, NC 28012, Belmont, NC- Beds: 2
- Baths: 2
- Single Family Residence, Residential

2206 Hillside Drive, Dallas, North Carolina 28034
2206 Hillside Drive, Dallas, NC 28034, Dallas, NC- Beds: 3
- Baths: 4
- Single Family Residence, Residential

- The Simpson Group Realty

