
- Single Family Residence, Residential
- 4
- 4
- 2019
Description
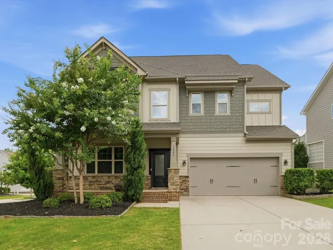
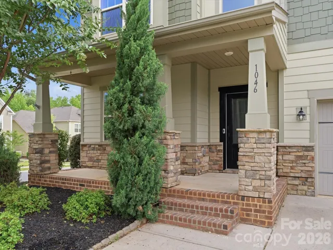
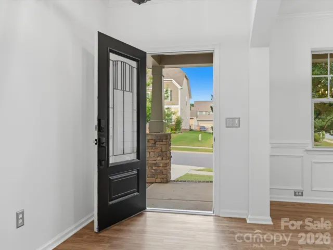
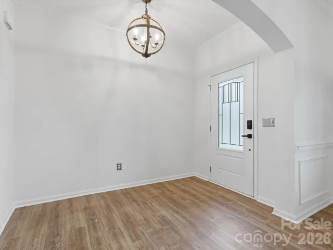
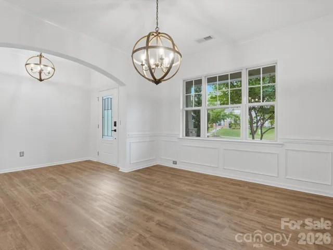
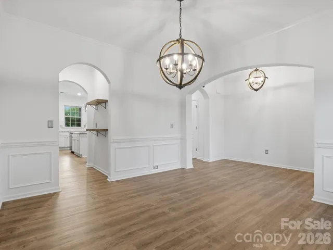
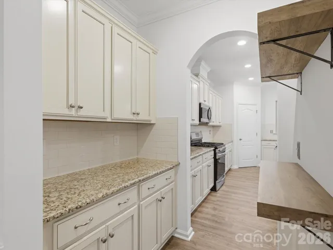
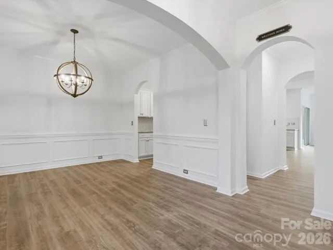
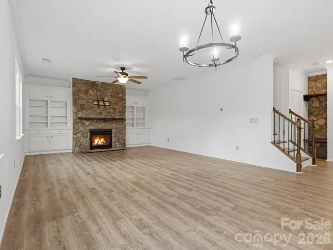
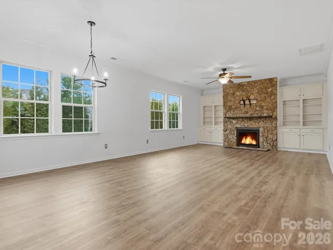
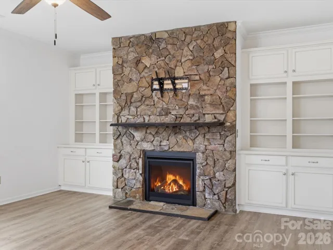
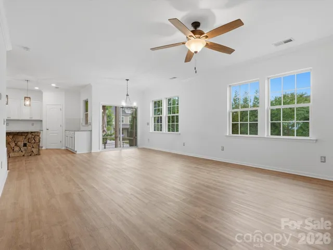
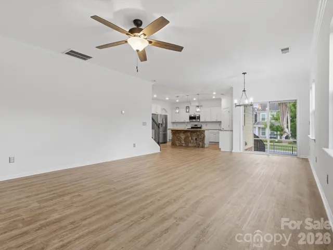
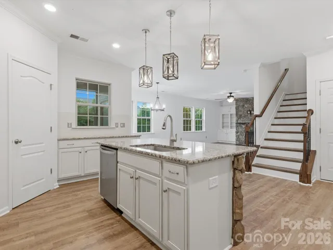
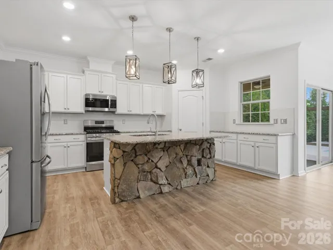
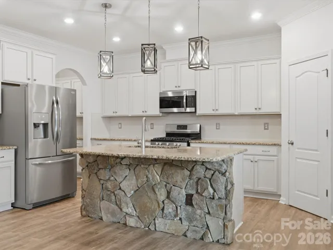
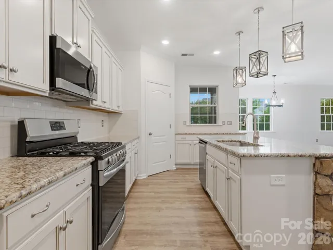
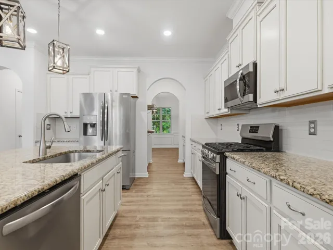
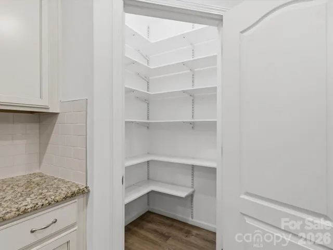
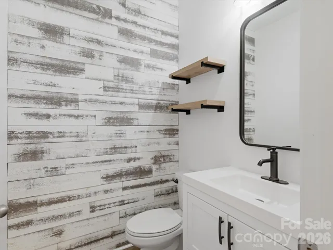
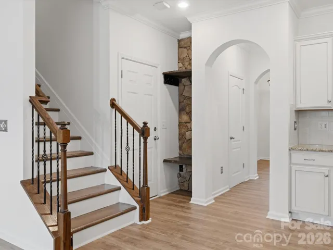
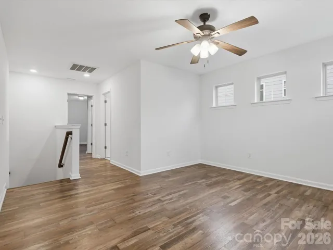
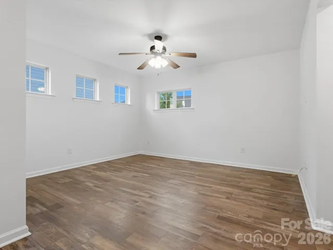
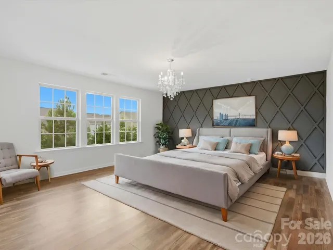
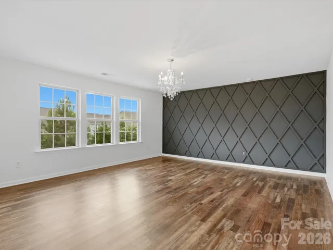
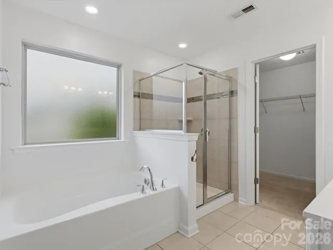
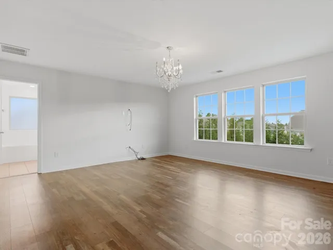
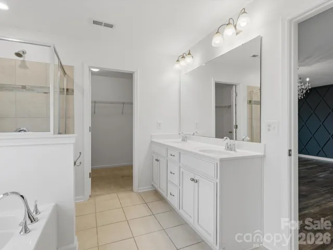
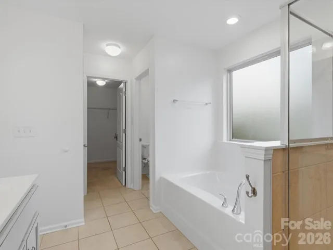
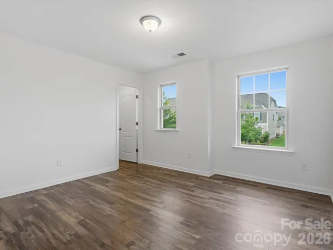
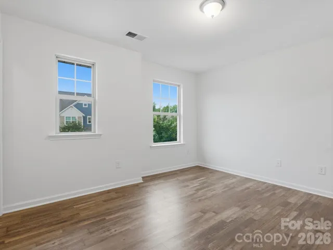
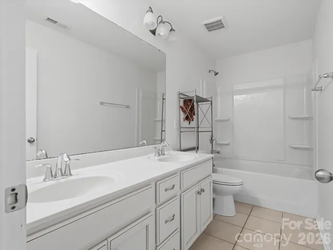
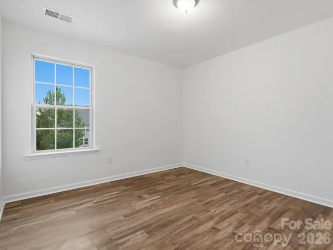
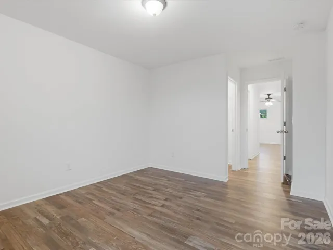
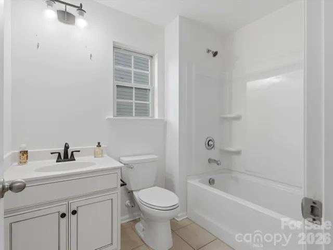
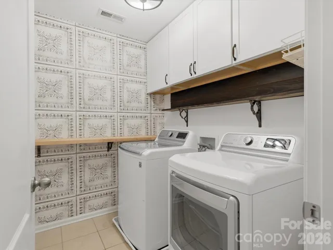
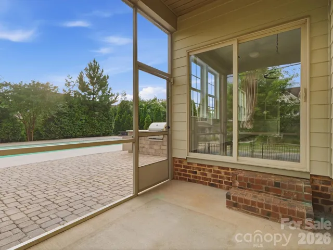
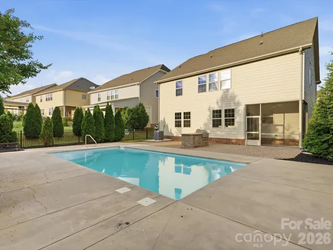
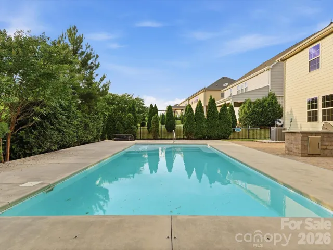
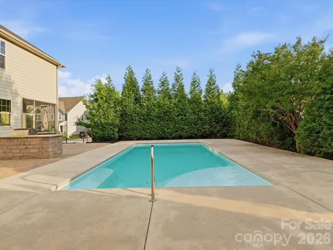
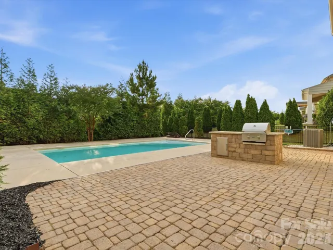
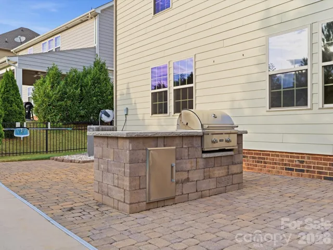
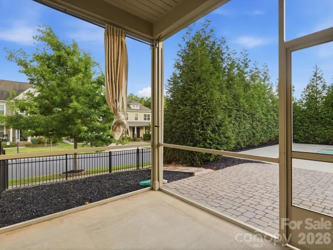
Pool season is here, and this backyard is ready for it! Located in the highly sought-after Millbridge community and zoned for award-winning Cuthbertson schools, this Hunter floor plan offers the perfect blend of functional living space and incredible outdoor entertaining.The first floor was designed for gathering with an open concept layout, spacious great room, oversized kitchen island, chef-inspired appliances, endless cabinet space, and a large walk-in pantry. Throughout the home you’ll find thoughtful upgrades including custom stonework, beautiful millwork, built-ins, and LVP flooring throughout almost the entire house. As an added bonus, the entire interior and exterior have been freshly painted, making this home truly move-in ready. Upstairs features a spacious loft, four generously sized bedrooms, and three full bathrooms, giving everyone plenty of room to spread out.But the real showstopper is the backyard. Surrounded by mature landscaping for added privacy, this outdoor retreat feels like your own private getaway. Enjoy the pool, oversized pool deck, built-in grill, and screened porch, all designed to make entertaining easy and everyday living feel a little more like a vacation. Even better, the pool is already on a service plan for $150 per month, and the service can be transferred directly to the new owner for easy, worry-free maintenance.
Address
Open on Google Maps-
Address: 1049 Bannister Road
-
City: Waxhaw
-
State/county: NC
-
Zip/Postal Code: 28173
-
Area: Millbridge
Details
Updated on July 7, 2026 at 2:12 pm-
Property ID 4395667
-
Price $650,000
-
Bedrooms 4
-
Bathrooms 4
-
Garages 2
-
Year Built 2019
-
Property Type Single Family Residence, Residential
-
Property Status Active, For Sale
Additional details
-
Listing Terms Cash, Conventional
-
Association Fee 609
-
Roof Architectural Shingle
-
Sewer Public Sewer
-
Cooling Heat Pump
-
Heating Heat Pump
-
Flooring Tile, Vinyl
-
County Union
-
Property Type Residential
-
Pool In Ground
-
Parking Driveway, Attached Garage
-
Elementary School Kensington
-
Middle School Cuthbertson
-
High School Cuthbertson
-
Community Features Clubhouse, Fitness Center, Game Court, Outdoor Pool, Playground, Recreation Area, Sidewalks, Sport Court, Street Lights, Tennis Court(s), Walking Trails
-
Architectural Style Traditional
Mortgage Calculator
-
Down Payment
-
Loan Amount
-
Monthly Mortgage Payment
-
Property Tax
-
Home Insurance
Video
360° Virtual Tour
Contact Information
View ListingsSimilar Listings

6033 Bountiful Street, Belmont, North Carolina 28012
6033 Bountiful Street, Belmont, NC 28012, Belmont, NC- Beds: 3
- Baths: 3
- Single Family Residence, Residential

206 Cedar Street, Belmont, North Carolina 28012
206 Cedar Street, Belmont, NC 28012, Belmont, NC- Beds: 2
- Baths: 2
- Single Family Residence, Residential

1259 Dorchester Road, Gastonia, North Carolina 28056
1259 Dorchester Road, Gastonia, NC 28056, Gastonia, NC- Beds: 3
- Baths: 4
- Single Family Residence, Residential

2206 Hillside Drive, Dallas, North Carolina 28034
2206 Hillside Drive, Dallas, NC 28034, Dallas, NC- Beds: 3
- Baths: 4
- Single Family Residence, Residential

- The Simpson Group Realty

