
- Townhouse, Residential
- 4
- 3
- 2018
Description
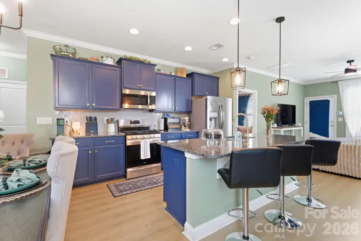
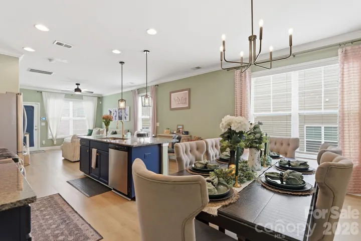
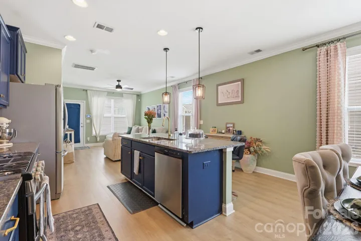
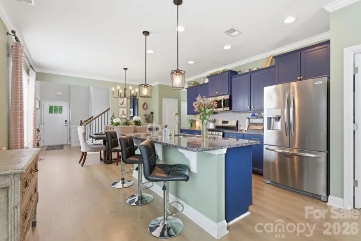
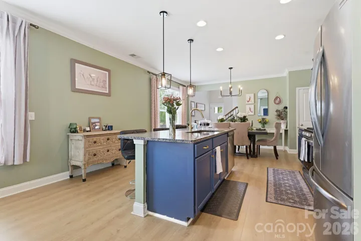
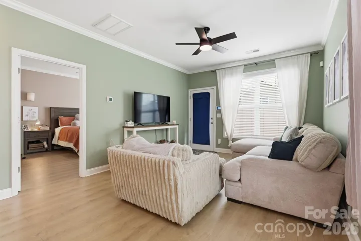
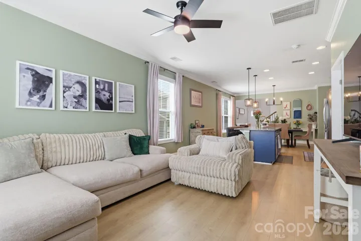
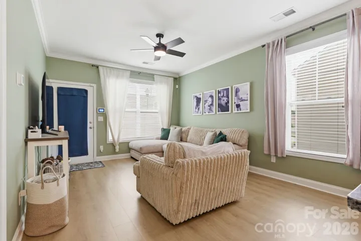
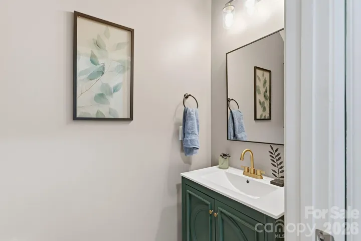
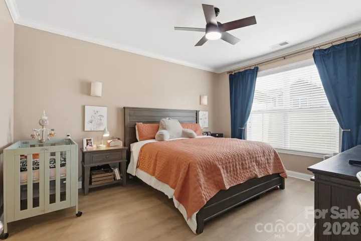
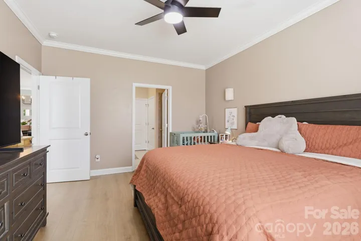
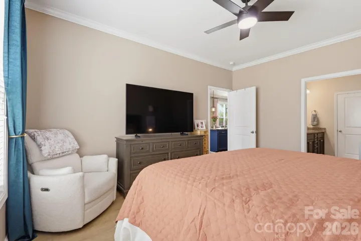
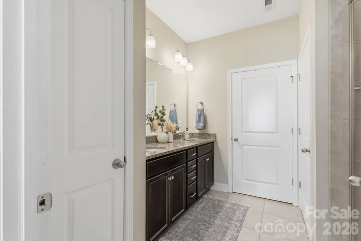
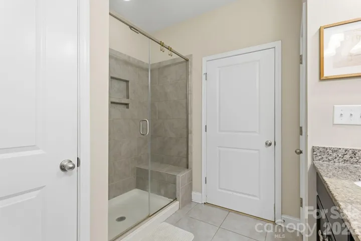
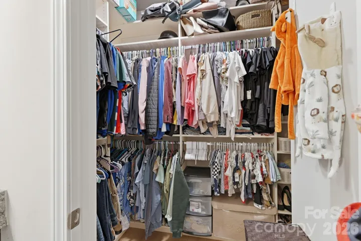
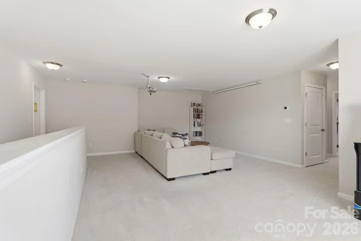
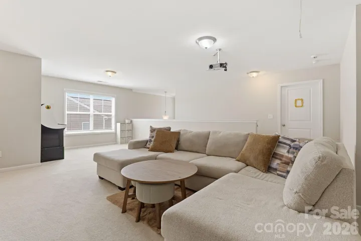
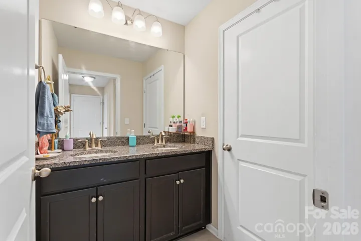
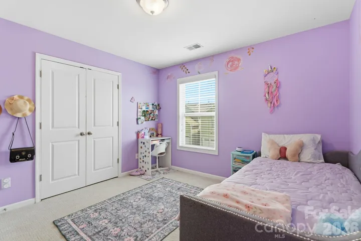
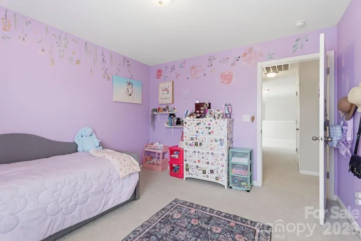
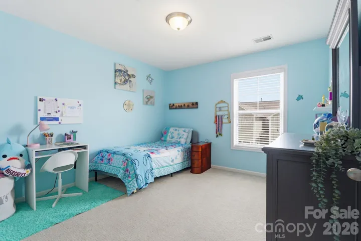
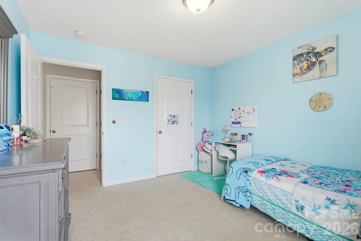
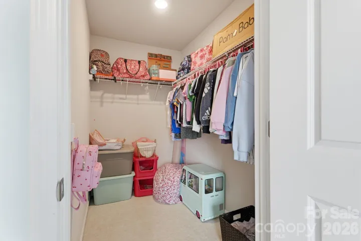
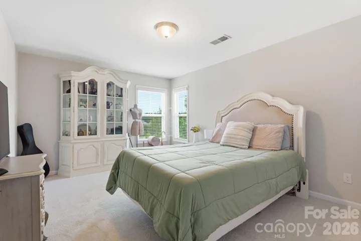
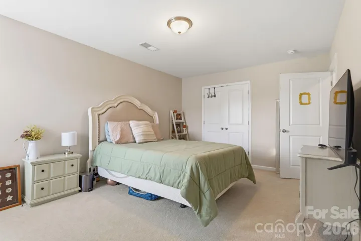
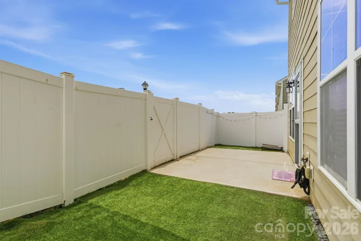
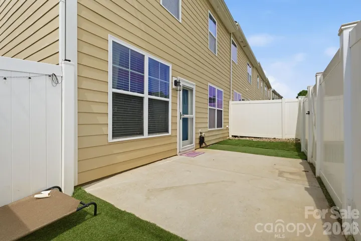
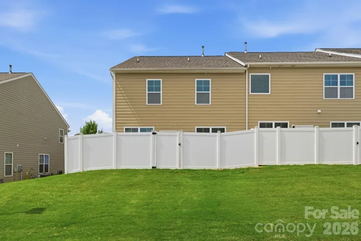
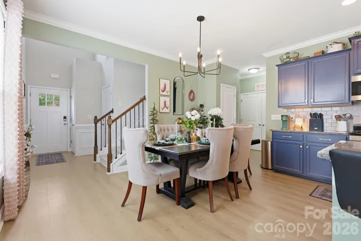
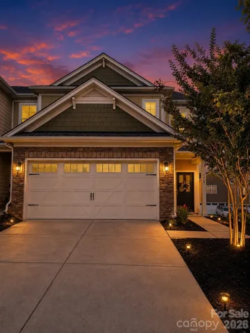
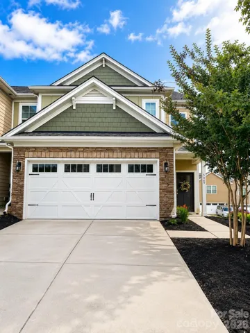
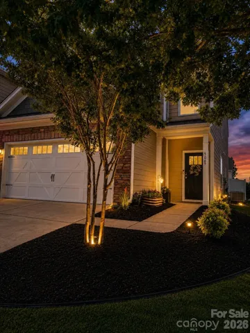
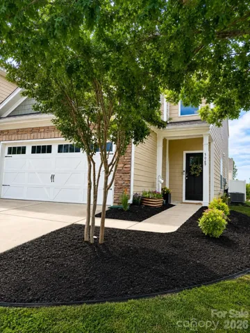
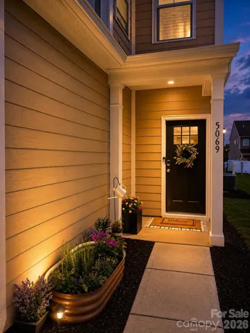
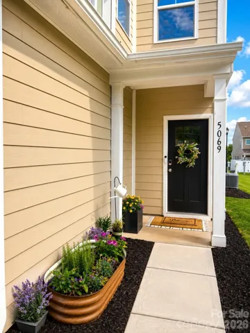
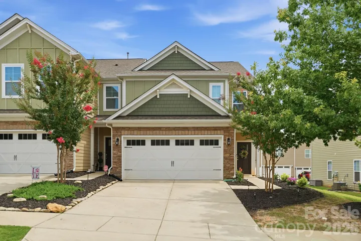
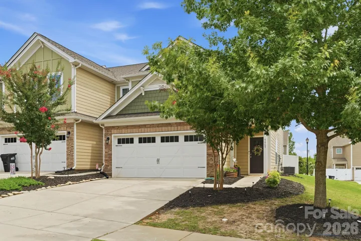
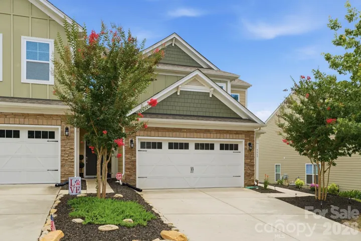
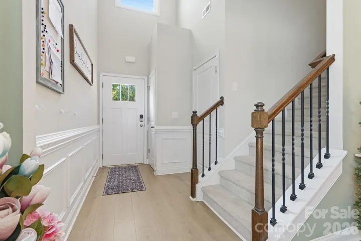
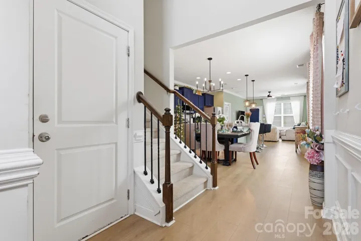
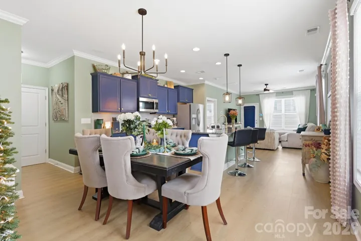
Stunning End-Unit Townhome in Walnut Creek with Main-Level Primary Suite! Welcome to this beautifully maintained 2018 end-unit townhome in the highly sought-after Walnut Creek community, known for its exceptional resort-style amenities and vibrant lifestyle. Designed with comfort and convenience in mind, this popular floor plan features a spacious primary suite on the main level, offering easy everyday living. The open-concept kitchen is the heart of the home, showcasing a large center island, granite countertops, abundant cabinetry, and seamless flow into the dining and living areas—perfect for entertaining and gathering with family and friends. Upstairs, you’ll find a generous loft/bonus space ideal for a media room, home office, or play area, along with spacious secondary bedrooms featuring oversized closets. Storage abounds throughout the home, providing plenty of room for organization and seasonal items.Ideally situated within the neighborhood, this end-unit location is just steps from Walnut Creek’s scenic walking trails, ponds, sports fields, and recreational amenities. Enjoy low-maintenance living with lawn care, roof maintenance, and exterior upkeep included. Residents of Walnut Creek enjoy an unmatched amenity package featuring two resort-style pools, a splash park, fitness center, tennis courts, clubhouse, pond, and miles of walking trails. This is an incredible opportunity to enjoy a lifestyle of comfort, convenience, and recreation in one of the area’s most desirable communities. Updates include Epoxy 2 car garage, Laminate vinyl flooring installed 2025, Carpet installed 2023, turf backyard freshly installed 2026, full fenced privacy backyard installed 2025. Biannual maintence on heating and air. All air ducts cleaned and sanitized professionally June 2026.
Address
Open on Google Maps-
Address: 5069 Gribble Lane
-
City: Lancaster
-
State/county: SC
-
Zip/Postal Code: 29720
-
Area: Walnut Creek
Details
Updated on July 7, 2026 at 2:36 pm-
Property ID 4395688
-
Price $390,000
-
Bedrooms 4
-
Bathrooms 3
-
Garages 2
-
Year Built 2018
-
Property Type Townhouse, Residential
-
Property Status Active, For Sale
Additional details
-
Listing Terms Cash, Conventional, FHA, VA Loan
-
Association Fee 271.33
-
Roof Architectural Shingle
-
Utilities Cable Available
-
Sewer Public Sewer
-
Cooling Ceiling Fan(s), Central Air
-
Heating Central
-
Flooring Carpet, Laminate, Tile
-
County Lancaster
-
Property Type Residential
-
Parking Driveway, Attached Garage
-
Elementary School Van Wyck
-
Middle School Indian Land
-
High School Indian Land
-
Community Features Clubhouse, Fitness Center, Outdoor Pool, Pickleball, Picnic Area, Playground, Pond, Recreation Area, Sidewalks, Street Lights, Tennis Court(s), Walking Trails
-
Architectural Style Traditional
Mortgage Calculator
-
Down Payment
-
Loan Amount
-
Monthly Mortgage Payment
-
Property Tax
-
Home Insurance
Video
360° Virtual Tour
Contact Information
View ListingsSimilar Listings

780 River Park Road, Belmont, North Carolina 28012
780 River Park Road, Belmont, NC 28012, Belmont, NC- Beds: 3
- Baths: 3
- Townhouse, Residential

640 Sweet Bonnie Lane, Belmont, North Carolina 28012
640 Sweet Bonnie Lane, Belmont, NC 28012, Belmont, NC- Beds: 2
- Baths: 3
- Townhouse, Residential
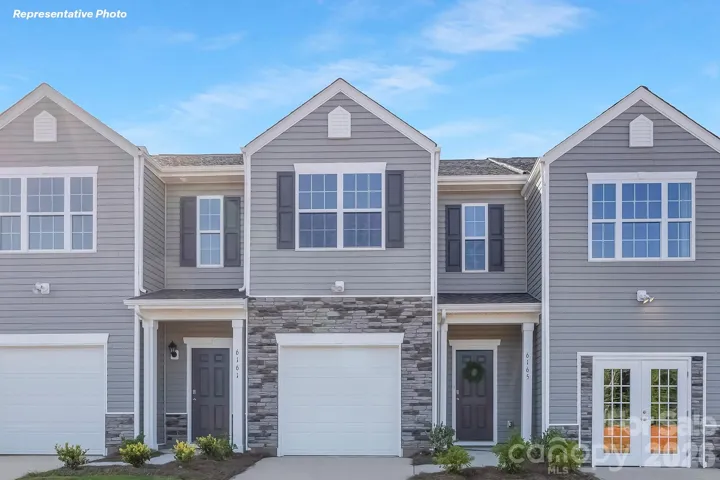
3204 Ora Smith Road, Lincolnton, North Carolina 28092
3204 Ora Smith Road, Lincolnton, NC 28092, Lincolnton, NC- Beds: 3
- Baths: 3
- Townhouse, Residential
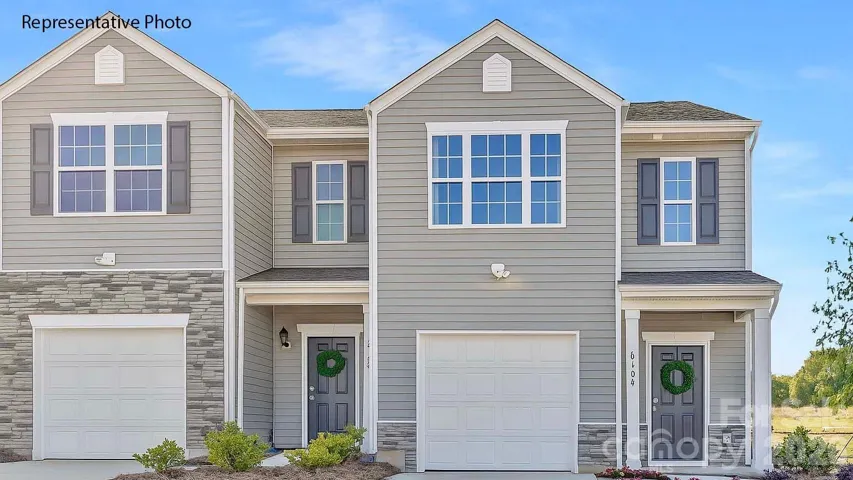
3208 Ora Smith Road, Lincolnton, North Carolina 28092
3208 Ora Smith Road, Lincolnton, NC 28092, Lincolnton, NC- Beds: 3
- Baths: 3
- Townhouse, Residential

- The Simpson Group Realty

