
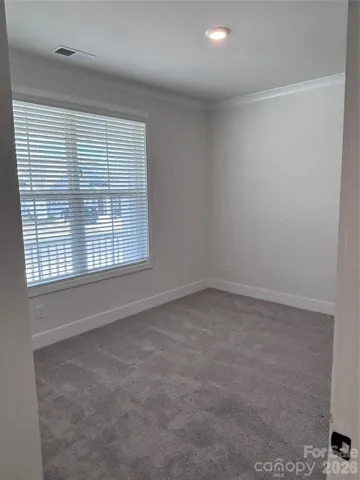
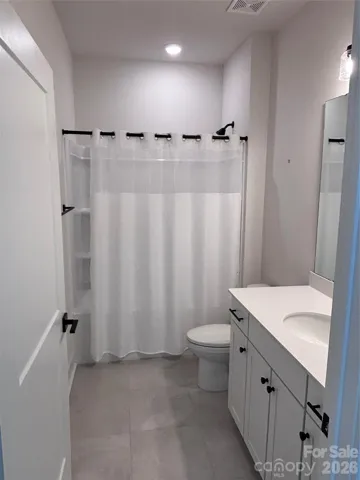
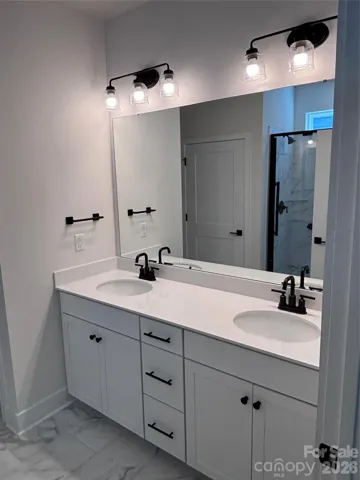
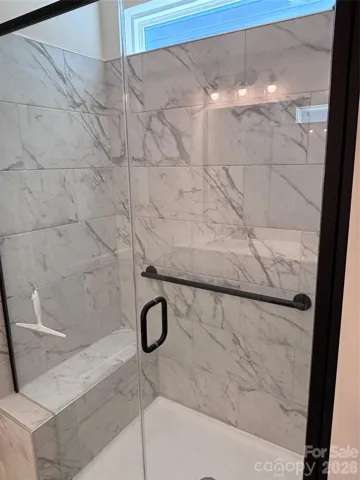
- Single Family Residence, Residential
- 3
- 2
- 2024
Description
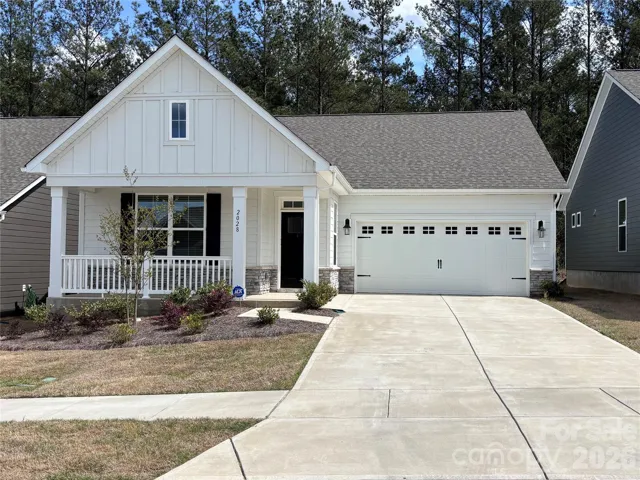
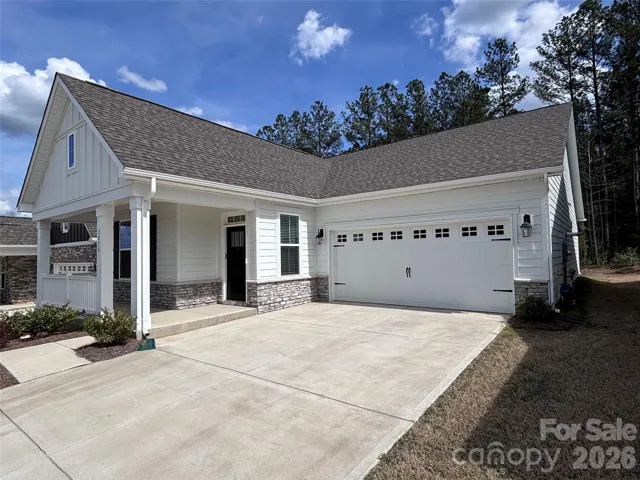
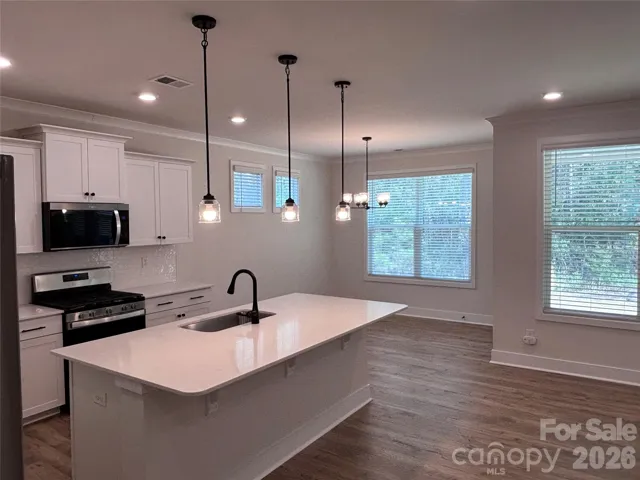
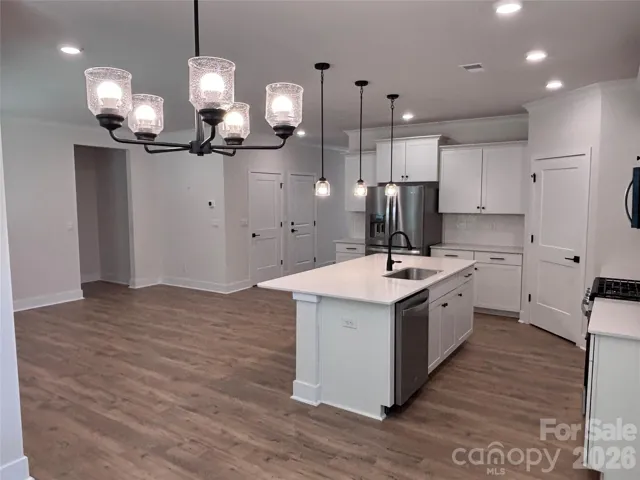
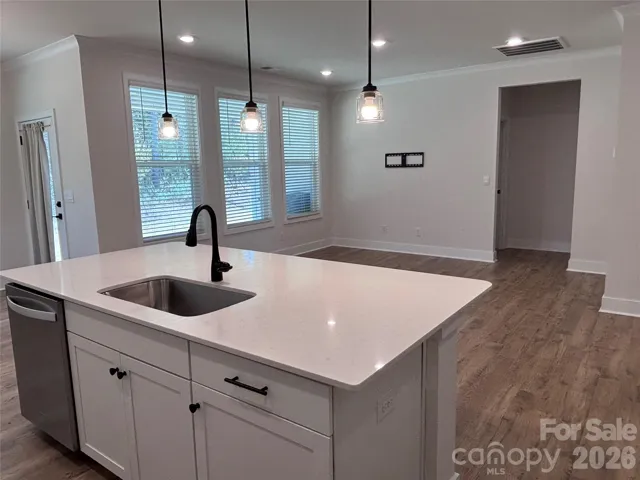
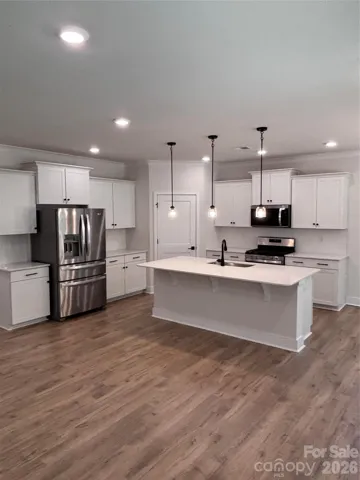
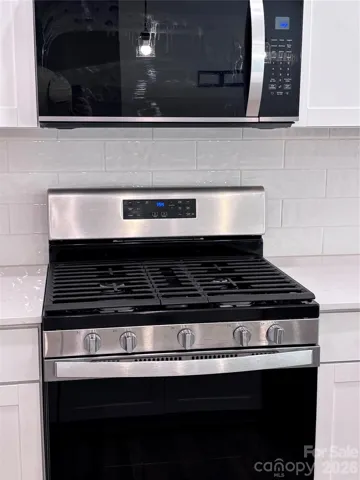
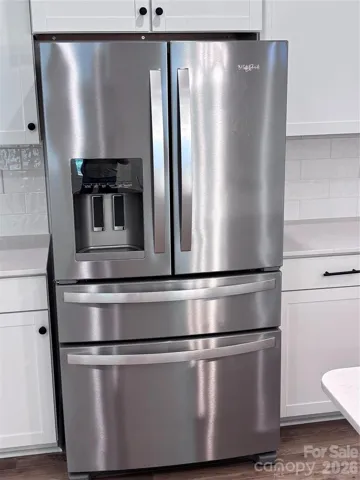
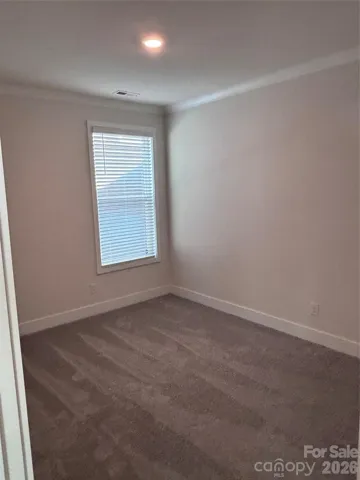
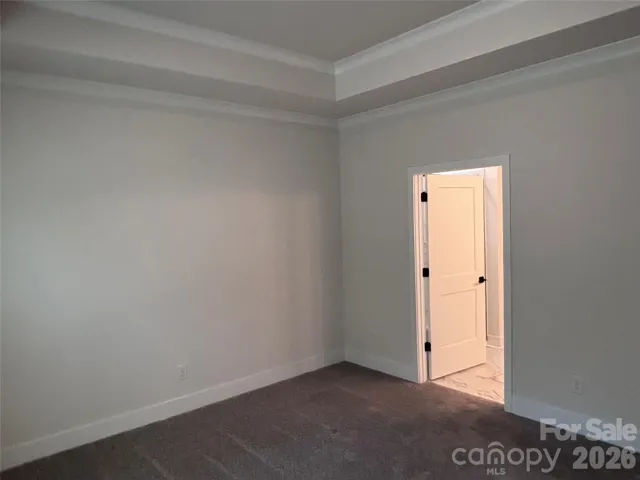
Why wait for the builder when this Aspen C ranch floor plan is available now? Luxury Awaits- Located in a prime area, this one-level home is in excellent condition and features a split floor plan with the primary suite situated at the rear for added privacy. Future owners will love the abundant natural light throughout this home. Additionally, with no houses built directly behind the property, this residence offers a highly private rear yard. I encourage you to compare this rear privacy to what is available with the builder The interior boasts stylish white kitchen cabinets paired with quartz countertops, along with fullly loaded stainless steel appliance package including a gourmet a gas range, microwave, refrigerator and dishwasher. This home features Deako plug and play light switches allowing homeowners to swap standard rocker switches for smart switches or dimmers in seconds without an electrician. This will allow the home to integrate to an entire smart home system. Sellers are willing to assist buyer’s with closing costs Once completed, this community will offer exceptional amenities, including a pool, playground, and clubhouse in the main common area, as well as tennis and pickleball courts.
Address
Open on Google Maps-
Address: 2028 Skyhawk Drive
-
City: York
-
State/county: SC
-
Zip/Postal Code: 29745
-
Area: Westport
Details
Updated on June 21, 2026 at 9:02 am-
Property ID 4395762
-
Price $424,900
-
Bedrooms 3
-
Bathrooms 2
-
Garages 2
-
Year Built 2024
-
Property Type Single Family Residence, Residential
-
Property Status Active, For Sale
Additional details
-
Listing Terms Cash, Conventional, FHA, VA Loan
-
Association Fee 80
-
Roof Architectural Shingle
-
Utilities Cable Available, Electricity Connected, Natural Gas, Underground Power Lines, Underground Utilities
-
Sewer Public Sewer
-
Cooling Central Air, Electric, Heat Pump, Zoned
-
Heating Central, Forced Air, Heat Pump
-
Flooring Carpet, Laminate, Tile
-
County York
-
Property Type Residential
-
Parking Driveway, Attached Garage
-
Elementary School Bethel
-
Middle School Oakridge
-
High School Clover
-
Community Features Clubhouse, Dog Park, Outdoor Pool, Picnic Area, Playground, Recreation Area, Street Lights
-
Architectural Style Traditional
Features
Mortgage Calculator
-
Down Payment
-
Loan Amount
-
Monthly Mortgage Payment
-
Property Tax
-
Home Insurance
Contact Information
View ListingsSimilar Listings

6033 Bountiful Street, Belmont, North Carolina 28012
6033 Bountiful Street, Belmont, NC 28012, Belmont, NC- Beds: 3
- Baths: 3
- Single Family Residence, Residential

206 Cedar Street, Belmont, North Carolina 28012
206 Cedar Street, Belmont, NC 28012, Belmont, NC- Beds: 2
- Baths: 2
- Single Family Residence, Residential

1259 Dorchester Road, Gastonia, North Carolina 28056
1259 Dorchester Road, Gastonia, NC 28056, Gastonia, NC- Beds: 3
- Baths: 4
- Single Family Residence, Residential

2206 Hillside Drive, Dallas, North Carolina 28034
2206 Hillside Drive, Dallas, NC 28034, Dallas, NC- Beds: 3
- Baths: 4
- Single Family Residence, Residential

- The Simpson Group Realty

