
- Single Family Residence, Residential
- 3
- 3
- 2018
Description
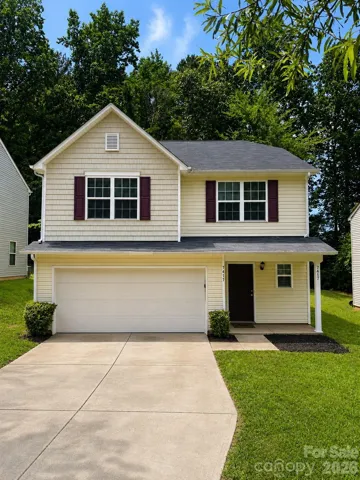
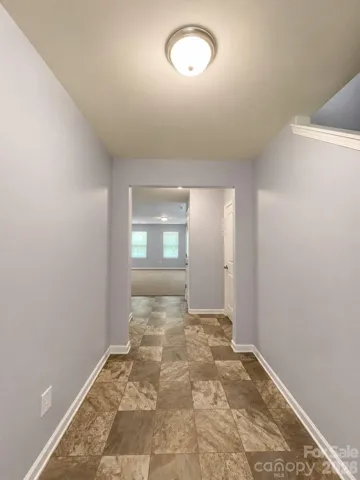
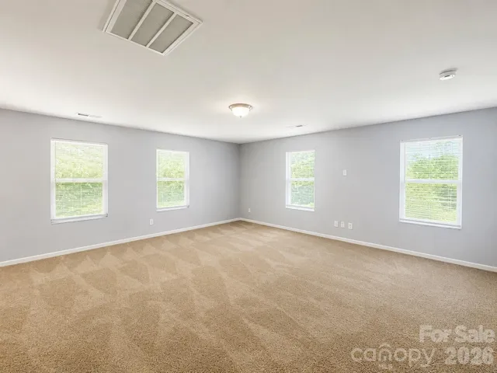
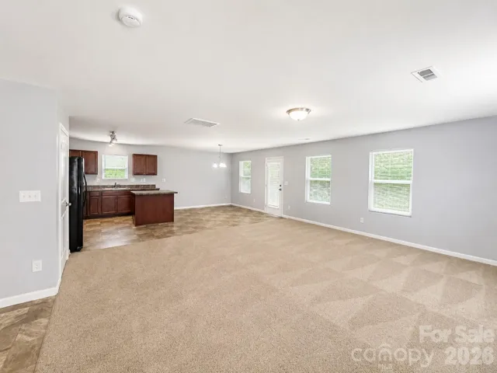
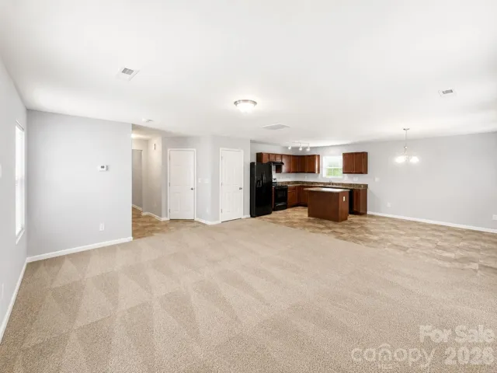
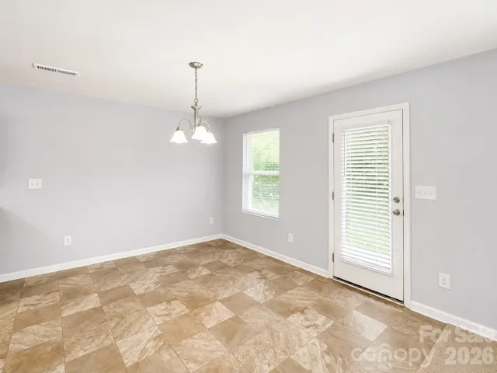
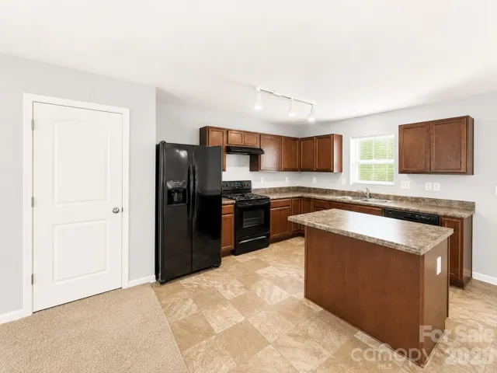
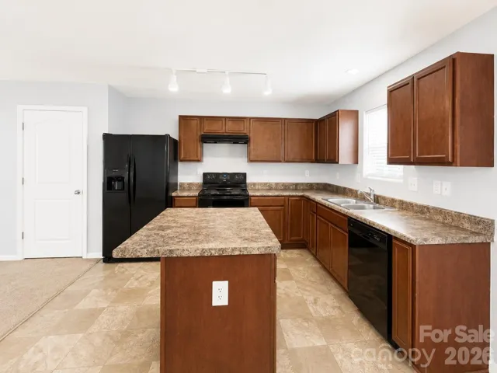
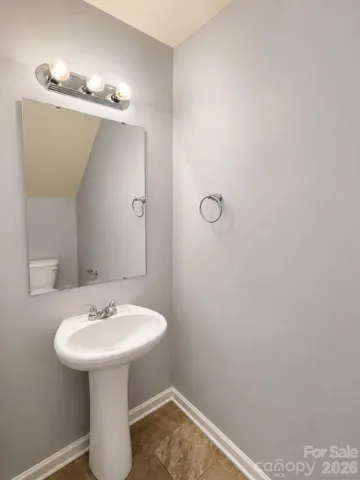
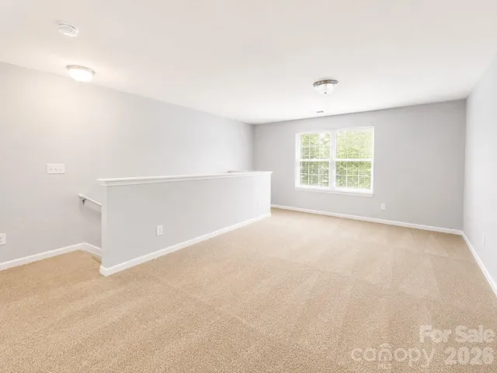
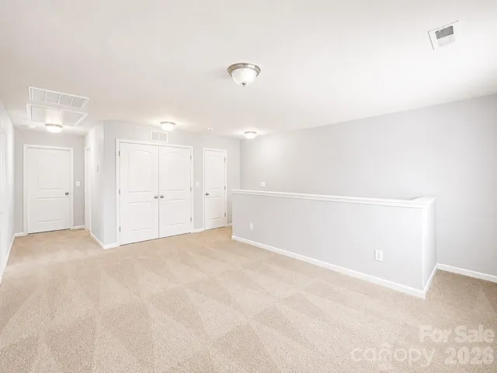
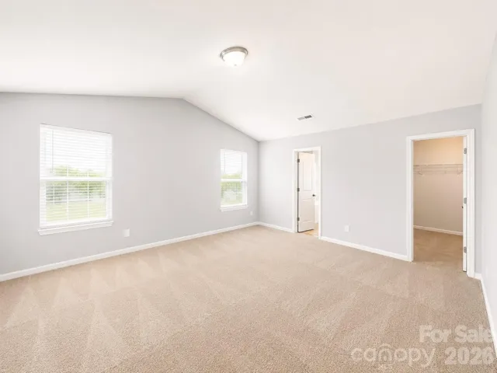
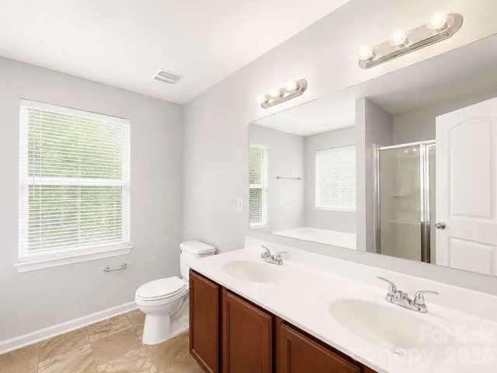
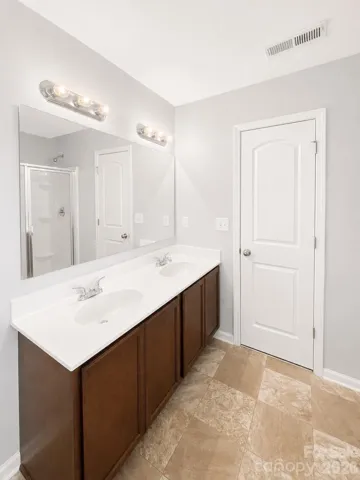
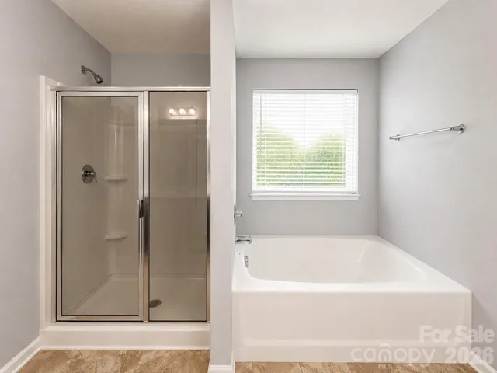
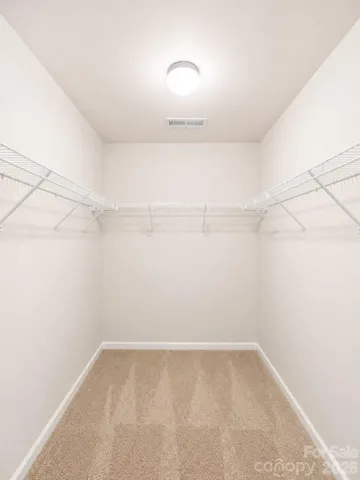
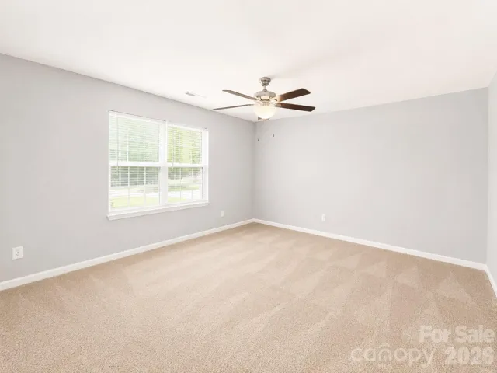
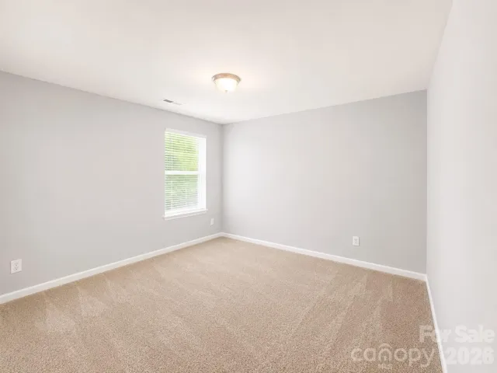
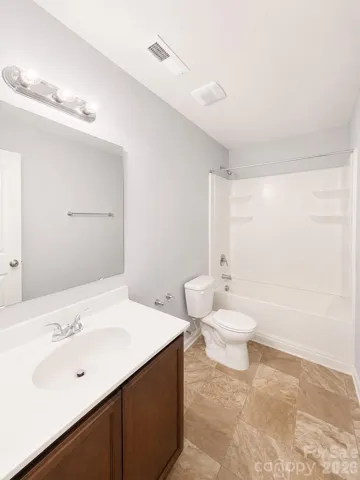
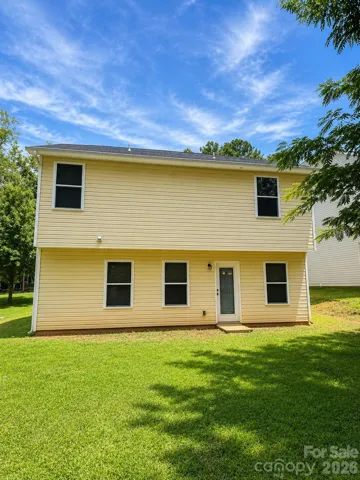
Welcome home to this spacious and well-maintained two-story home offering an open-concept layout, generous living spaces, and a private wooded backdrop—all with no HOA. The main level features a large family room that flows seamlessly into the kitchen and dining area, creating an ideal space for everyday living and entertaining. The kitchen offers abundant cabinet and countertop space, a center island, black appliances, and a walk-in pantry. Upstairs, you’ll find an oversized loft that provides endless flexibility as a second living area, media room, playroom, or home office. The spacious primary suite includes a large walk-in closet and an en-suite bath with dual vanities, a soaking tub, and separate shower. Additional bedrooms are generously sized with ample closet space. Step outside to enjoy the peaceful backyard that backs to mature woods, offering added privacy and a natural setting. Conveniently located just minutes from the Lake Norman, shopping, dining, parks, and major commuter routes, this home combines space, comfort, and location in one exceptional package. Recent improvements include fresh interior paint, professionally cleaned carpeting, and professional cleaning, making this home move-in ready.
Address
Open on Google Maps-
Address: 7417 O'Hara Street
-
City: Huntersville
-
State/county: NC
-
Zip/Postal Code: 28078
-
Area: NONE
Details
Updated on July 3, 2026 at 9:03 am-
Property ID 4395903
-
Price $417,000
-
Bedrooms 3
-
Bathrooms 3
-
Garages 2
-
Year Built 2018
-
Property Type Single Family Residence, Residential
-
Property Status Active, For Sale
Additional details
-
Listing Terms Cash, Conventional, FHA, USDA Loan
-
Sewer Public Sewer
-
Cooling Central Air
-
Heating Forced Air
-
Flooring Carpet, Vinyl
-
County Mecklenburg
-
Property Type Residential
-
Parking Attached Garage, Garage Door Opener
-
Elementary School Barnette
-
Middle School Francis Bradley
-
High School Hopewell
Mortgage Calculator
-
Down Payment
-
Loan Amount
-
Monthly Mortgage Payment
-
Property Tax
-
Home Insurance
Contact Information
View ListingsSimilar Listings

6033 Bountiful Street, Belmont, North Carolina 28012
6033 Bountiful Street, Belmont, NC 28012, Belmont, NC- Beds: 3
- Baths: 3
- Single Family Residence, Residential

1259 Dorchester Road, Gastonia, North Carolina 28056
1259 Dorchester Road, Gastonia, NC 28056, Gastonia, NC- Beds: 3
- Baths: 4
- Single Family Residence, Residential

206 Cedar Street, Belmont, North Carolina 28012
206 Cedar Street, Belmont, NC 28012, Belmont, NC- Beds: 2
- Baths: 2
- Single Family Residence, Residential

2206 Hillside Drive, Dallas, North Carolina 28034
2206 Hillside Drive, Dallas, NC 28034, Dallas, NC- Beds: 3
- Baths: 4
- Single Family Residence, Residential

- The Simpson Group Realty

