
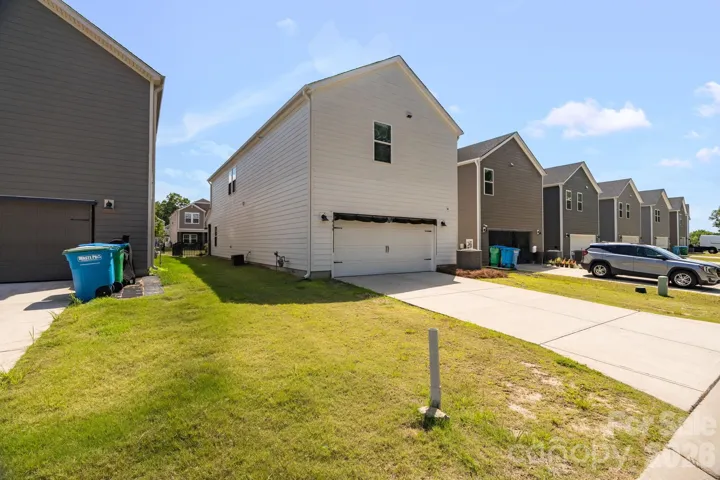
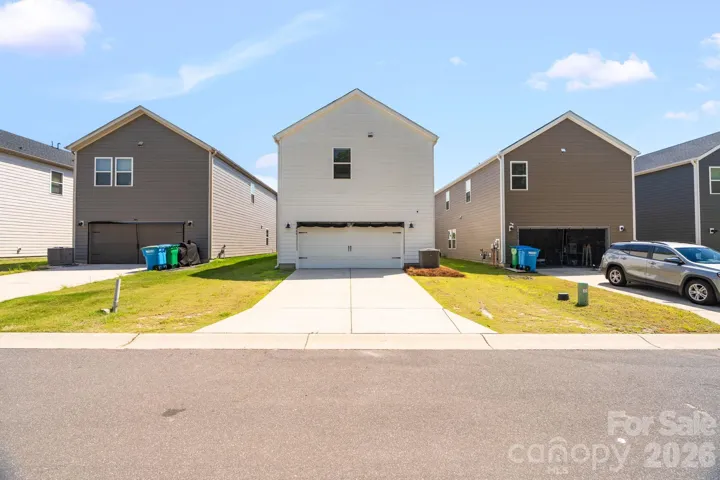
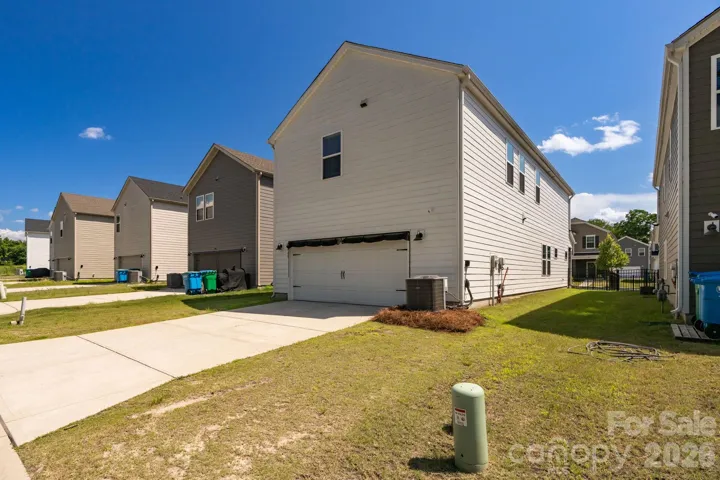
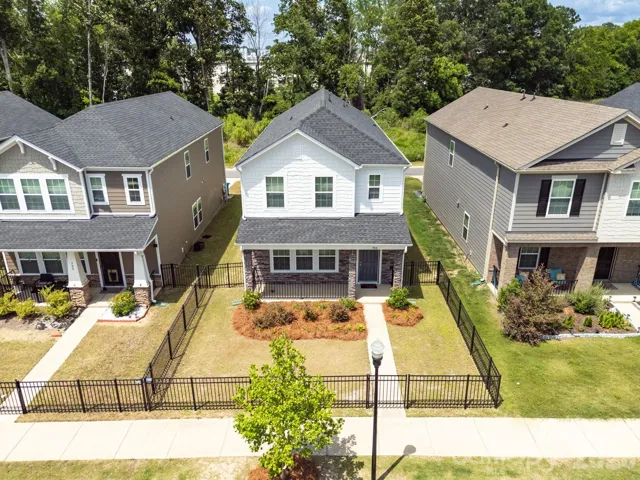
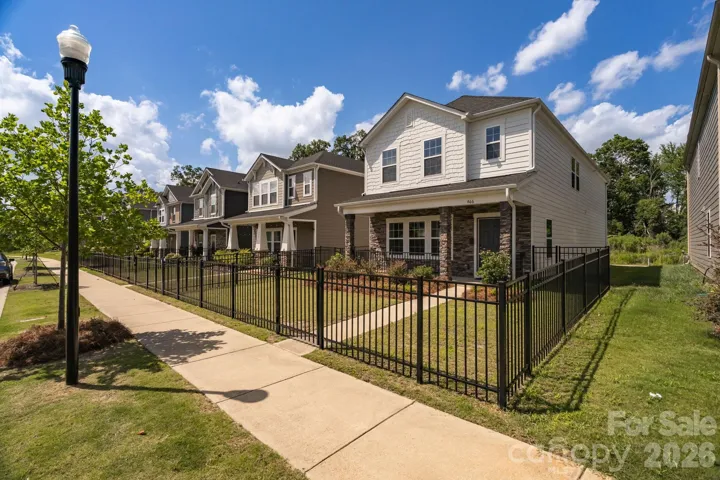
- Single Family Residence, Residential
- 4
- 3
- 2021
Description
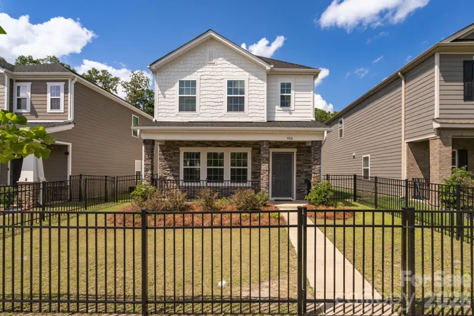
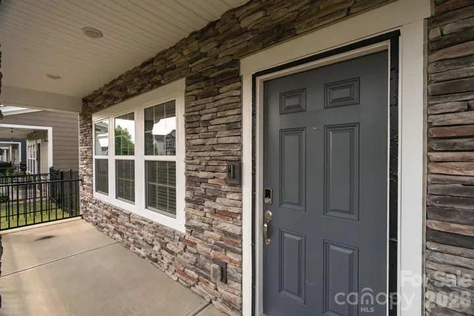
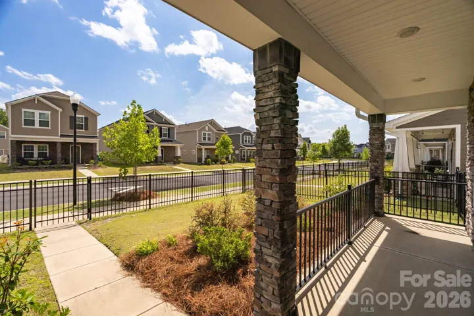
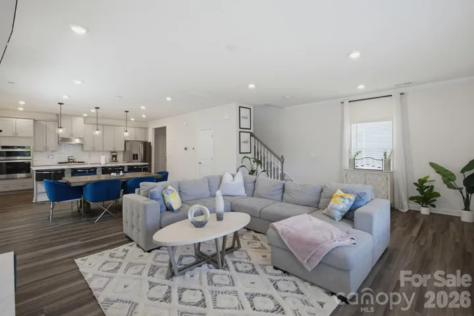
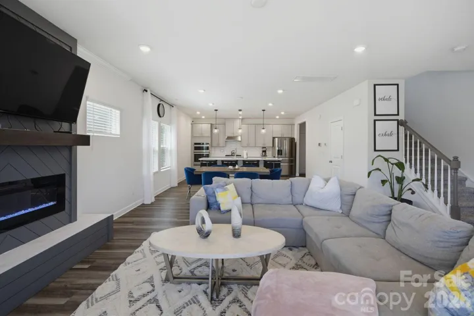
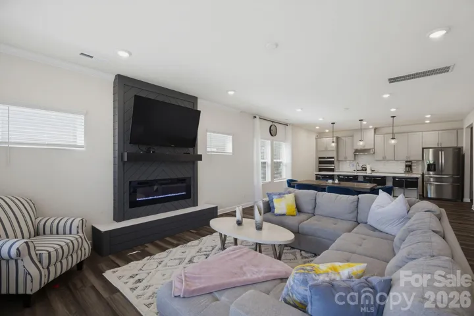
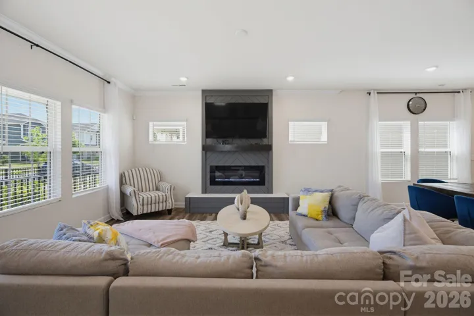
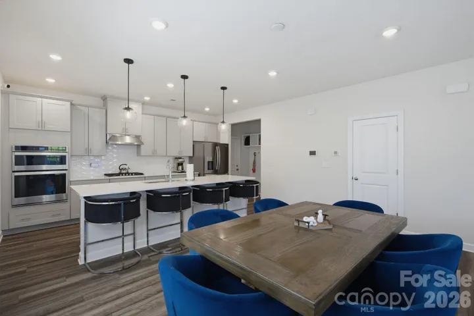
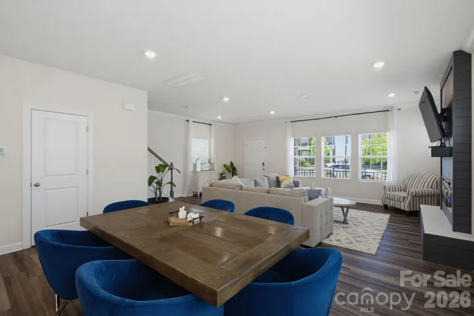
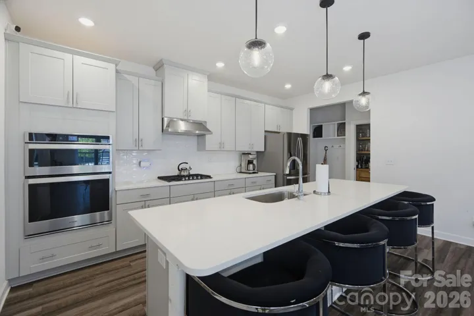
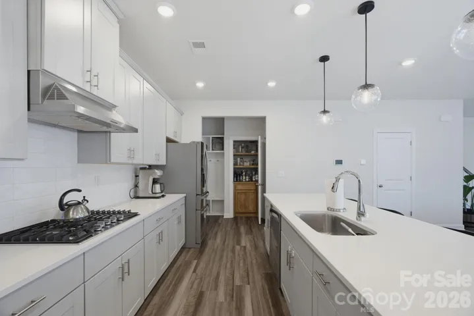
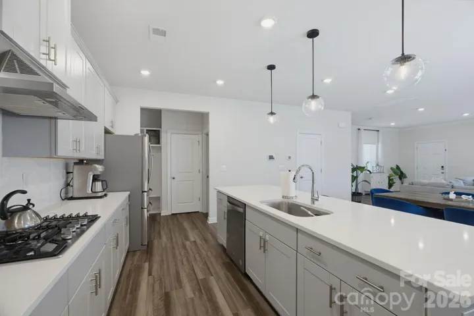
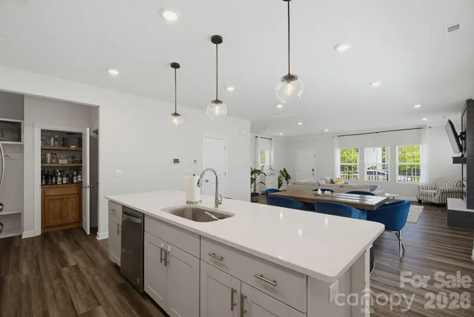
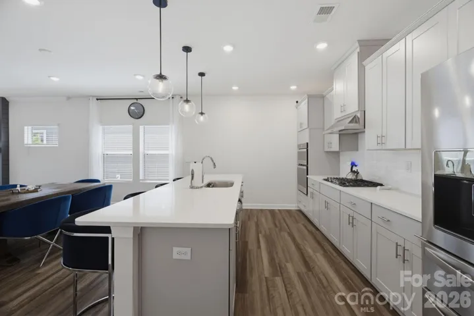
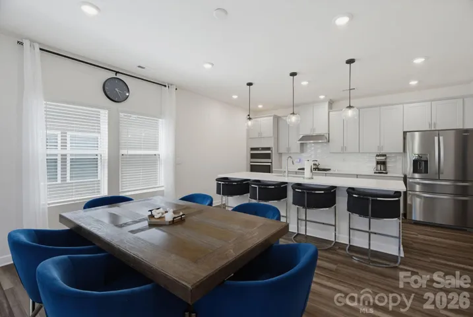
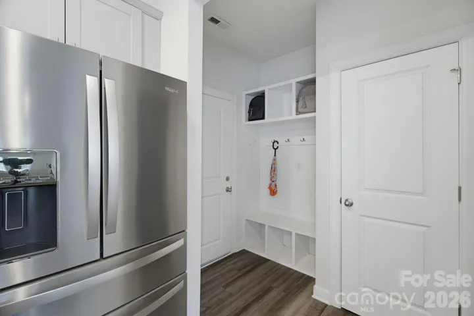
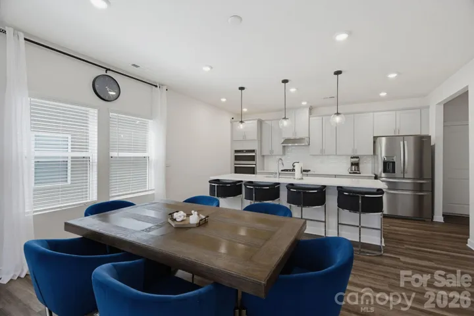
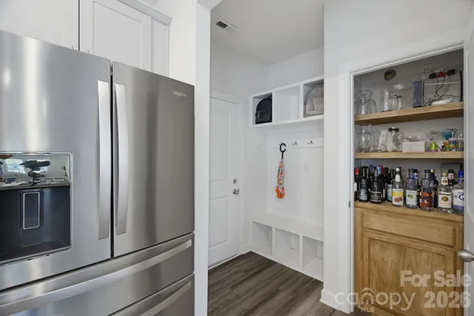
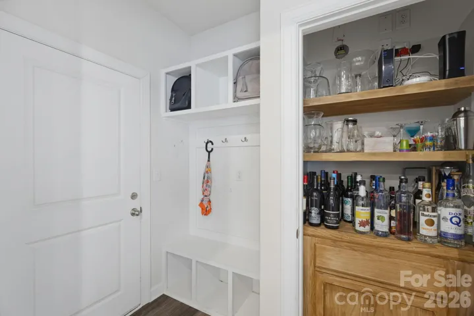
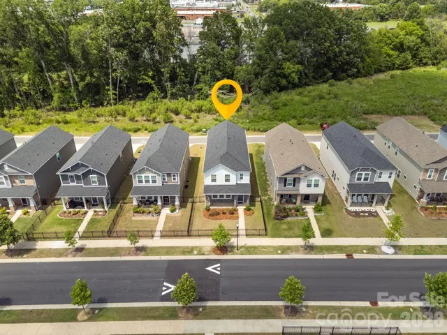
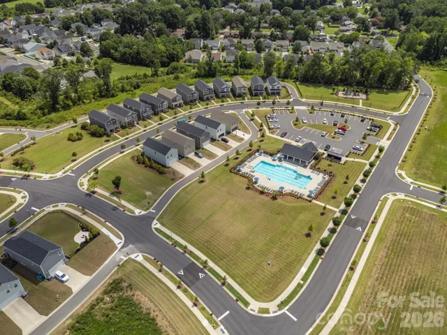
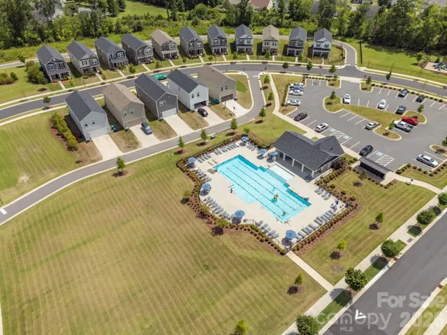
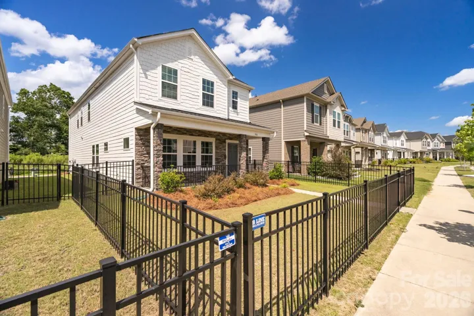
Welcome to the easy-living lifestyle you’ve been searching for. Nestled in one of the area’s most welcoming and neighbor-friendly communities, this beautifully maintained home offers the perfect blend of comfort and convenience. Spend less time on upkeep and more time enjoying everything that makes homeownership rewarding. Whether you’re relaxing on the front porch, taking an evening stroll into downtown Pineville, or connecting with neighbors at community gatherings, you’ll appreciate the sense of community that makes this location so special. Inside, you’ll find an updated fireplace wall with a new electric fireplace and mantel, a custom dry bar area next to the drop zone and main-floor half bath. A huge walk-in pantry under the stairs provides the ultimate storage. Upstairs, a cozy loft area is great for a homework station, primary bedroom is very spacious with ensuite bathroom. All bedrooms have custom closet systems for convenience and glamour. Conveniently located near Pineville shopping, parks, greenways, and major commuter routes, this home delivers the lifestyle today’s buyers are seeking—low-maintenance living in a friendly neighborhood with easy access to everything Charlotte has to offer.
Address
Open on Google Maps-
Address: 466 Cranford Drive
-
City: Pineville
-
State/county: NC
-
Zip/Postal Code: 28134
-
Area: Preston Park
Details
Updated on June 26, 2026 at 11:02 pm-
Property ID 4396472
-
Price $495,000
-
Bedrooms 4
-
Bathrooms 3
-
Garages 2
-
Year Built 2021
-
Property Type Single Family Residence, Residential
-
Property Status Pending, For Sale
Additional details
-
Listing Terms Cash, Conventional, FHA, VA Loan
-
Association Fee 80
-
Sewer Public Sewer
-
Cooling Central Air
-
Heating Forced Air
-
Flooring Vinyl
-
County Mecklenburg
-
Property Type Residential
-
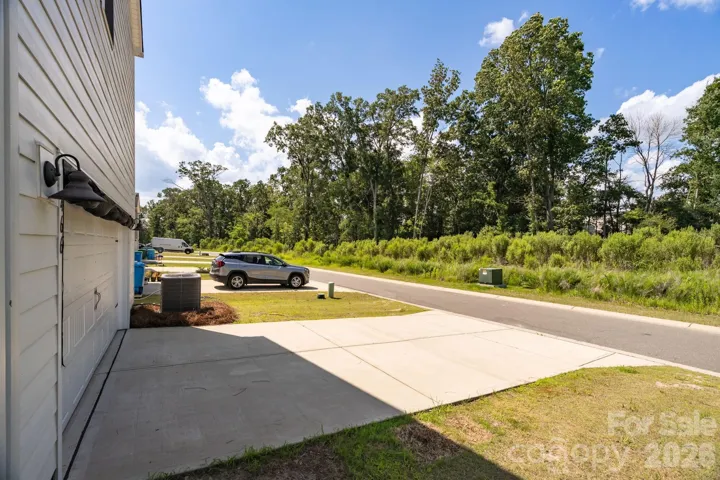
Parking Attached Garage, Garage Faces Rear
-
Elementary School Unspecified
-
Middle School Unspecified
-
High School Unspecified
-
Community Features Outdoor Pool
-
Architectural Style Transitional
Mortgage Calculator
-
Down Payment
-
Loan Amount
-
Monthly Mortgage Payment
-
Property Tax
-
Home Insurance
Contact Information
View ListingsSimilar Listings

6033 Bountiful Street, Belmont, North Carolina 28012
6033 Bountiful Street, Belmont, NC 28012, Belmont, NC- Beds: 3
- Baths: 3
- Single Family Residence, Residential

206 Cedar Street, Belmont, North Carolina 28012
206 Cedar Street, Belmont, NC 28012, Belmont, NC- Beds: 2
- Baths: 2
- Single Family Residence, Residential

1259 Dorchester Road, Gastonia, North Carolina 28056
1259 Dorchester Road, Gastonia, NC 28056, Gastonia, NC- Beds: 3
- Baths: 4
- Single Family Residence, Residential

2206 Hillside Drive, Dallas, North Carolina 28034
2206 Hillside Drive, Dallas, NC 28034, Dallas, NC- Beds: 3
- Baths: 4
- Single Family Residence, Residential

- The Simpson Group Realty

