
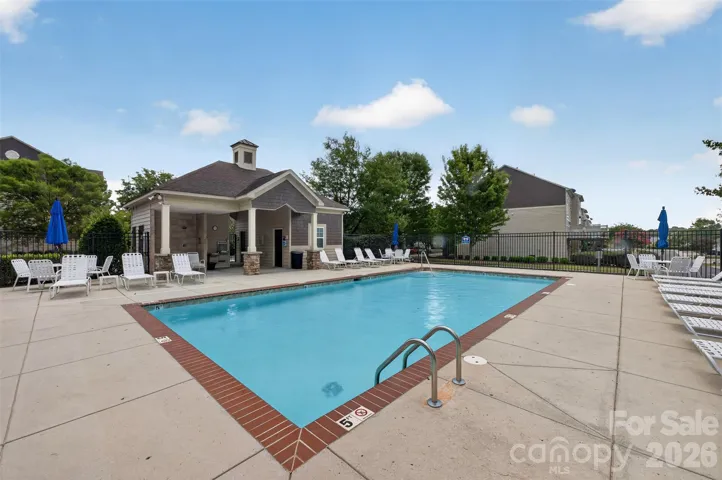
- Townhouse, Residential
- 3
- 3
- 2011
Description
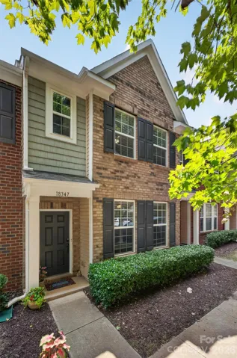
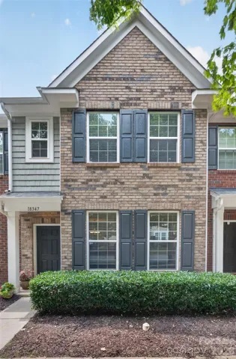
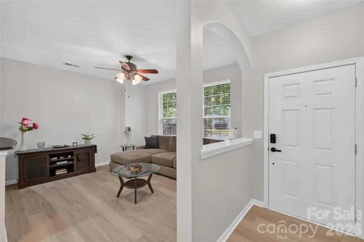
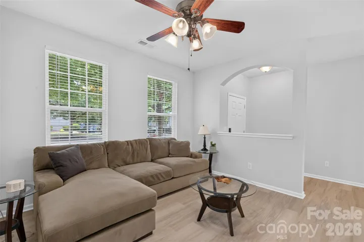
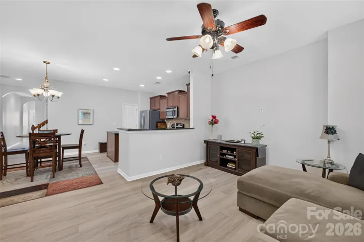
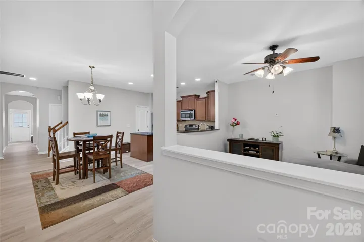
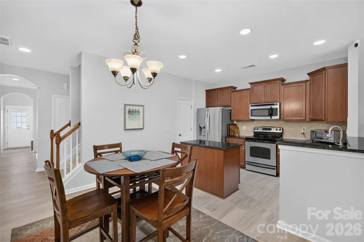
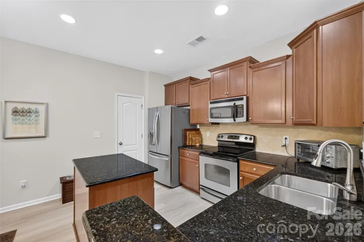
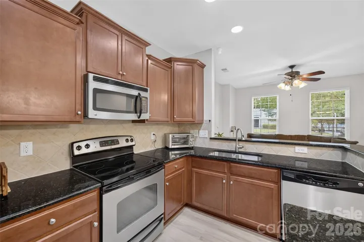
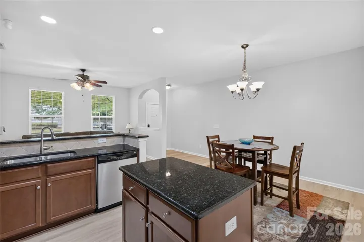
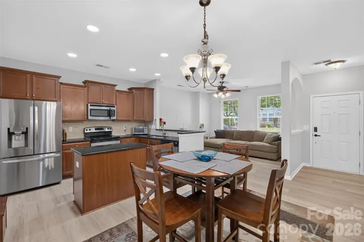
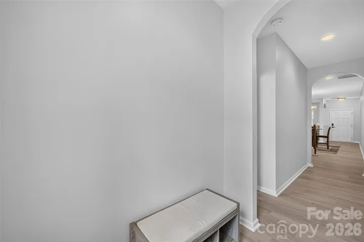
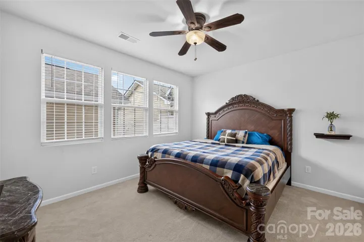
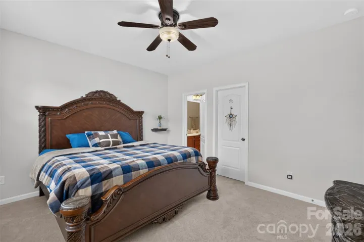
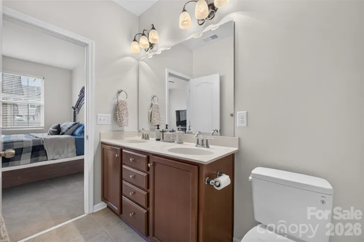
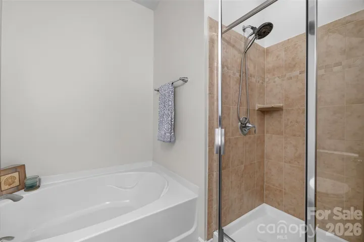
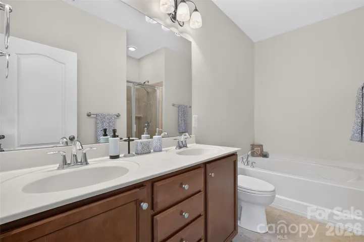
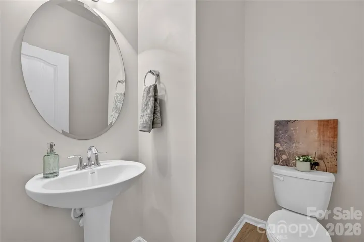
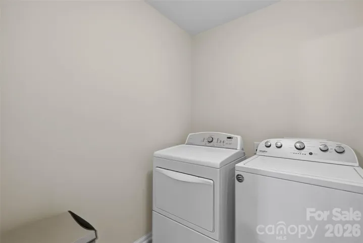
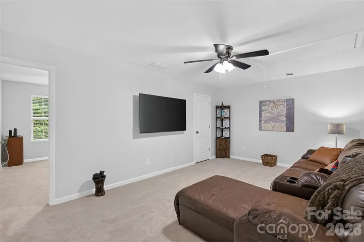
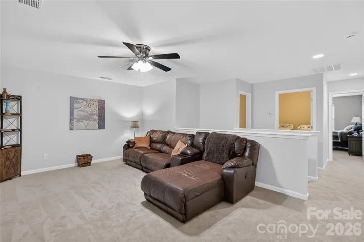
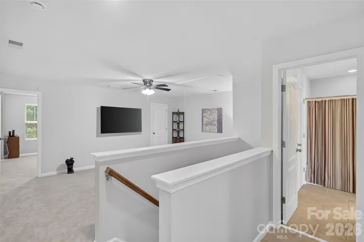
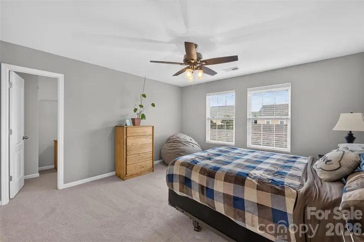
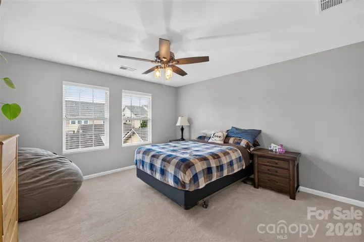
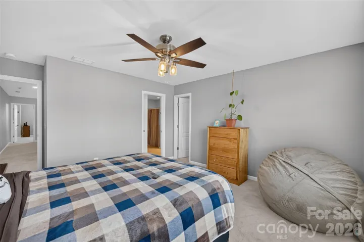
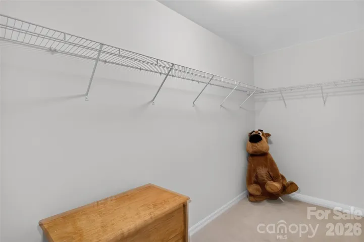
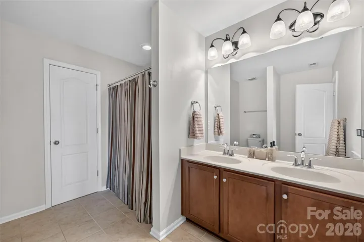
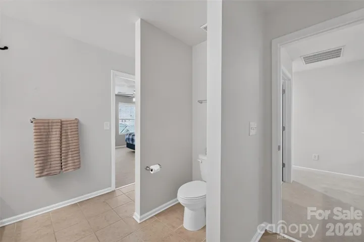
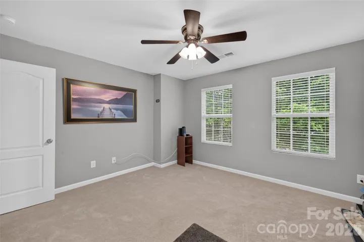
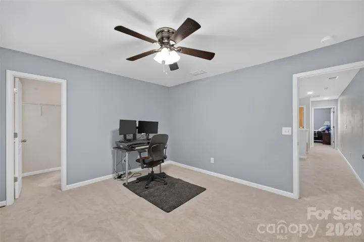
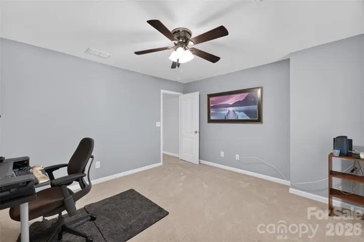
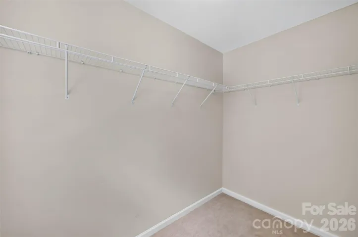
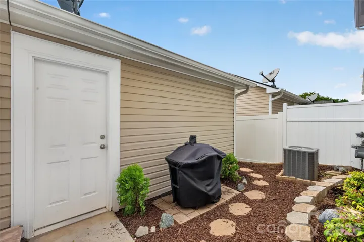
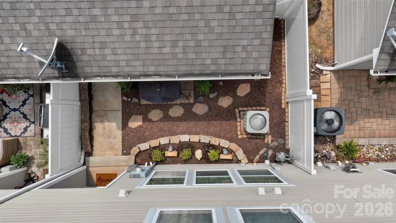
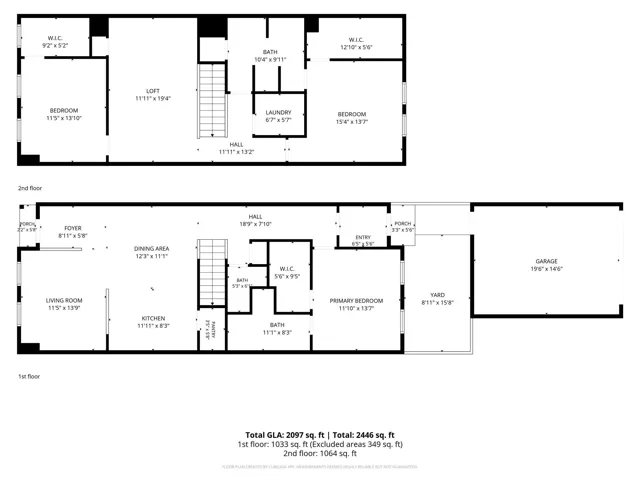
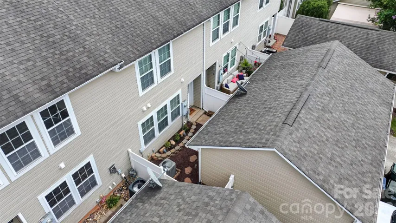
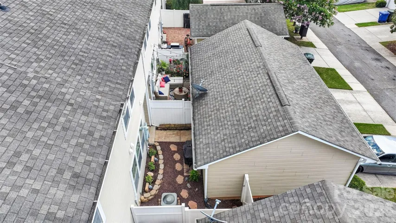
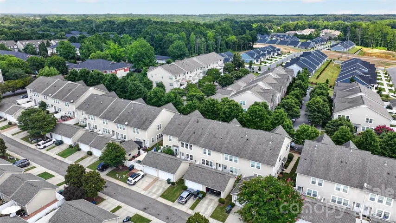
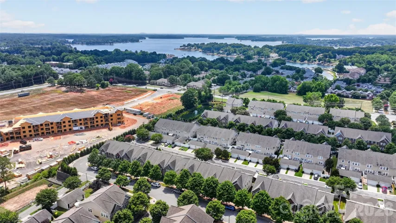
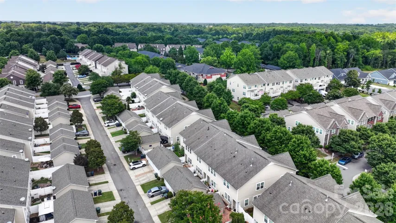
Welcome Home! This stunning, move-in-ready Lennar Energy Star Qualified townhome perfectly blends sophistication with modern comfort. Featuring a desirable primary bedroom on the main level, this home boasts an open-concept floor plan designed for effortless entertaining and everyday living. Cook and entertain in style with gorgeous granite countertops & island. 42-inch staggered-height cabinetry offering ample storage & pantry. Freshly Updated paint, new durable LVP flooring spanning the entire first level, complemented by elegant ceramic tile in bathrooms. Primary suite is conveniently located on the main floor for ultimate privacy and accessibility. The primary bathroom offers double sink vanity, a garden tub with a separate shower and large walk-in closet! Heading upstairs you will find new plush carpeting and a massive oversized loft—perfect for a media room, home office, or secondary living space. Secondary additional primary suite with attached full bath, oversized closet & laundry room. A stately brick-front exterior provides excellent curb appeal, while the detached, oversized garage offers plenty of extra space for parking and storage. You’ll love the quick commute to I-77 and minutes away from Lake Norman, the greenway that will take you to Birkdale Village, popular shopping and restaurants at Birkdale Village.
Address
Open on Google Maps-
Address: 18347 The Commons Boulevard Unit 3203, Cornelius, North Carolina 28031
-
City: Cornelius
-
State/county: NC
-
Zip/Postal Code: 28031
-
Area: Harborside Townhomes
Details
Updated on October 6, 2026 at 7:29 pm-
Property ID 4396500
-
Price $380,000
-
Bedrooms 3
-
Bathrooms 3
-
Garage 1
-
Year Built 2011
-
Property Type Townhouse, Residential
-
Property Status Active, For Sale
Additional details
-
Listing Terms Cash, Conventional, FHA, VA Loan
-
Association Fee 287
-
Roof Composition
-
Utilities Cable Available, Electricity Connected, Natural Gas, Underground Power Lines, Underground Utilities, Wired Internet Available
-
Sewer Public Sewer
-
Cooling Central Air
-
Heating Forced Air, Natural Gas
-
Flooring Carpet, Tile, Vinyl
-
County Mecklenburg
-
Property Type Residential
-
Parking Detached Garage, Garage Door Opener, On Street
-
Elementary School J.V. Washam
-
Middle School Bailey
-
High School William Amos Hough
-
Community Features Clubhouse, Outdoor Pool, Sidewalks, Street Lights
Features
Mortgage Calculator
-
Down Payment
-
Loan Amount
-
Monthly Mortgage Payment
-
Property Tax
-
Home Insurance
Video
360° Virtual Tour
Contact Information
View ListingsSimilar Listings

1117 Township Parkway, Belmont, North Carolina 28012
1117 Township Parkway, Belmont, North Carolina 28012, Belmont, NC- Beds: 3
- Baths: 3
- Townhouse, Residential
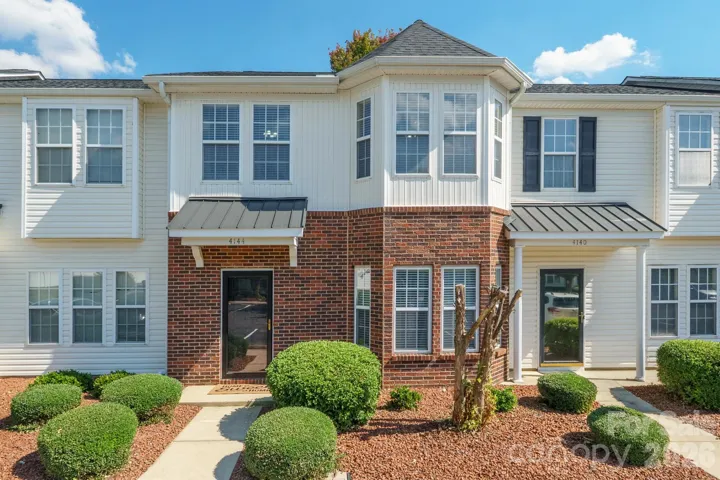
4144 Kenton Glenn Nw Court, Concord, North Carolina 28027
4144 Kenton Glenn Nw Court, Concord, North Carolina 28027, Concord, NC- Beds: 3
- Baths: 3
- Townhouse, Residential
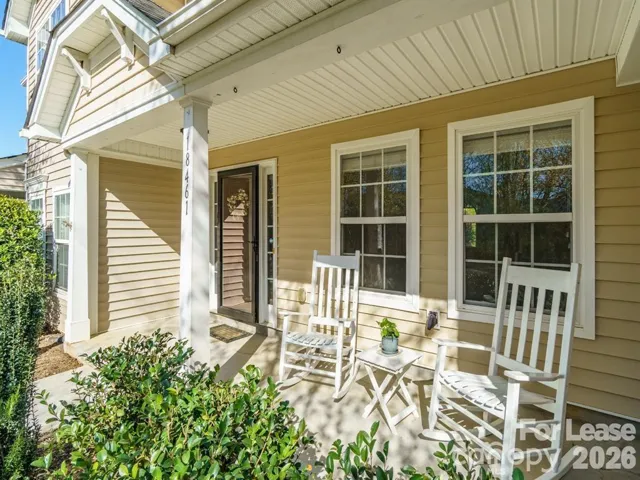
18461 Streamline Court, Cornelius, North Carolina 28031
18461 Streamline Court, Cornelius, North Carolina 28031, Cornelius, NC- Beds: 2
- Baths: 3
- Townhouse, Residential Lease
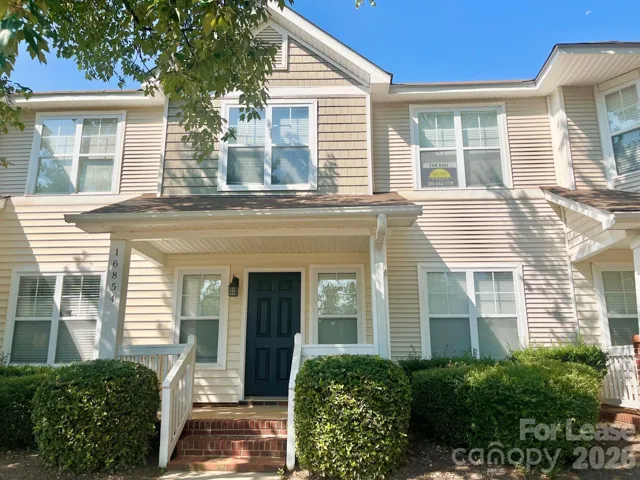
16854 Bridgeton Drive, Huntersville, North Carolina 28078
16854 Bridgeton Drive, Huntersville, North Carolina 28078, Huntersville, NC- Beds: 2
- Baths: 3
- Townhouse, Residential Lease

- The Simpson Group Realty

