
- Single Family Residence, Residential
- 3
- 2
- 1930
Description
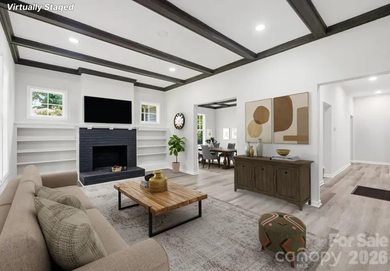
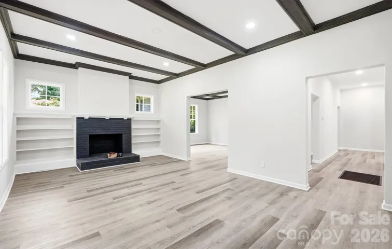
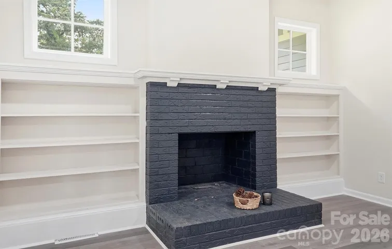
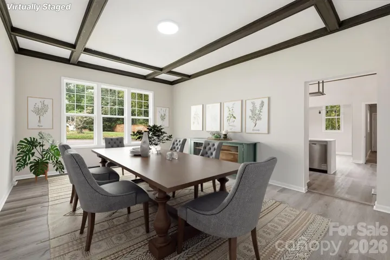
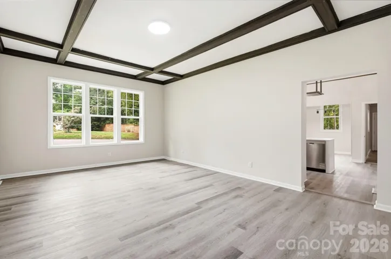
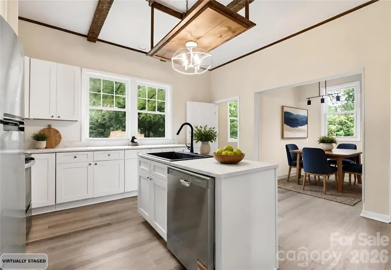
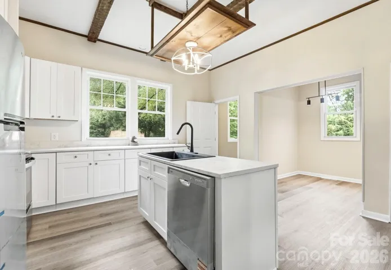
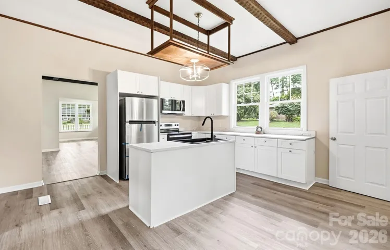
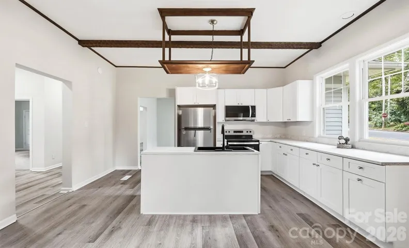
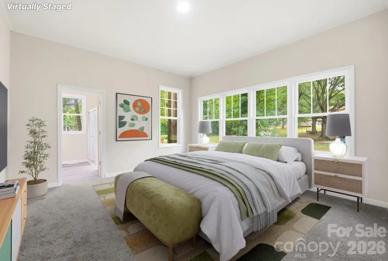
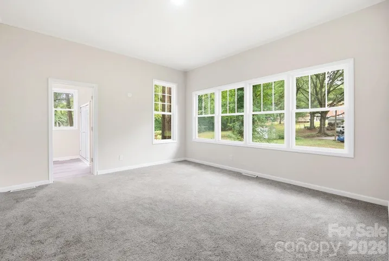
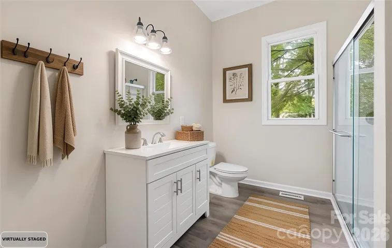
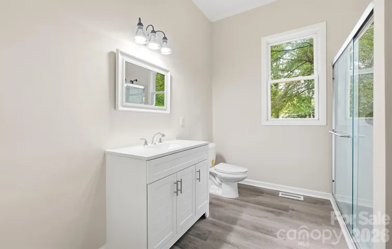
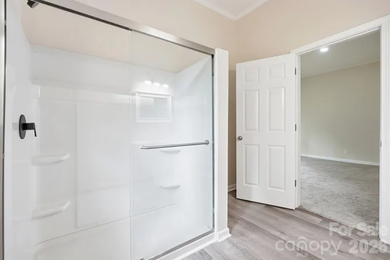
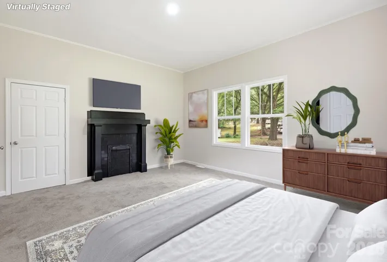
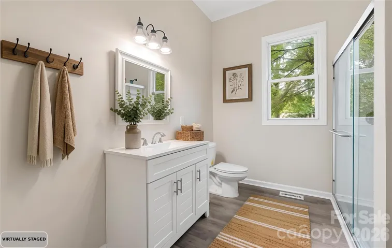
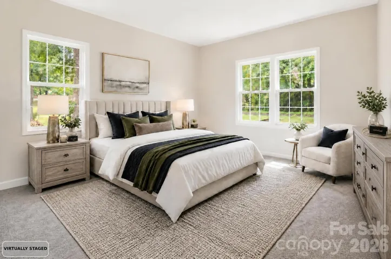
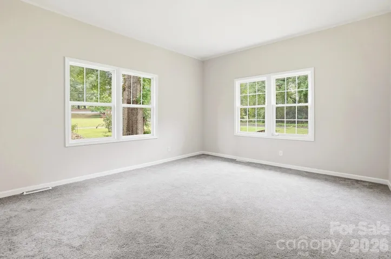
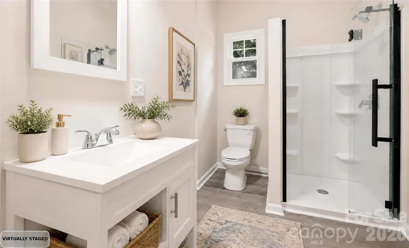
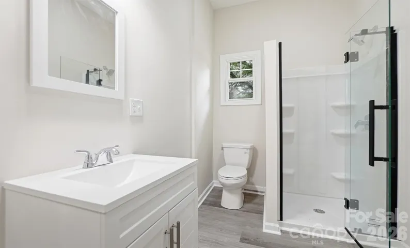
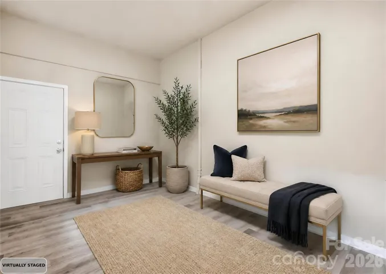
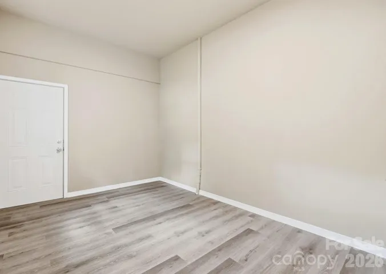
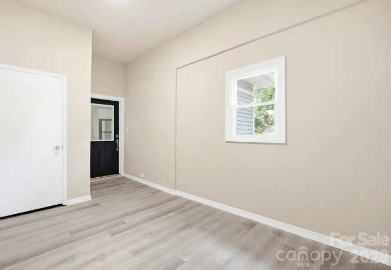
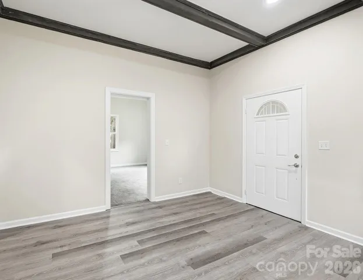
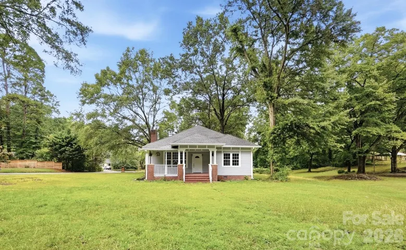
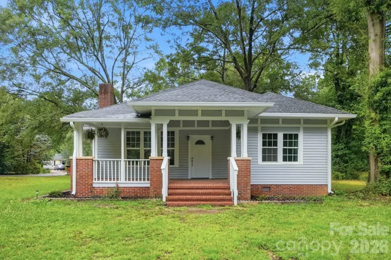
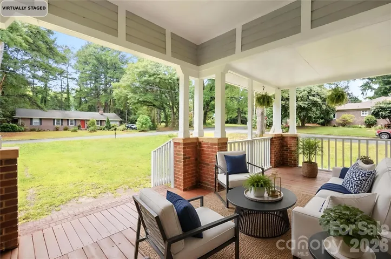
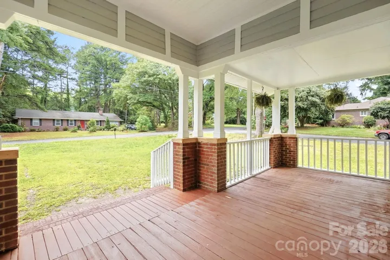
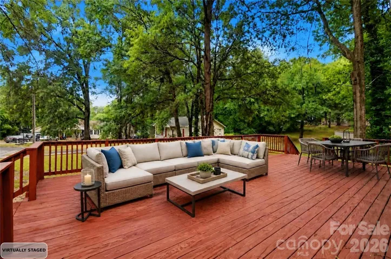
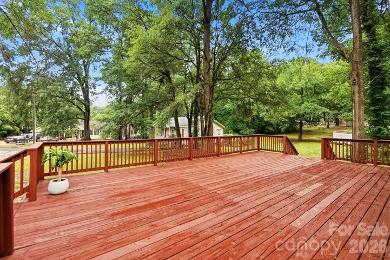
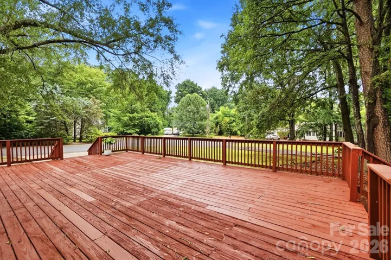
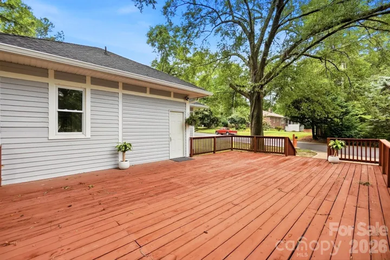
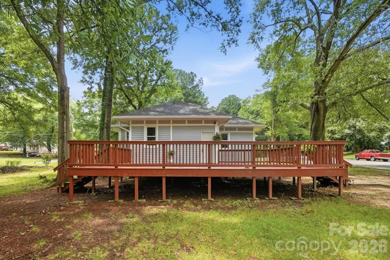
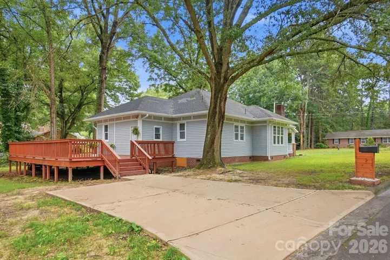
Must-see, beautifully renovated ranch home situated on a spacious cul-de-sac lot with no HOA! From the moment you arrive, you’ll appreciate the inviting oversized covered front porch—the perfect place to relax and unwind. Inside, the stunning chef’s kitchen features quartz countertops, new stainless steel appliances, upgraded lighting, a large center island, pantry, and bright breakfast nook. The spacious family room showcases soaring ceilings, a cozy fireplace with custom built-in shelving, and beautiful updated flooring. A versatile dining room with striking ceiling beams can also serve as a home office or bonus space. The generously sized primary suite is filled with natural light and offers a large closet along with a beautifully renovated en-suite bath featuring a spacious walk-in shower. Two additional bedrooms are generously sized and share an updated full bathroom. A bonus room/mudroom provides added functionality and leads to your private backyard retreat, complete with an enormous deck, expansive grassy yard, and mature trees—ideal for entertaining, play, or simply enjoying the outdoors. Conveniently located just minutes from shopping, dining, and everyday amenities with quick access to Hwy 321, Hwy 74, and I-85, this move-in-ready home offers the perfect combination of modern updates, charm, and convenience.
Address
Open on Google Maps-
Address: 606 Townsend Avenue
-
City: Gastonia
-
State/county: NC
-
Zip/Postal Code: 28052
-
Area: NONE
Details
Updated on July 12, 2026 at 7:06 pm-
Property ID 4396670
-
Price $350,000
-
Bedrooms 3
-
Bathrooms 2
-
Year Built 1930
-
Property Type Single Family Residence, Residential
-
Property Status Active, For Sale
Additional details
-
Listing Terms Cash, Conventional, Exchange, FHA, VA Loan
-
Roof Composition
-
Sewer Public Sewer
-
Cooling Central Air
-
Heating Central, Electric, Heat Pump
-
Flooring Carpet, Vinyl
-
County Gaston
-
Property Type Residential
-
Parking Driveway
-
Elementary School Lingerfeldt
-
Middle School Yorkchester
-
High School Hunter Huss
Mortgage Calculator
-
Down Payment
-
Loan Amount
-
Monthly Mortgage Payment
-
Property Tax
-
Home Insurance
Video
360° Virtual Tour
Contact Information
View ListingsSimilar Listings

6033 Bountiful Street, Belmont, North Carolina 28012
6033 Bountiful Street, Belmont, NC 28012, Belmont, NC- Beds: 3
- Baths: 3
- Single Family Residence, Residential

1259 Dorchester Road, Gastonia, North Carolina 28056
1259 Dorchester Road, Gastonia, NC 28056, Gastonia, NC- Beds: 3
- Baths: 4
- Single Family Residence, Residential

206 Cedar Street, Belmont, North Carolina 28012
206 Cedar Street, Belmont, NC 28012, Belmont, NC- Beds: 2
- Baths: 2
- Single Family Residence, Residential

2206 Hillside Drive, Dallas, North Carolina 28034
2206 Hillside Drive, Dallas, NC 28034, Dallas, NC- Beds: 3
- Baths: 4
- Single Family Residence, Residential

- The Simpson Group Realty

