
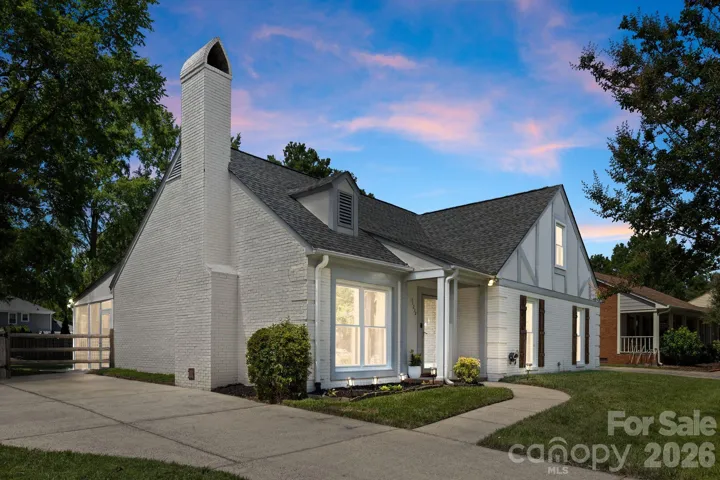
- Single Family Residence, Residential
- 3
- 2
- 1986
Description
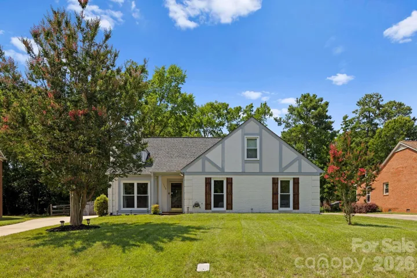
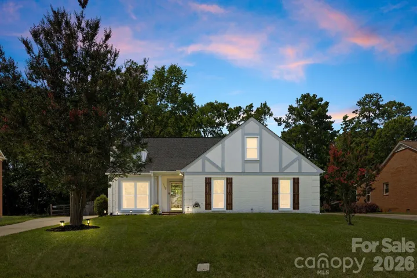
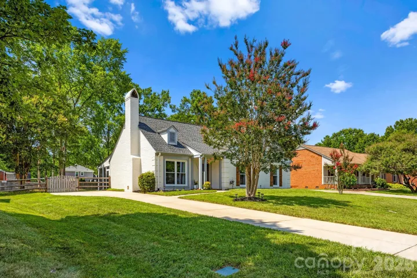
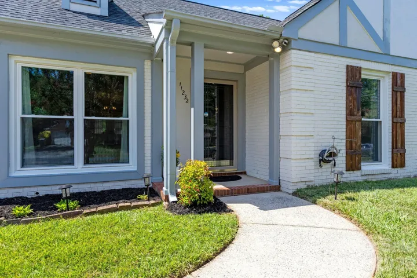
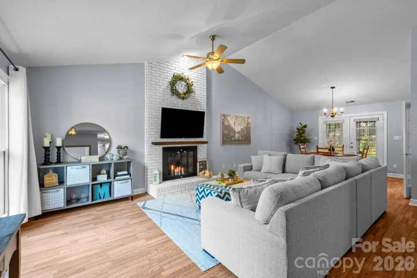
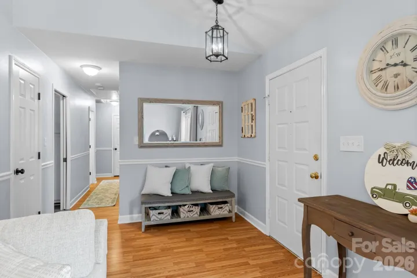
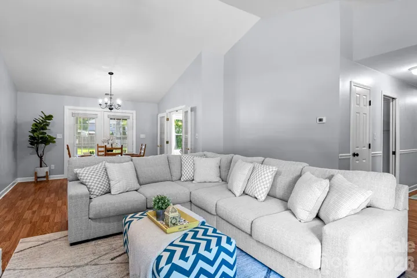
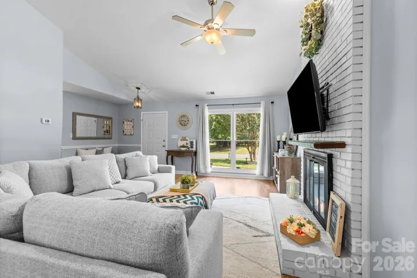
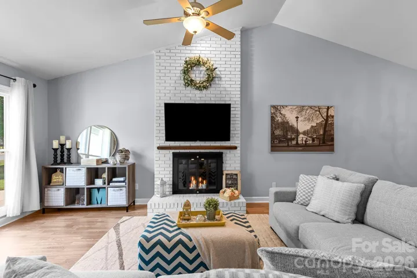
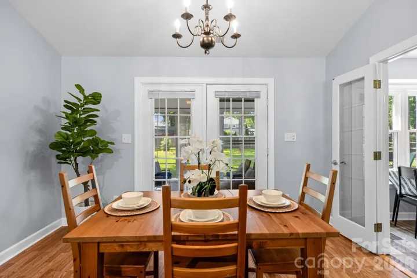
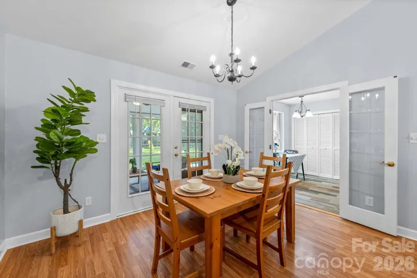
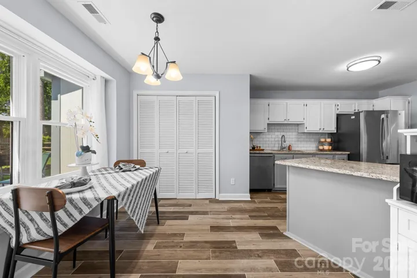
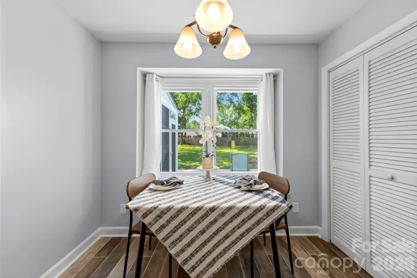
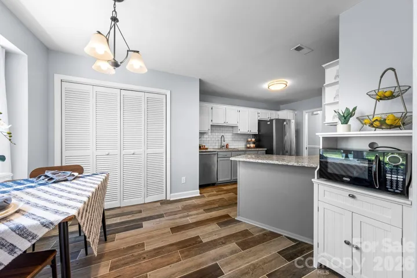
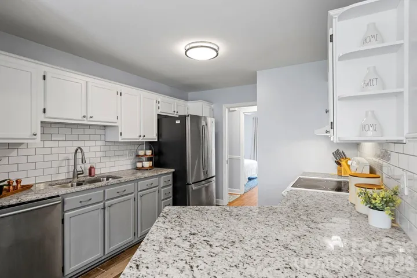
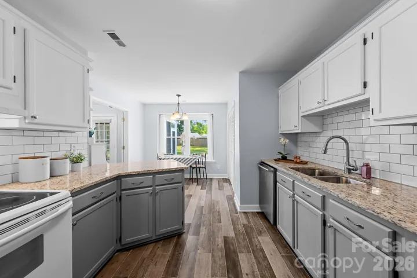
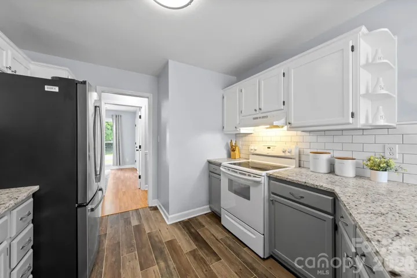
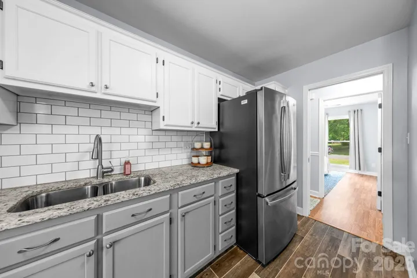
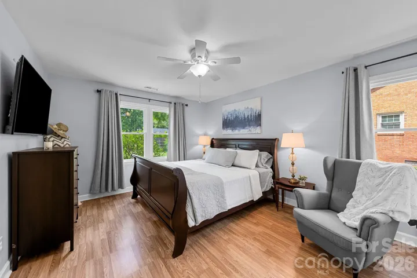
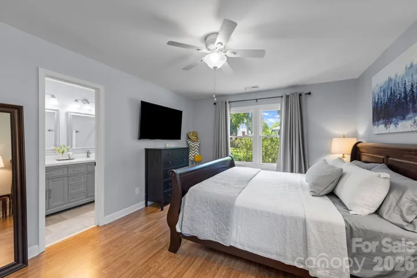
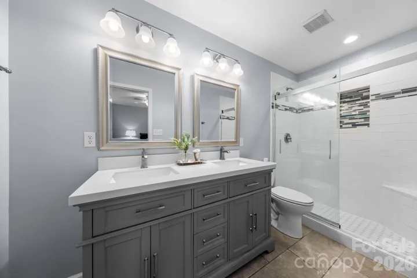
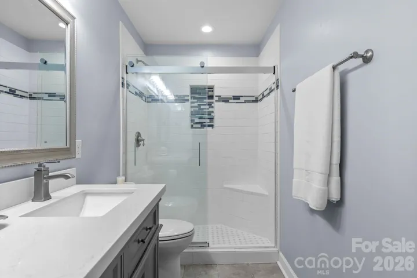
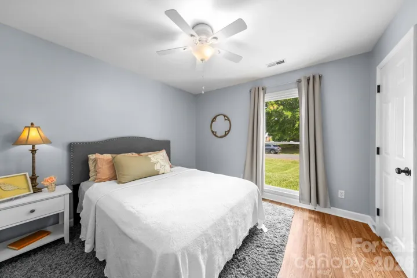
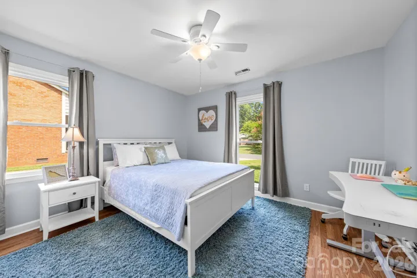
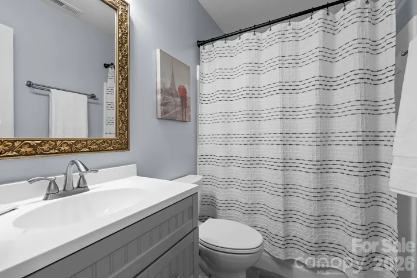
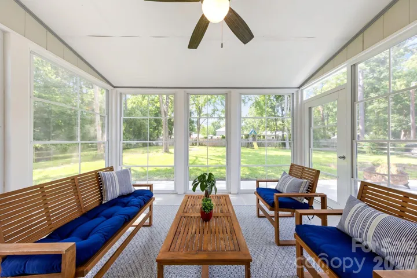
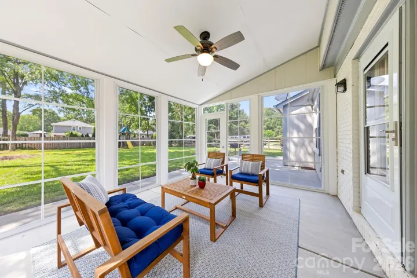
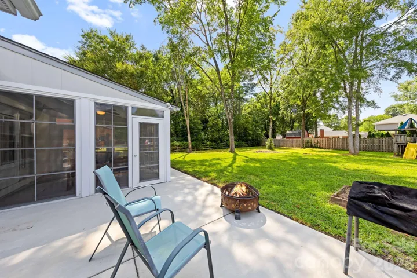
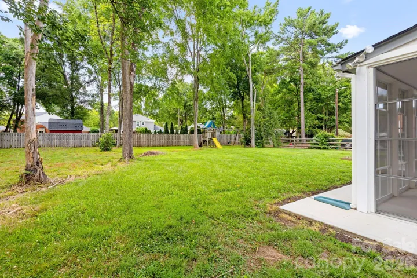
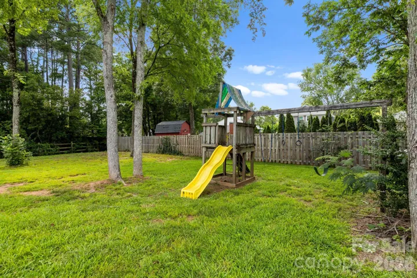
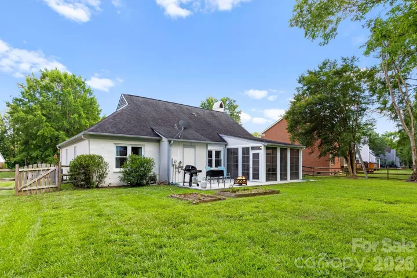
Don’t miss this beautifully updated brick ranch in one of South Charlotte’s most sought-after locations! Homes with this combination of charm, updates, and convenience rarely stay on the market long. Ideally situated just minutes from Stonecrest, Waverly, Blakeney, and Ballantyne, you’ll enjoy easy access to some of Charlotte’s best shopping, dining, and entertainment. Lovingly updated by the current owner since 2018, this move-in-ready home features 3 bedrooms and 2 full baths, with extensive improvements including renovated bathrooms, updated flooring, lighting, paint, and more. The spacious family room boasts soaring vaulted ceilings, creating an open and inviting atmosphere. The kitchen is equipped with stainless steel dishwasher, granite countertops, and a stylish tile backsplash. Retreat to the stunning primary suite featuring a beautifully remodeled bath with a tiled shower, tile flooring, and double sink vanity. One of the home’s standout features is the screened porch enhanced with EZE-Breeze windows, transforming it into a versatile three-season room perfect for morning coffee, game days, or relaxing evenings. Step outside to a large fenced backyard complete with a patio and storage room, offering plenty of space for entertaining, pets, play, or gardening. Combining thoughtful updates, exceptional outdoor living, and an unbeatable location, this is the home buyers have been waiting for. Schedule your showing today before this South Charlotte gem is gone!
Address
Open on Google Maps-
Address: 11232 Coachman Circle
-
City: Charlotte
-
State/county: NC
-
Zip/Postal Code: 28277
-
Area: Colony Woods
Details
Updated on June 29, 2026 at 10:51 pm-
Property ID 4396917
-
Price $499,900
-
Bedrooms 3
-
Bathrooms 2
-
Year Built 1986
-
Property Type Single Family Residence, Residential
-
Property Status Pending, For Sale
Additional details
-
Listing Terms Cash, Conventional, FHA
-
Utilities Electricity Connected
-
Sewer Public Sewer
-
Cooling Ceiling Fan(s), Central Air, Electric
-
Heating Central, Heat Pump
-
Flooring Laminate
-
County Mecklenburg
-
Property Type Residential
-
Parking Driveway
-
Elementary School Polo Ridge
-
Middle School Cato Ridge
-
High School Ballantyne Ridge
-
Architectural Style Ranch
Features
Mortgage Calculator
-
Down Payment
-
Loan Amount
-
Monthly Mortgage Payment
-
Property Tax
-
Home Insurance
Contact Information
View ListingsSimilar Listings

6033 Bountiful Street, Belmont, North Carolina 28012
6033 Bountiful Street, Belmont, NC 28012, Belmont, NC- Beds: 3
- Baths: 3
- Single Family Residence, Residential

206 Cedar Street, Belmont, North Carolina 28012
206 Cedar Street, Belmont, NC 28012, Belmont, NC- Beds: 2
- Baths: 2
- Single Family Residence, Residential

1259 Dorchester Road, Gastonia, North Carolina 28056
1259 Dorchester Road, Gastonia, NC 28056, Gastonia, NC- Beds: 3
- Baths: 4
- Single Family Residence, Residential

2206 Hillside Drive, Dallas, North Carolina 28034
2206 Hillside Drive, Dallas, NC 28034, Dallas, NC- Beds: 3
- Baths: 4
- Single Family Residence, Residential

- The Simpson Group Realty

