
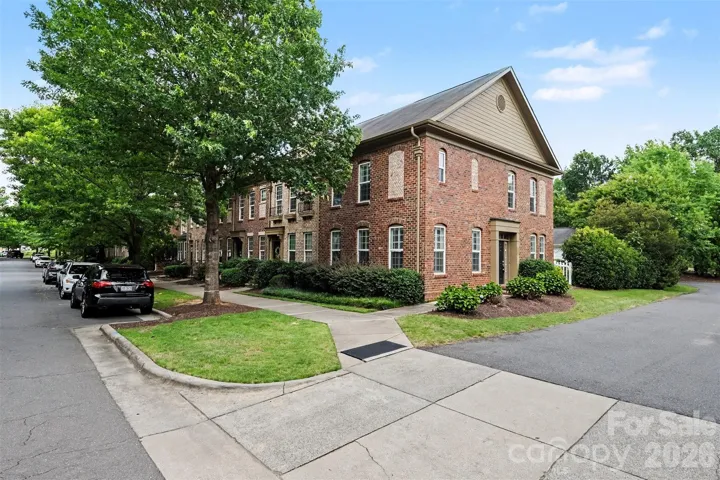
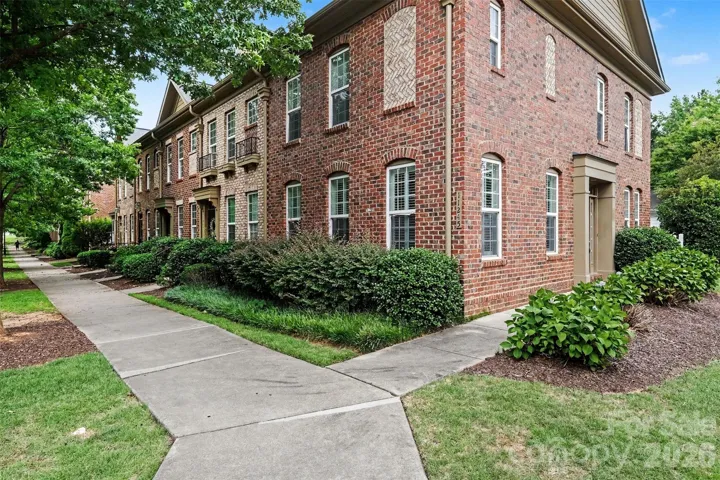
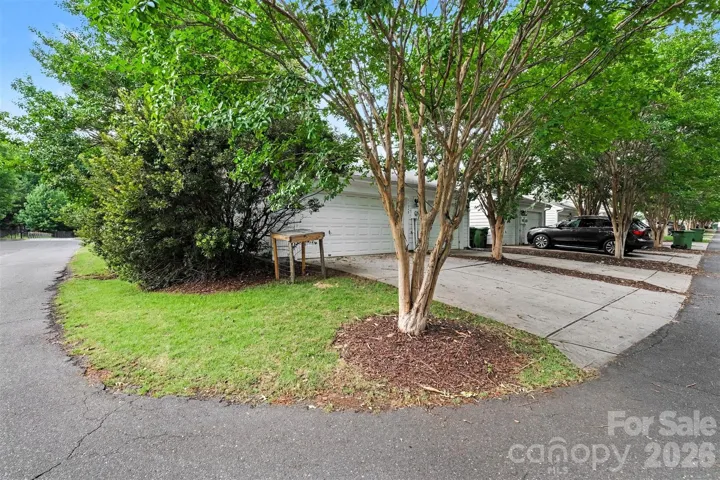
- Townhouse, Residential
- 3
- 3
- 2010
Description
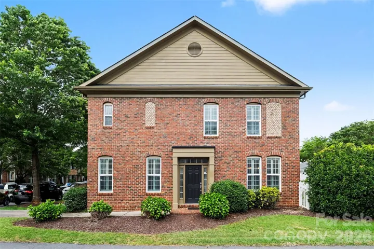
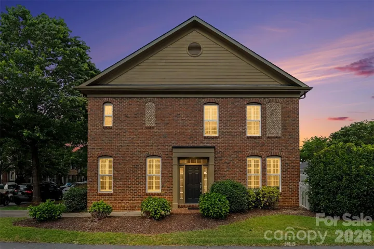
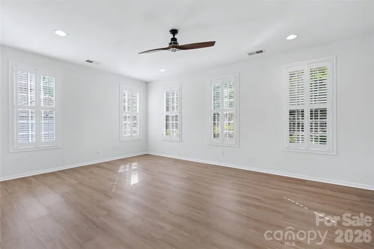
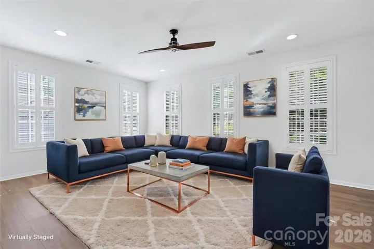
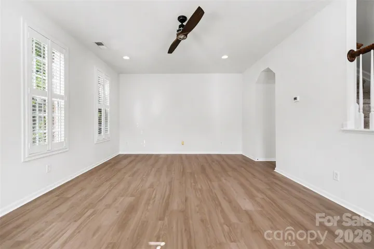
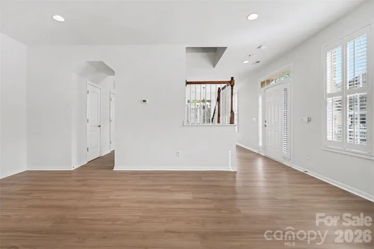
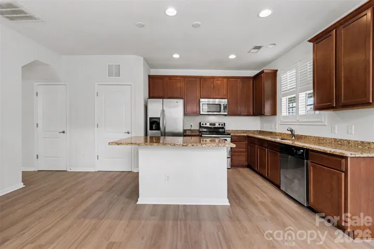
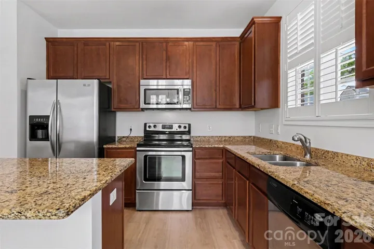
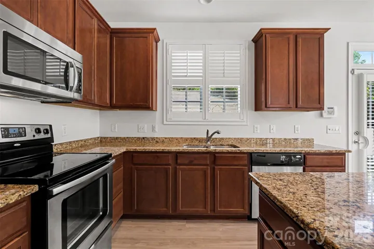
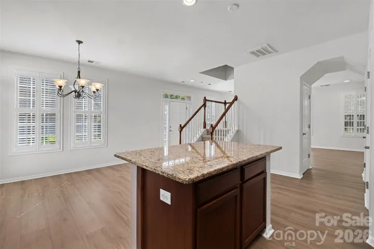
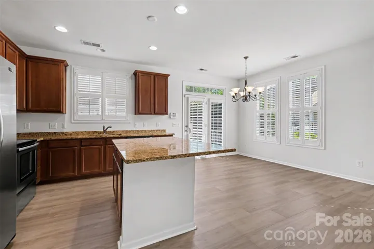
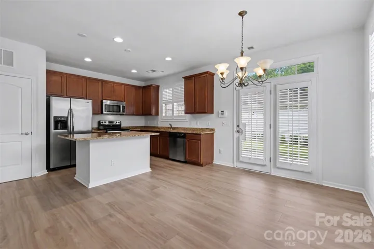
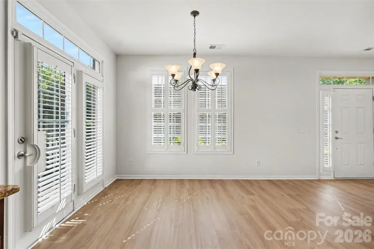
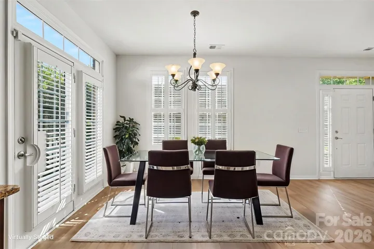
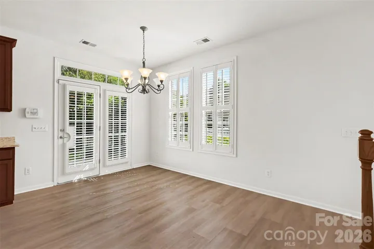
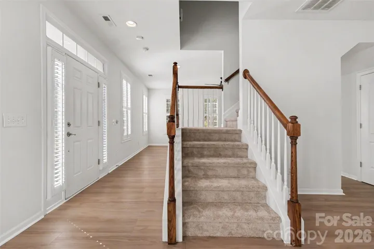
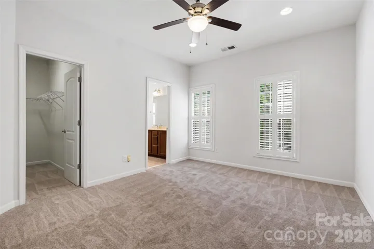
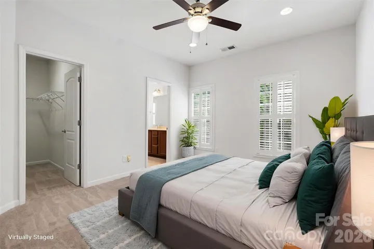
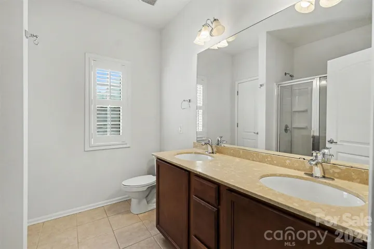
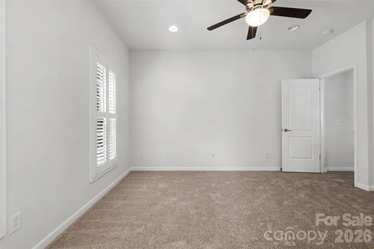
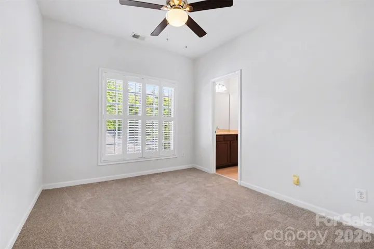
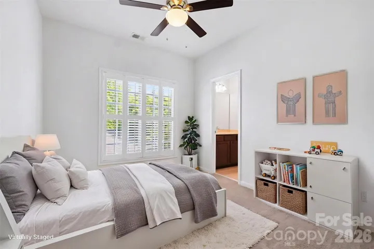
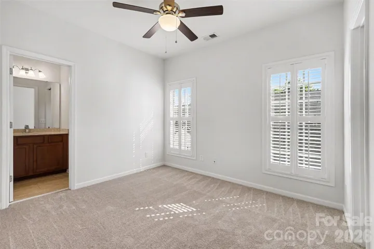
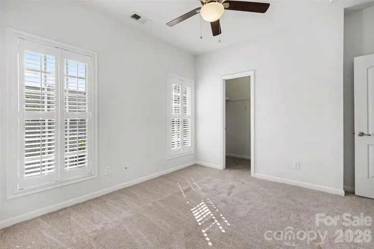
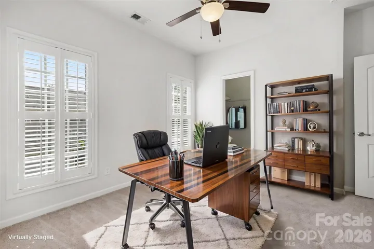
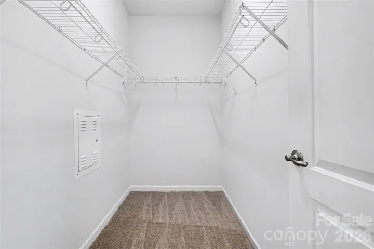
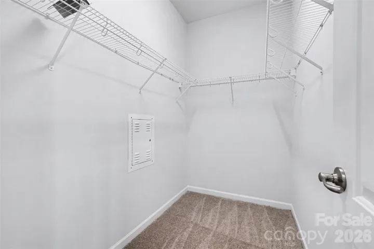
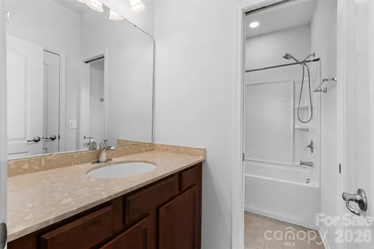
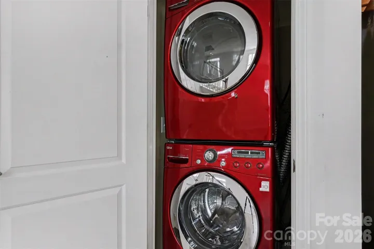
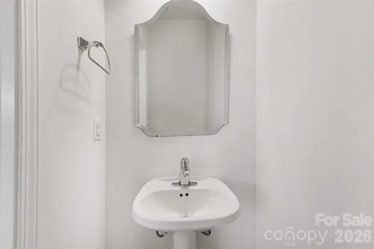
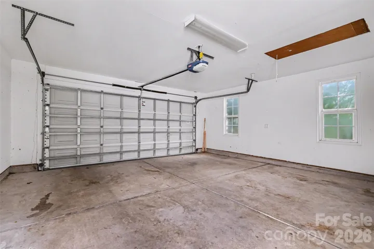
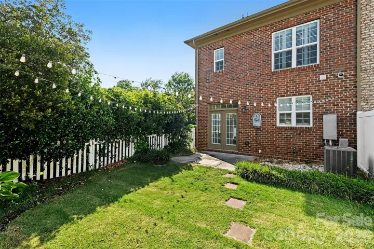
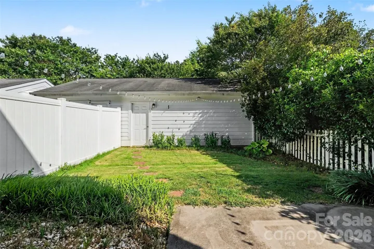
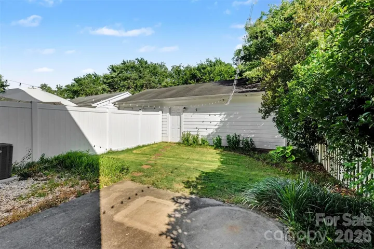
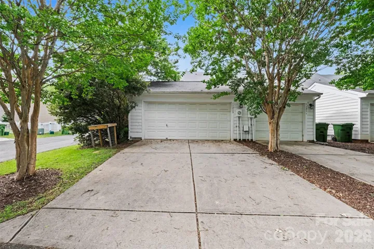
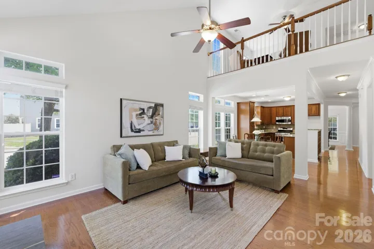
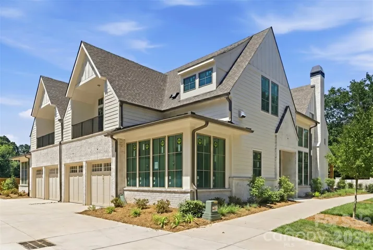
LOCATION! LOCATION! LOCATION! Welcome to this remarkable END UNIT, 3-bedroom, 2.5 bathroom and 2 car garage townhome located in the cherished Cedar Walk community of Ballantyne. This beautifully updated home offers modern finishes and thoughtful upgrades, including brand NEW carpet upstairs (June 2026), Brand NEW LVP flooring downstairs (June 2026), FRESH paint (June 2026). Built in 2010, it offers the perfect balance of contemporary design and established neighborhood charm. Plenty of windows invite natural light to pour in during daytime; PLANTATION SHUTTERS throughout home add timeless style while offering enhanced privacy and a peaceful indoor setting when close in the evening. The main level invites connection open, bright, and comfortable. Kitchen boasts granite countertops, a sizable island and plenty of storage. Outside, you’ll find a private, fenced-in backyard perfect for relaxing or entertaining, along with 2 car detached garage for additional storage or parking, and large green space in the front. With exterior maintenance, lawn care, internet, and cable taken care of by the HOA, residents can enjoy a low maintenance lifestyle! Location is where this property truly shines. Nestled in the heart of Ballantyne, you’ll be just minutes from everything: top-rated schools, medical facilities, grocery stores, and some of Charlotte’s best restaurants. With quick access to I-485, getting to Uptown, SouthPark, or the airport is simple and stress-free. Don’t miss out on this move-in-ready gem!
Address
Open on Google Maps-
Address: 11245 Cedar Walk Lane
-
City: Charlotte
-
State/county: NC
-
Zip/Postal Code: 28277
-
Area: Cedar Walk
Details
Updated on July 13, 2026 at 2:42 pm-
Property ID 4396958
-
Price $409,000
-
Bedrooms 3
-
Bathrooms 3
-
Garages 2
-
Year Built 2010
-
Property Type Townhouse, Residential
-
Property Status Pending, For Sale
Additional details
-
Listing Terms Cash, Conventional, Exchange, VA Loan
-
Association Fee 255.15
-
Sewer Public Sewer
-
Cooling Central Air, Electric
-
Heating Electric, Forced Air
-
Flooring Carpet, Tile, Vinyl
-
County Mecklenburg
-
Property Type Residential
-
Parking Driveway, Detached Garage, On Street
-
Elementary School Elon Park
-
Middle School Community House
-
High School Ardrey Kell
Mortgage Calculator
-
Down Payment
-
Loan Amount
-
Monthly Mortgage Payment
-
Property Tax
-
Home Insurance
Contact Information
View ListingsSimilar Listings

780 River Park Road, Belmont, North Carolina 28012
780 River Park Road, Belmont, NC 28012, Belmont, NC- Beds: 3
- Baths: 3
- Townhouse, Residential

640 Sweet Bonnie Lane, Belmont, North Carolina 28012
640 Sweet Bonnie Lane, Belmont, NC 28012, Belmont, NC- Beds: 2
- Baths: 3
- Townhouse, Residential
8304 Viewpoint Lane, Cornelius, North Carolina 28031
8304 Viewpoint Lane, Cornelius, NC 28031, Cornelius, NC- Beds: 3
- Baths: 3
- Townhouse, Residential
1636 Ferncliff Road, Charlotte, North Carolina 28211
1636 Ferncliff Road, Charlotte, NC 28211, Charlotte, NC- Beds: 4
- Baths: 4
- Townhouse, Residential

- The Simpson Group Realty

