
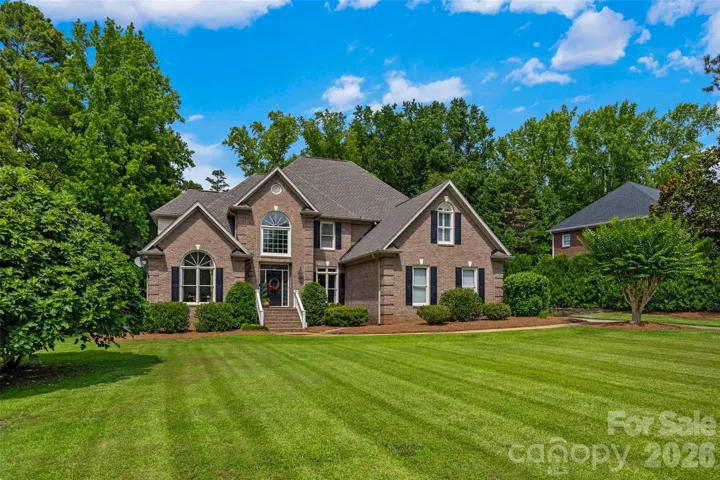
- Single Family Residence, Residential
- 5
- 5
- 1998
Description
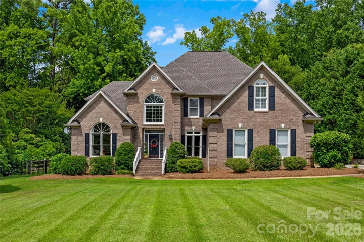
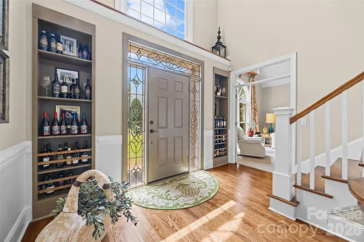
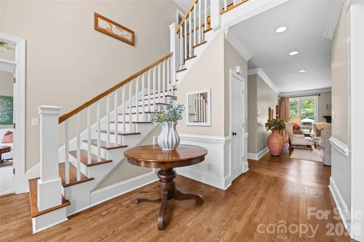
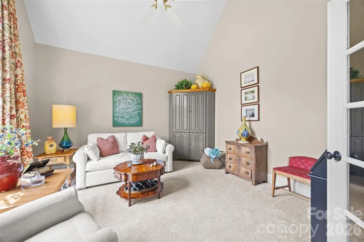
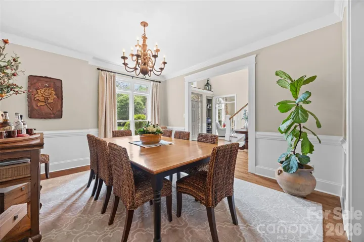
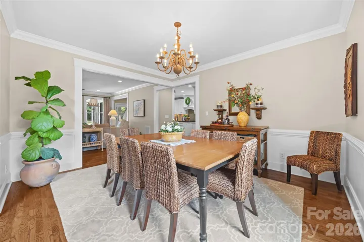
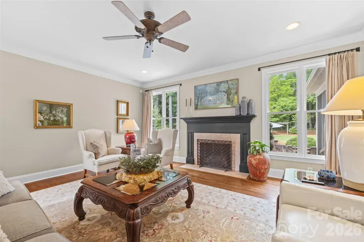
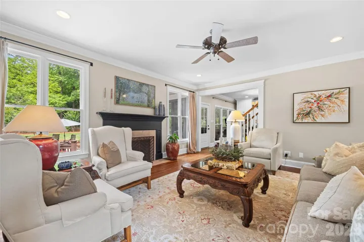
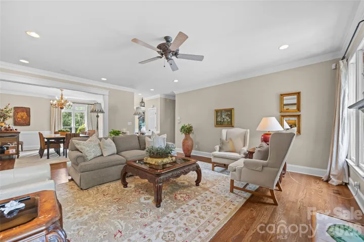
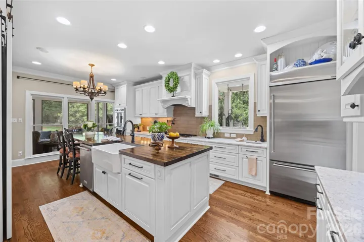
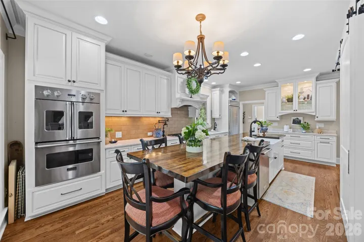
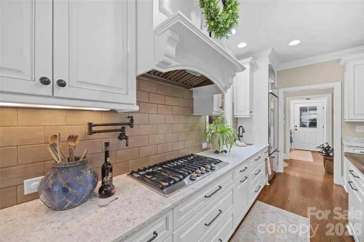
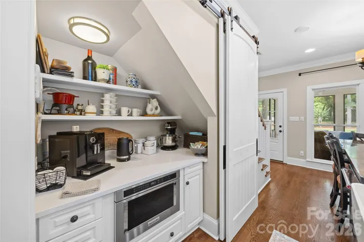
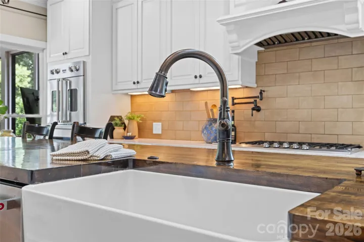
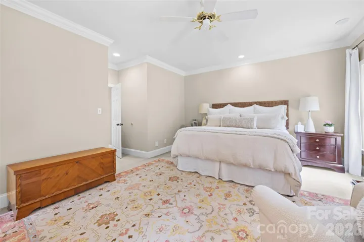
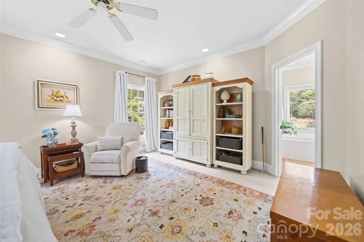
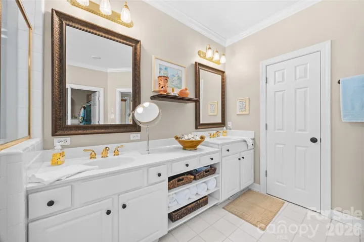
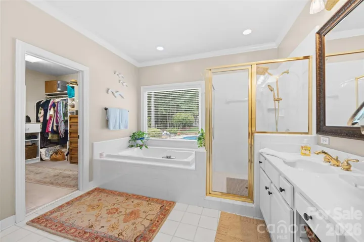
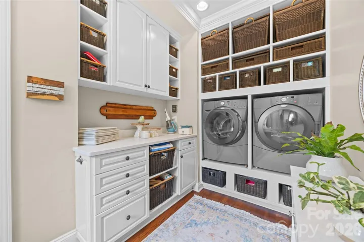
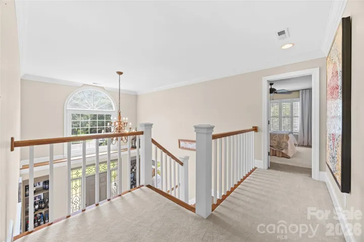
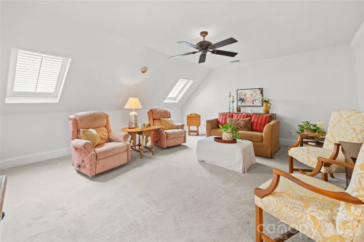
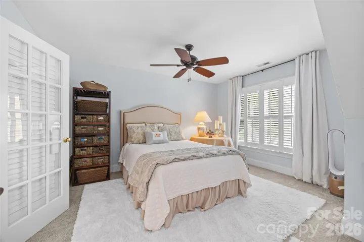
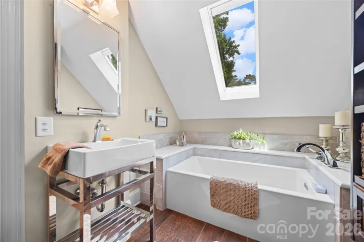
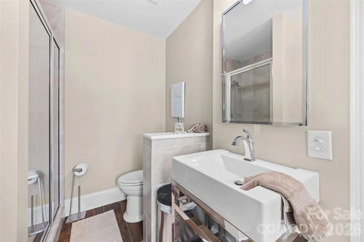
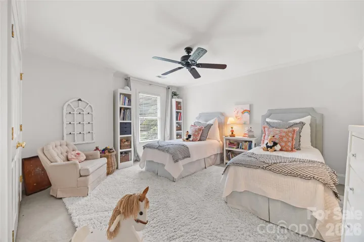
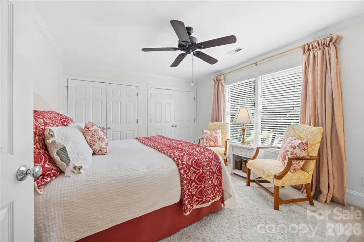
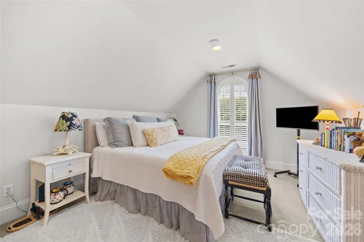
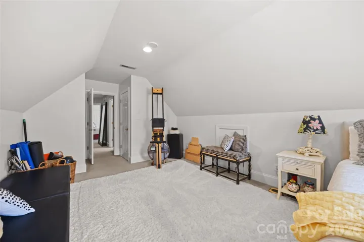
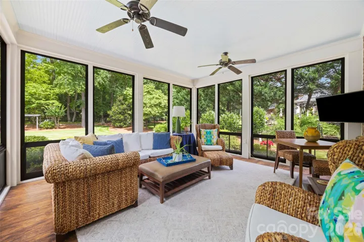
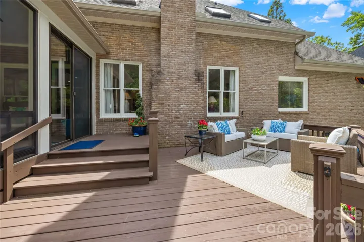
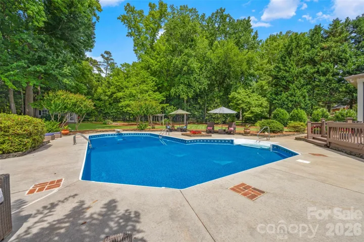
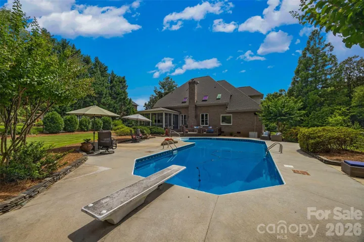
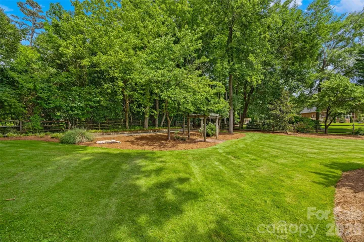
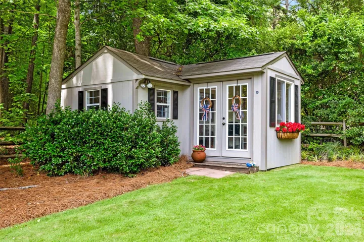
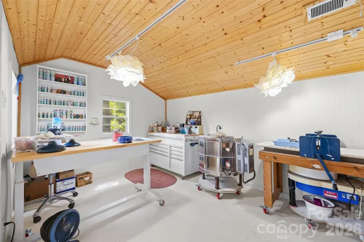
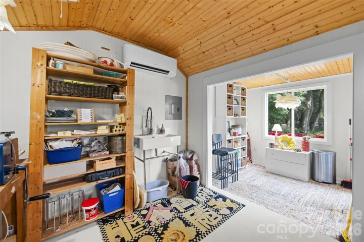
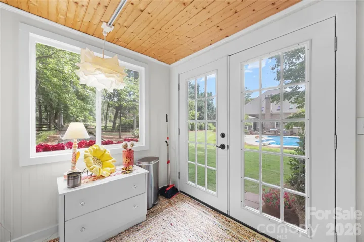
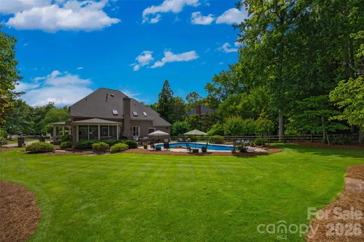
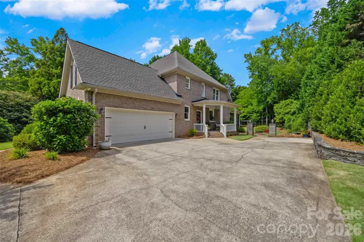
Welcome to a home designed for effortless daily living and spectacular entertaining. From the moment you step into the soaring entrance foyer with its custom built-in wine and display shelving, the thoughtful layout unfolds. The main level offers a quiet home office, a formal dining room, a comfortable living room anchored by a fireplace, and a spacious primary suite featuring a walk-in closet, dual sinks, a separate shower, and a relaxing whirlpool tub. The kitchen is a true centerpiece, featuring a large central island, a classic farm sink, a gas cooktop with a convenient pot filler, a sleek built-in refrigerator, and a premium Viking Professional double wall oven. The upper oven features side-swing French doors that open simultaneously with a single pull, making it safer and easier to access heavy dishes. Right nearby, an under-stairs alcove functions as a dedicated coffee bar, while the highly organized laundry room includes a built-in sink and an extra beverage fridge. Dual staircases lead you to the upper level, where a flexible rec room offers plenty of space for games, media, or homework. For practical utility, both the attached two-car garage and the backyard shed are wired with 220-volt power, making it simple to set up a workshop or add an electric vehicle charging station. Outdoor living centers around a screened porch with adjustable EZ Breeze windows that slide down easily to control the airflow. The porch steps out onto a large deck and an inground pool with a surrounding concrete patio. The fully fenced backyard has a peaceful, wooded backdrop for added privacy. The detached shed is fully heated and cooled, currently utilized as a pottery studio but versatile enough for any workshop or home hobby. Located in Meadow Lakes II, the community offers a walking trail to assigned middle and high schools, the clubhouse, pool, ponds, and tennis courts.
Address
Open on Google Maps-
Address: 1428 Lacy Lane
-
City: Rock Hill
-
State/county: SC
-
Zip/Postal Code: 29732
-
Area: Meadow Lakes II
Details
Updated on July 1, 2026 at 3:27 pm-
Property ID 4397063
-
Price $899,900
-
Bedrooms 5
-
Bathrooms 5
-
Garages 2
-
Year Built 1998
-
Property Type Single Family Residence, Residential
-
Property Status Pending, For Sale
Additional details
-
Listing Terms Cash, Conventional, VA Loan
-
Association Fee 714
-
Sewer Public Sewer
-
Cooling Ceiling Fan(s), Central Air
-
Heating Central
-
Flooring Carpet, Tile, Wood
-
County York
-
Property Type Residential
-
Pool Fenced, In Ground, Outdoor Pool
-
Parking Driveway, Attached Garage, Garage Faces Side
-
Elementary School York Road
-
Middle School Rawlinson Road
-
High School Northwestern
-
Community Features Clubhouse, Outdoor Pool, Pond, Sport Court, Street Lights, Tennis Court(s)
Features
Mortgage Calculator
-
Down Payment
-
Loan Amount
-
Monthly Mortgage Payment
-
Property Tax
-
Home Insurance
Video
360° Virtual Tour
Contact Information
View ListingsSimilar Listings

6033 Bountiful Street, Belmont, North Carolina 28012
6033 Bountiful Street, Belmont, NC 28012, Belmont, NC- Beds: 3
- Baths: 3
- Single Family Residence, Residential

206 Cedar Street, Belmont, North Carolina 28012
206 Cedar Street, Belmont, NC 28012, Belmont, NC- Beds: 2
- Baths: 2
- Single Family Residence, Residential

1259 Dorchester Road, Gastonia, North Carolina 28056
1259 Dorchester Road, Gastonia, NC 28056, Gastonia, NC- Beds: 3
- Baths: 4
- Single Family Residence, Residential

2206 Hillside Drive, Dallas, North Carolina 28034
2206 Hillside Drive, Dallas, NC 28034, Dallas, NC- Beds: 3
- Baths: 4
- Single Family Residence, Residential

- The Simpson Group Realty

