
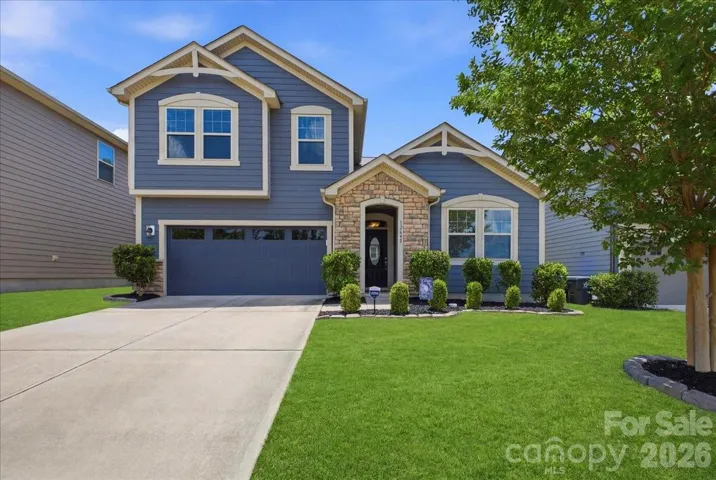
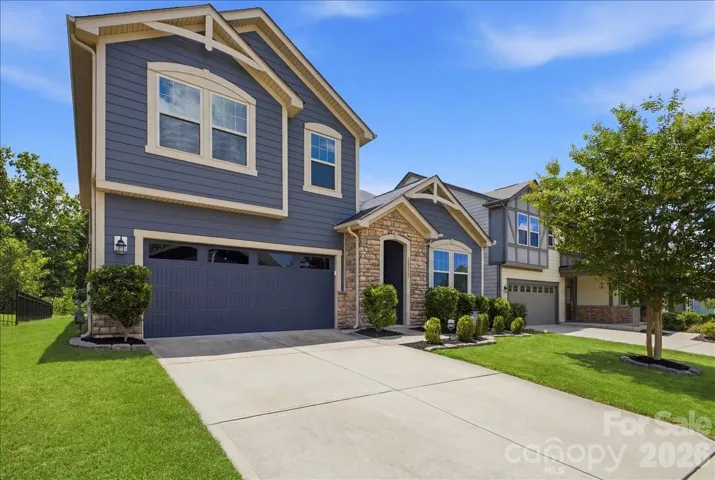
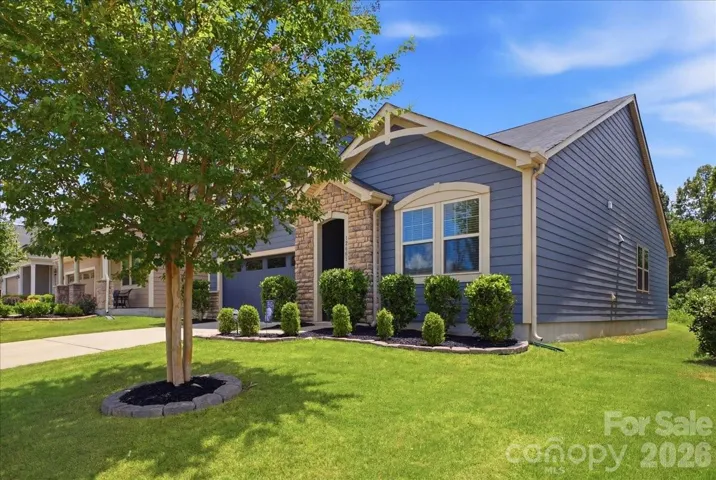
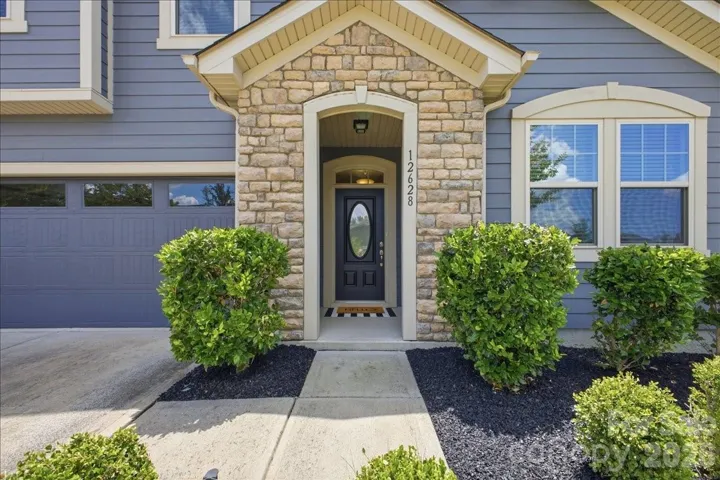
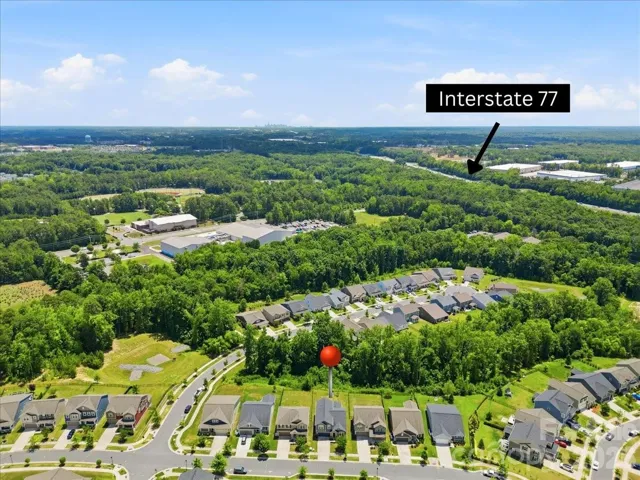
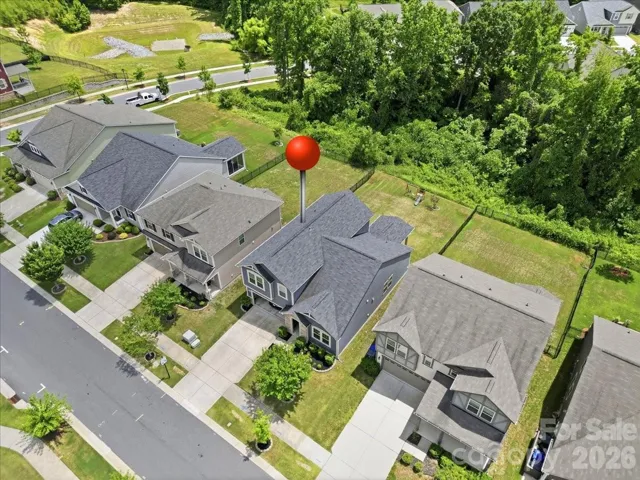
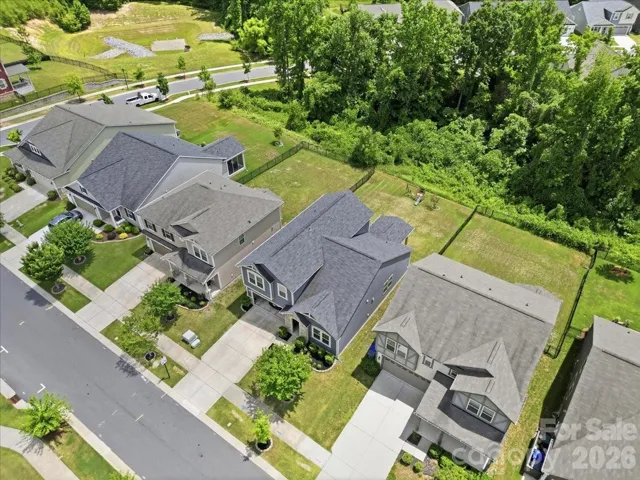
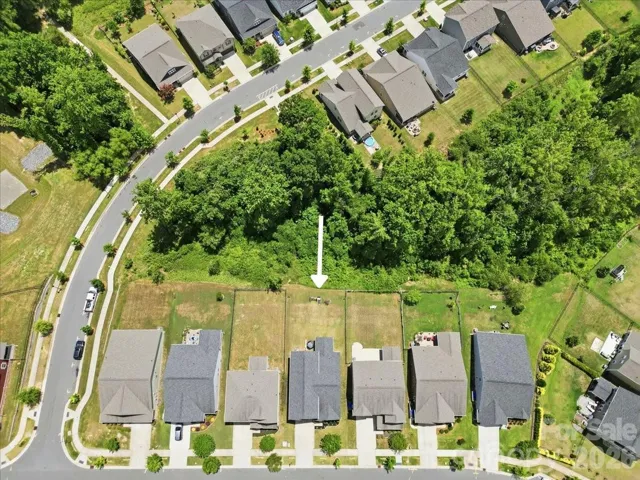
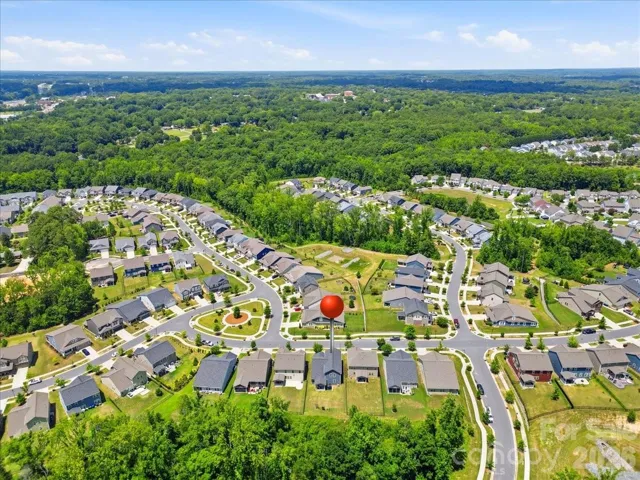
- Single Family Residence, Residential
- 3
- 3
- 2018
Description
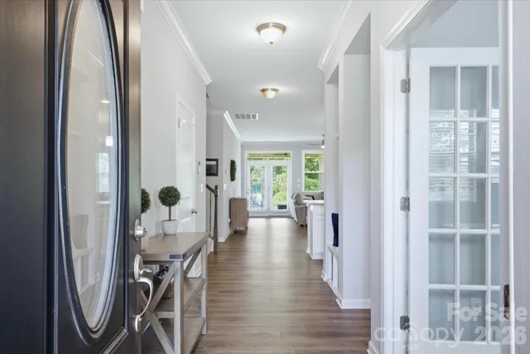
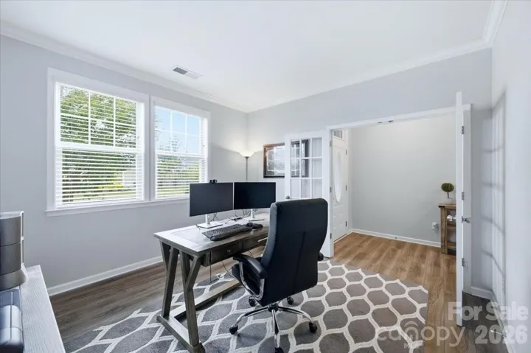
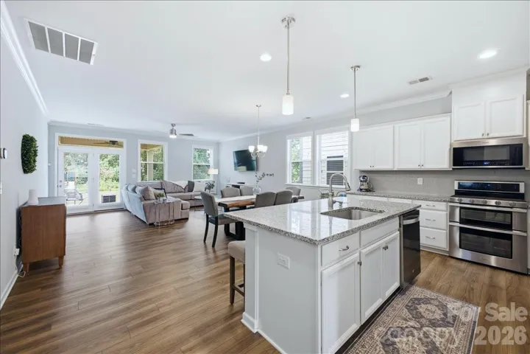
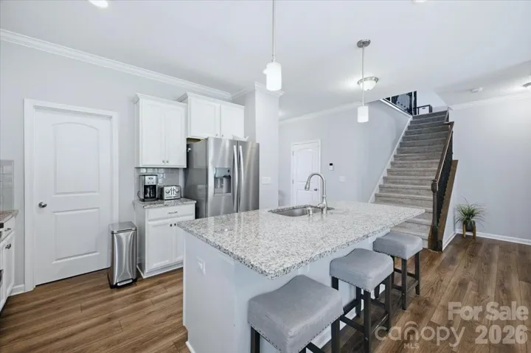
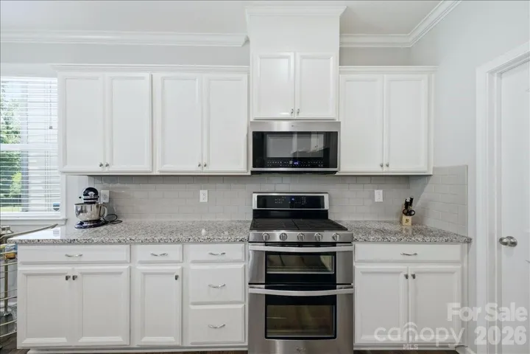
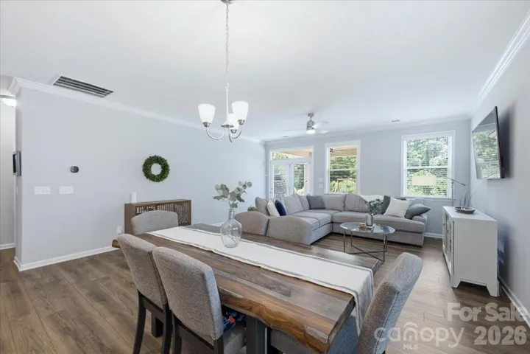
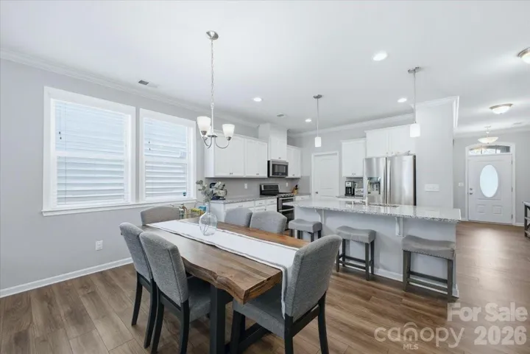
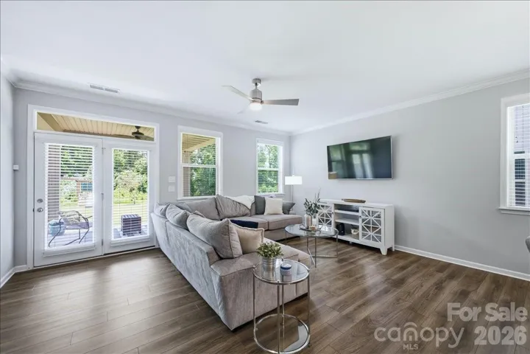
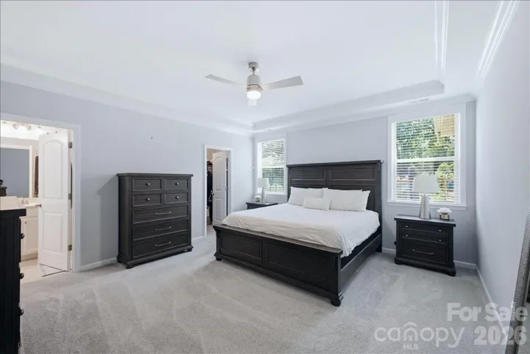
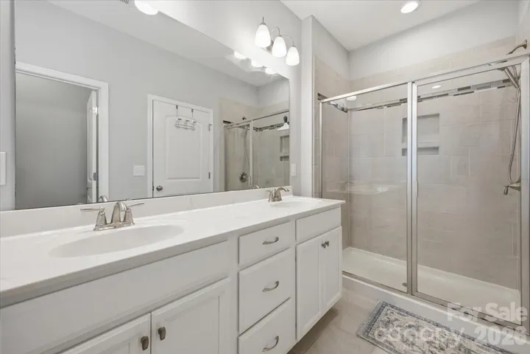
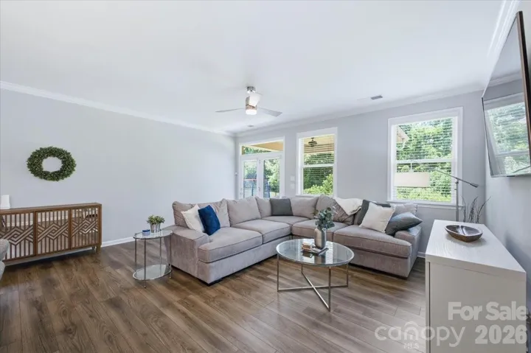
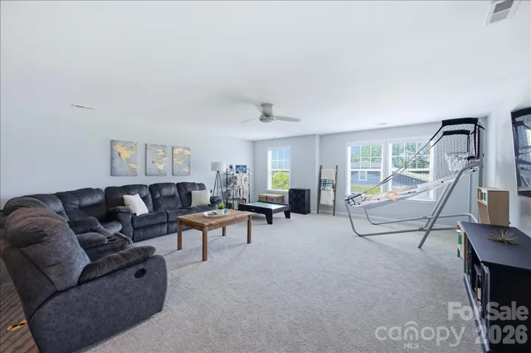
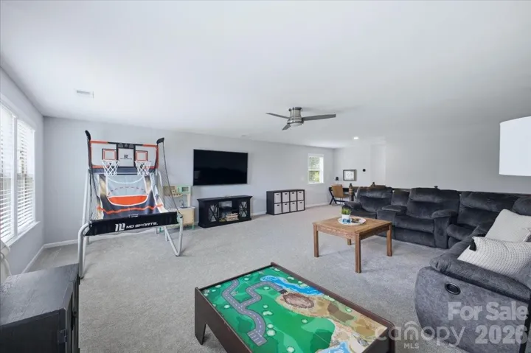
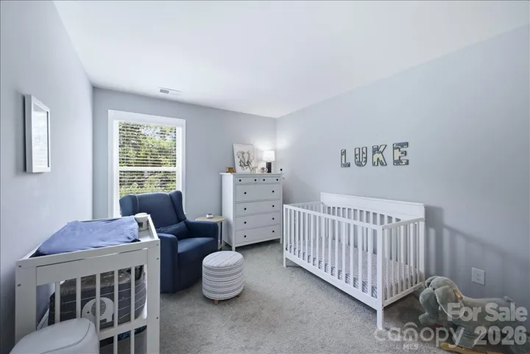
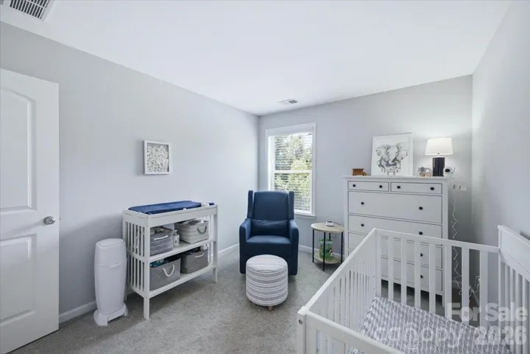
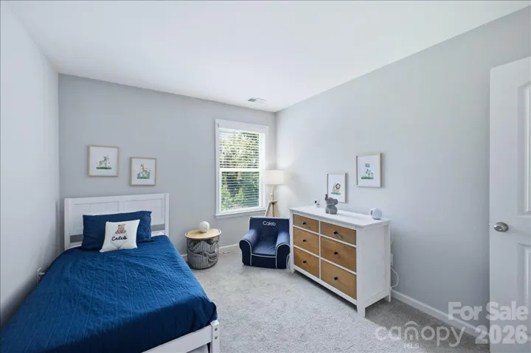
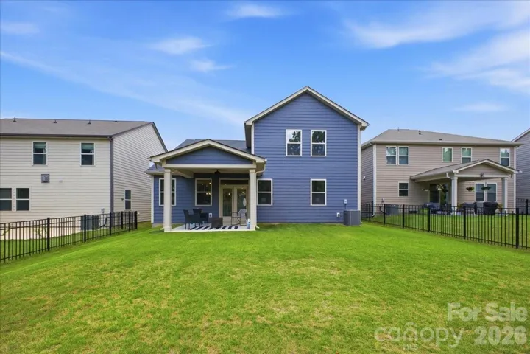
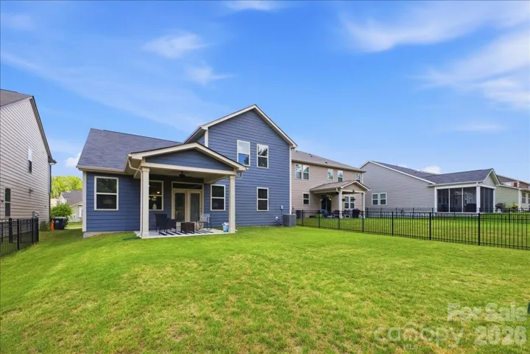
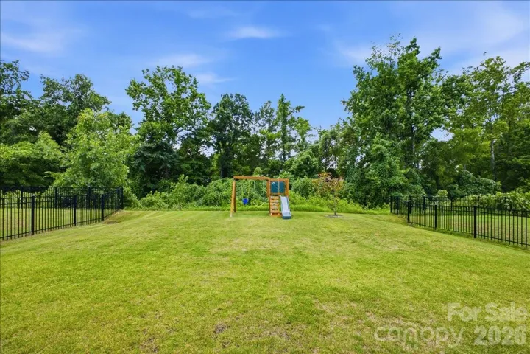
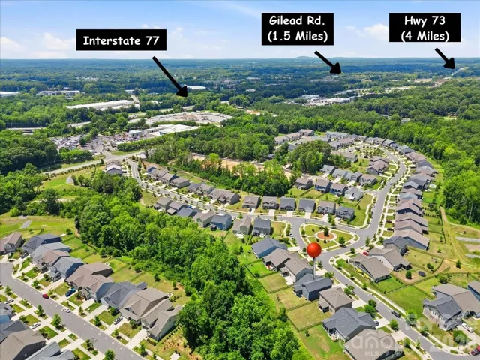
Welcome to 12628 Heath Grove Drive — a beautifully appointed 3-bedroom, 2.5-bath home in the heart of Huntersville. Thoughtfully designed for comfort and functionality, this home features a desirable main-floor primary suite, offering both privacy and convenience. The open-concept layout seamlessly connects the great room and the well-appointed kitchen, complete with a large center island, walk-in pantry, and modern finishes. Durable LVP flooring flows throughout the main living areas, enhancing both style and ease of maintenance. A dedicated main-level office provides the perfect space for remote work or study. Upstairs, you’ll find two spacious bedrooms and a versatile loft, ideal as a media room, play space, or guest retreat. Outdoor living shines with a flat, private backyard and a covered porch—perfect for relaxing or entertaining. Located in a highly desirable Huntersville community, this home offers quick access to shopping, dining, and everyday conveniences. Commuters will love the easy proximity to I-77, making travel to Charlotte a breeze.
Address
Open on Google Maps-
Address: 12628 Heath Grove Drive
-
City: Huntersville
-
State/county: NC
-
Zip/Postal Code: 28078
-
Area: Magnolia Walk
Details
Updated on July 11, 2026 at 5:06 pm-
Property ID 4397306
-
Price $519,000
-
Bedrooms 3
-
Bathrooms 3
-
Garages 2
-
Year Built 2018
-
Property Type Single Family Residence, Residential
-
Property Status Active, For Sale
Additional details
-
Listing Terms Cash, Conventional, FHA, VA Loan
-
Association Fee 162
-
Roof Architectural Shingle
-
Utilities Cable Connected, Natural Gas, Underground Utilities
-
Sewer Public Sewer
-
Cooling Central Air, Heat Pump
-
Heating Central, Heat Pump, Natural Gas
-
County Mecklenburg
-
Property Type Residential
-
Parking Driveway, Attached Garage, Garage Faces Front
-
Elementary School Unspecified
-
Middle School Unspecified
-
High School Unspecified
-
Architectural Style Transitional
Mortgage Calculator
-
Down Payment
-
Loan Amount
-
Monthly Mortgage Payment
-
Property Tax
-
Home Insurance
Contact Information
View ListingsSimilar Listings

2206 Hillside Drive, Dallas, North Carolina 28034
2206 Hillside Drive, Dallas, NC 28034, Dallas, NC- Beds: 3
- Baths: 4
- Single Family Residence, Residential

1259 Dorchester Road, Gastonia, North Carolina 28056
1259 Dorchester Road, Gastonia, NC 28056, Gastonia, NC- Beds: 3
- Baths: 4
- Single Family Residence, Residential

408 Rhyne Street, Stanley, North Carolina 28164
408 Rhyne Street, Stanley, NC 28164, Stanley, NC- Beds: 2
- Bath: 1
- Single Family Residence, Residential

206 Cedar Street, Belmont, North Carolina 28012
206 Cedar Street, Belmont, NC 28012, Belmont, NC- Beds: 2
- Baths: 2
- Single Family Residence, Residential

- The Simpson Group Realty

