
- Single Family Residence, Residential
- 4
- 5
- 2021
Description
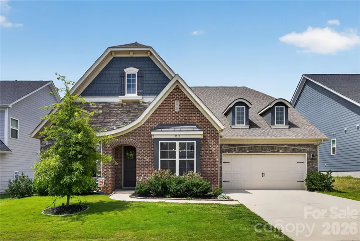
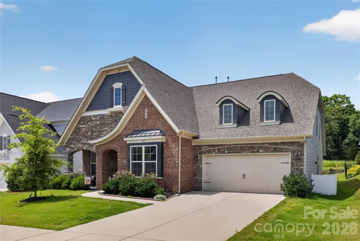
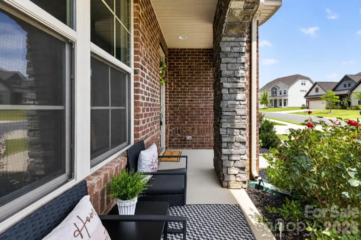
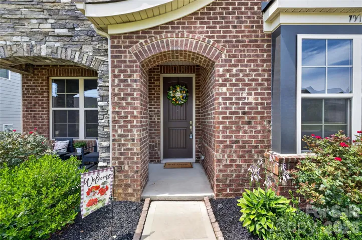
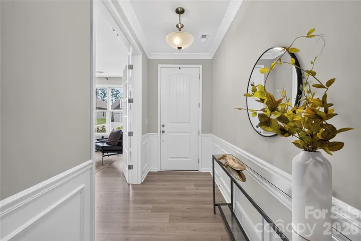
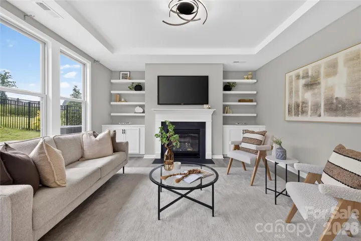
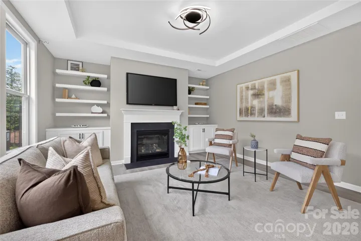
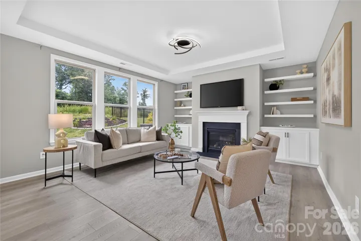
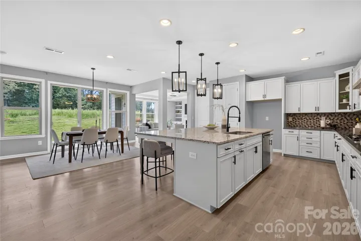
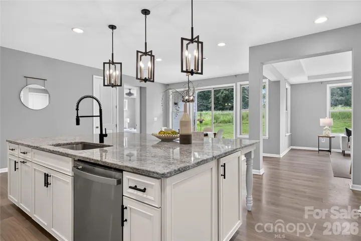
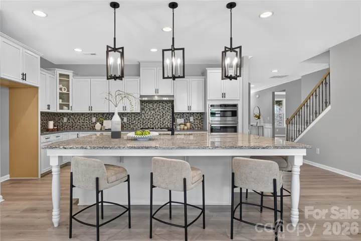
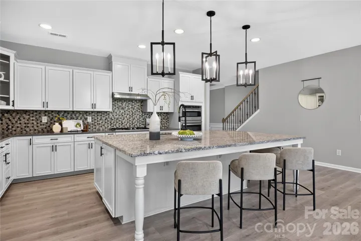
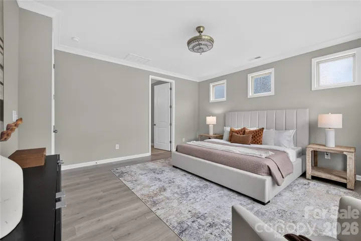
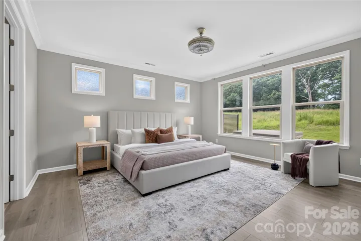
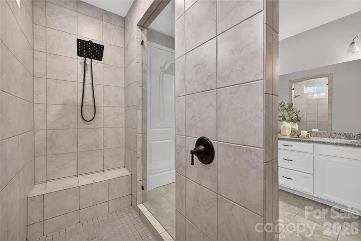
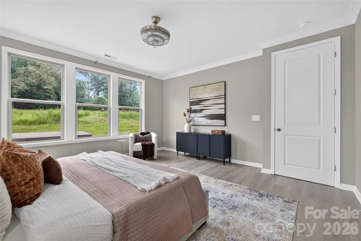
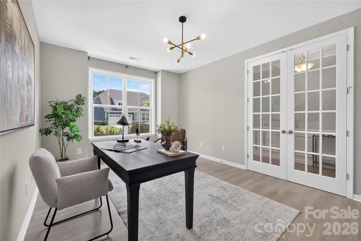
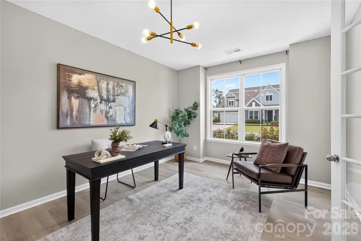
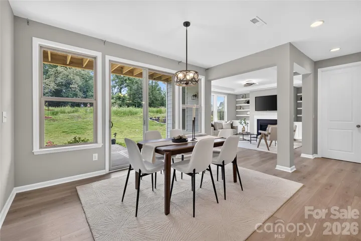
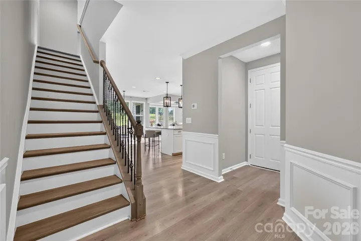
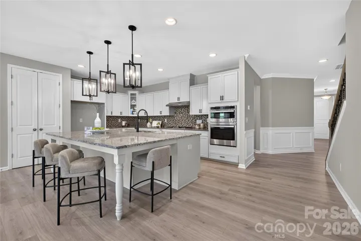
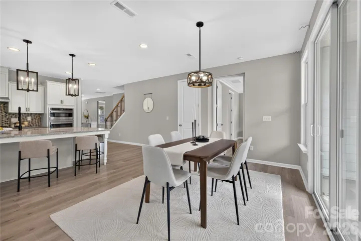
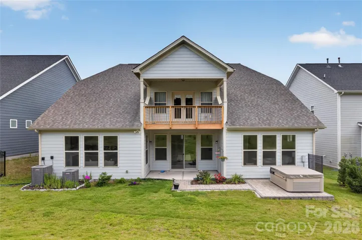
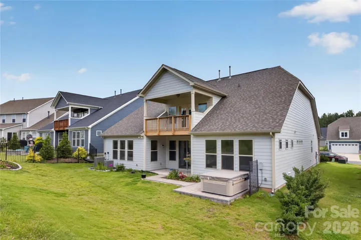
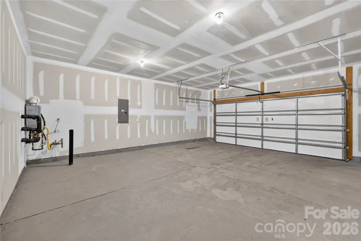
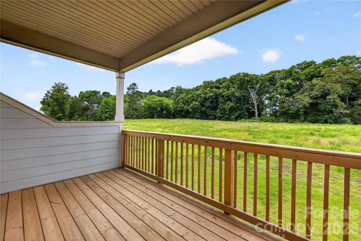
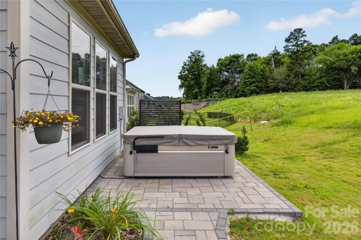
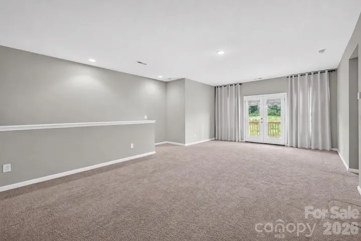
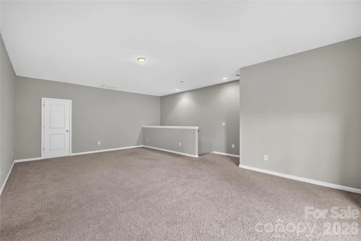
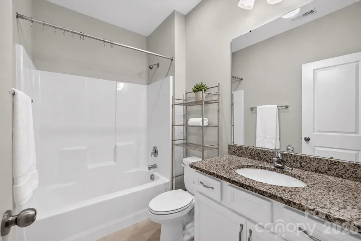
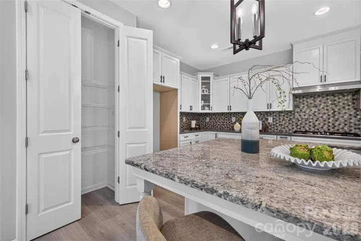
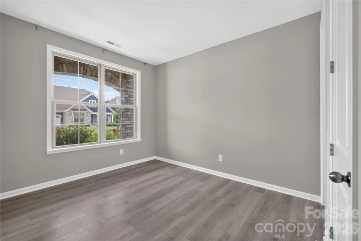
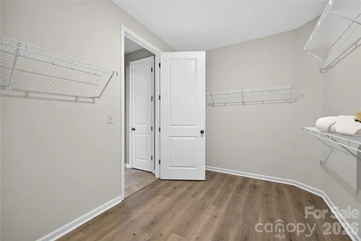
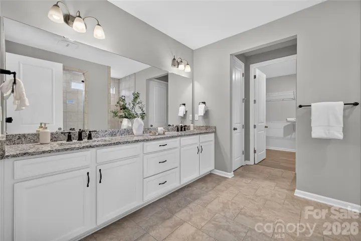
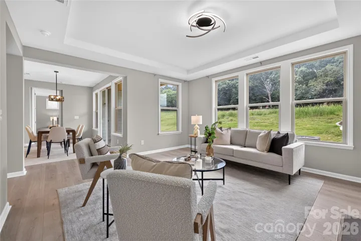
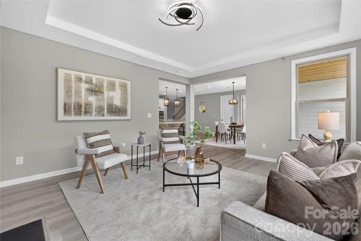
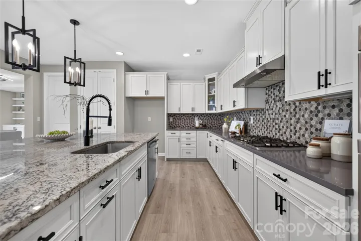
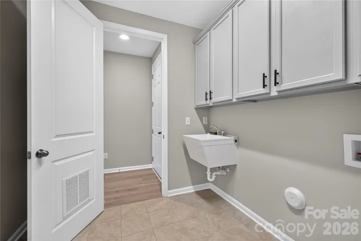
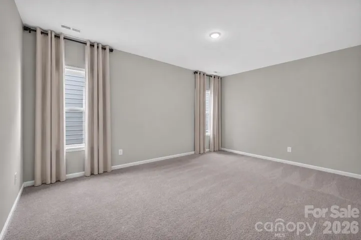
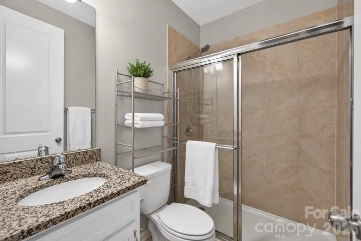
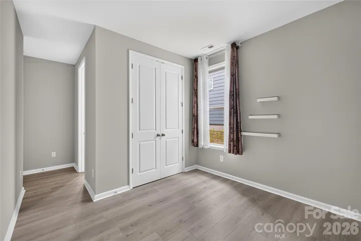
Meticulously maintained single family home situtated on a premium lot in Denver’s desirable Creek Park subdivision. This home is one of the larger floor plans in the neighborhood, with a private and picturesque backyard (hot tub included). Interior is wonderfully designed, offering expansive living on the main floor. Primary bedroom is on the main floor, along with a second bedroom (with full bathroom) PLUS an office. The Pikewood plan is one of Taylor Morrison’s most popular ranch-style plans, and centered around an immaculate open-concept kitchen and cozy gathering room optimized for entertaining. The second story features an open bonus room with an additional bed and bathroom. Structural options for Creek Park Drive include: European elevation with brick & stone exterior, tray ceilings, 4′ garage extension, walk-in shower, game room with attic suite, primary bath with oversized walk-in shower and beautifully tiled floor, secondary suite on main, fireplace, & laundry tub. Neighborhood amenities include a community pool, walking trails and green spaces. Roof has extra reflective lining underneath shingles to protect from sun/heat. In garage extra insulation was added for superior energy efficiency. Come and see the difference today!
Address
Open on Google Maps-
Address: 7917 Creek Park Drive
-
City: Denver
-
State/county: NC
-
Zip/Postal Code: 28037
-
Area: Creek Park
Details
Updated on July 3, 2026 at 3:12 pm-
Property ID 4397326
-
Price $599,000
-
Bedrooms 4
-
Bathrooms 5
-
Garages 2
-
Year Built 2021
-
Property Type Single Family Residence, Residential
-
Property Status Pending, For Sale
Additional details
-
Association Fee 90.85
-
Roof Architectural Shingle
-
Utilities Electricity Connected, Natural Gas
-
Sewer Public Sewer
-
Cooling Central Air, Electric
-
Heating Central, Natural Gas
-
County Lincoln
-
Property Type Residential
-
Parking Driveway, Attached Garage, Garage Faces Front
-
Elementary School Unspecified
-
Middle School Unspecified
-
High School Unspecified
-
Architectural Style European
Mortgage Calculator
-
Down Payment
-
Loan Amount
-
Monthly Mortgage Payment
-
Property Tax
-
Home Insurance
Contact Information
View ListingsSimilar Listings

6033 Bountiful Street, Belmont, North Carolina 28012
6033 Bountiful Street, Belmont, NC 28012, Belmont, NC- Beds: 3
- Baths: 3
- Single Family Residence, Residential

206 Cedar Street, Belmont, North Carolina 28012
206 Cedar Street, Belmont, NC 28012, Belmont, NC- Beds: 2
- Baths: 2
- Single Family Residence, Residential

1259 Dorchester Road, Gastonia, North Carolina 28056
1259 Dorchester Road, Gastonia, NC 28056, Gastonia, NC- Beds: 3
- Baths: 4
- Single Family Residence, Residential

2206 Hillside Drive, Dallas, North Carolina 28034
2206 Hillside Drive, Dallas, NC 28034, Dallas, NC- Beds: 3
- Baths: 4
- Single Family Residence, Residential

- The Simpson Group Realty

