
- Single Family Residence, Residential
- 5
- 6
- 2013
Description
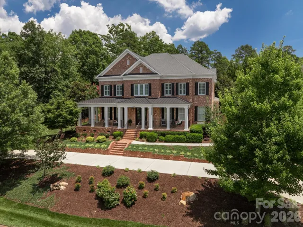
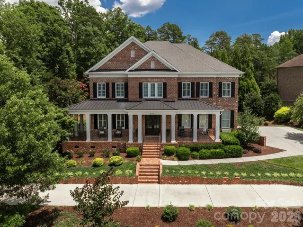
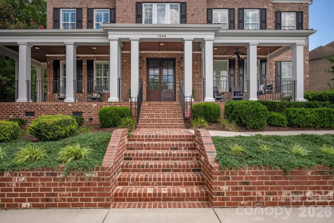
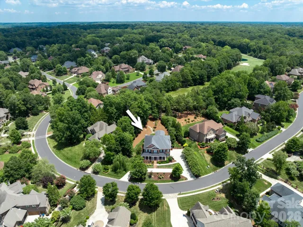
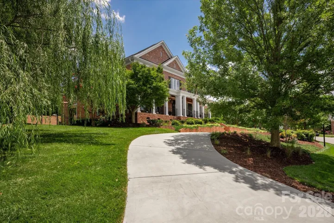
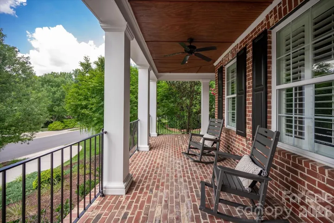
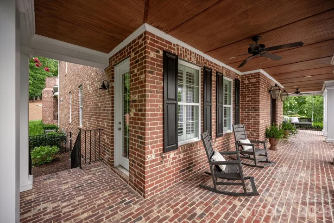
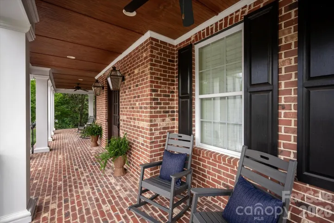
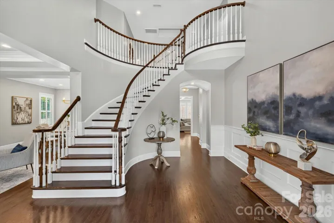
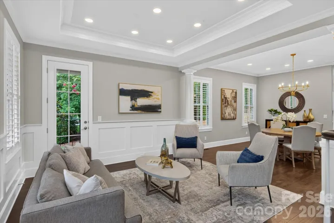
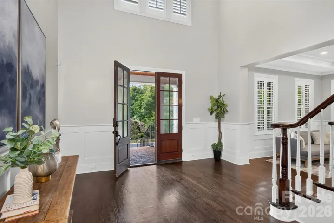
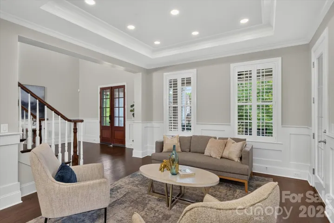
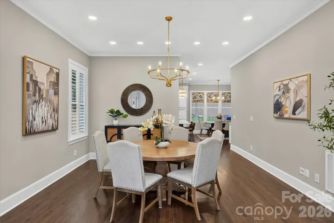
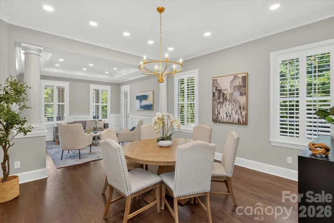
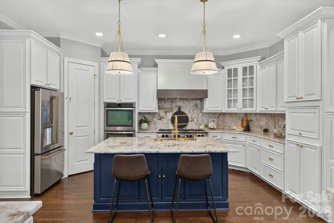
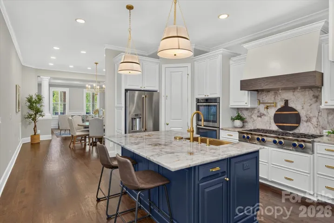
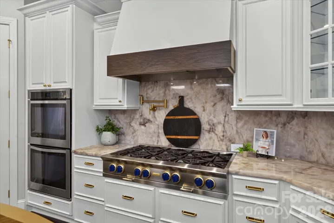
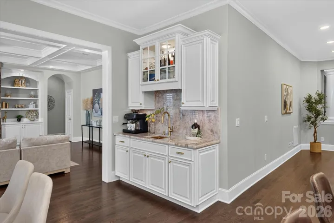
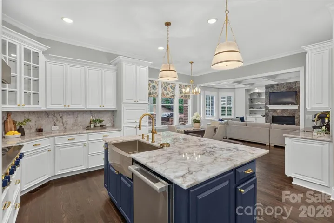
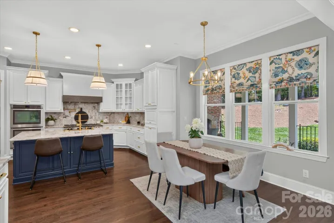
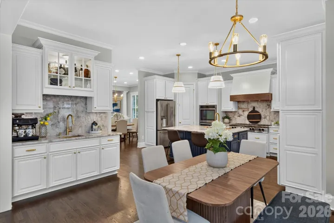
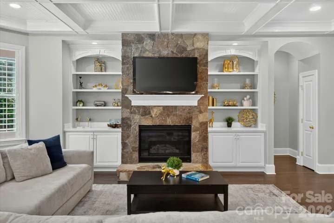
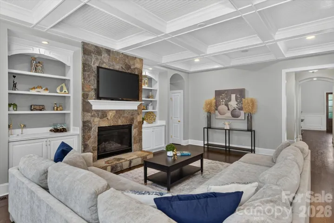
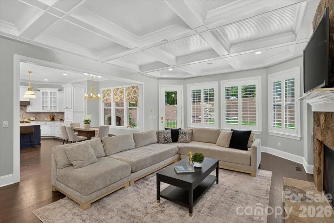
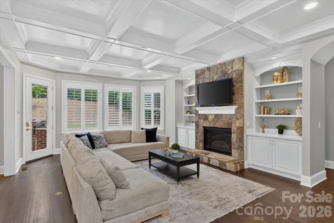
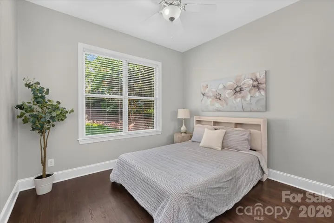
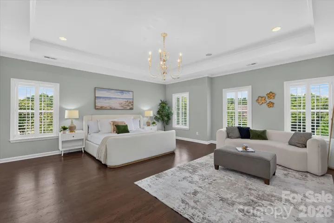
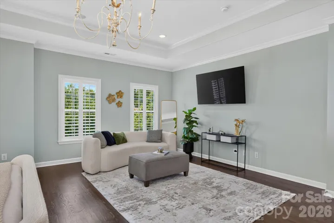
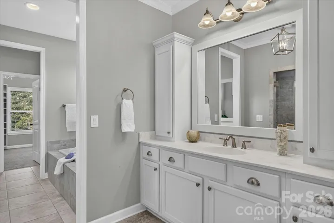
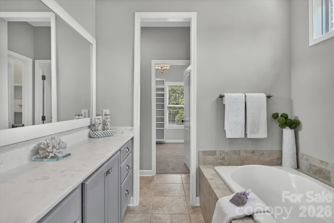
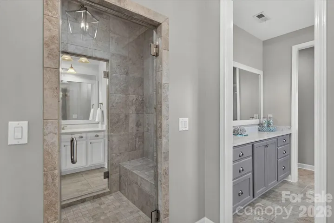
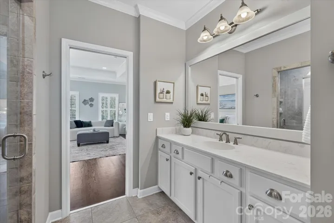
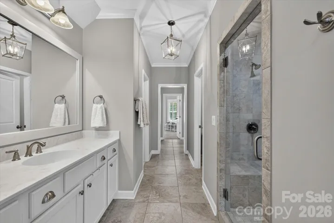
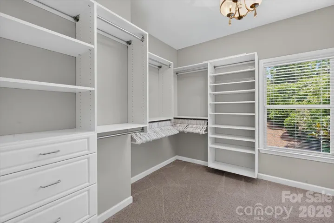
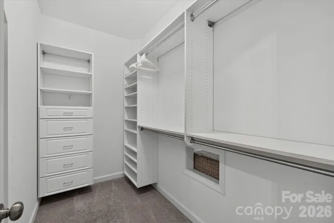
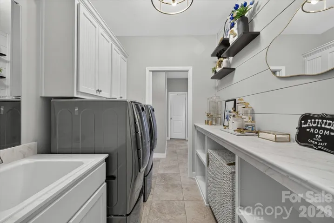
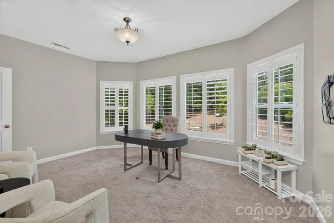
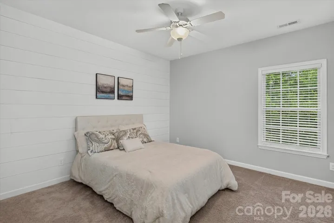
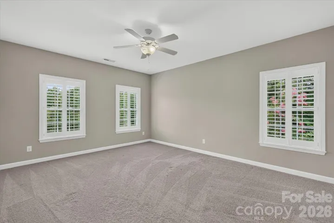
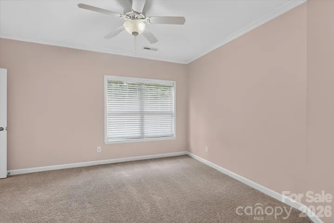
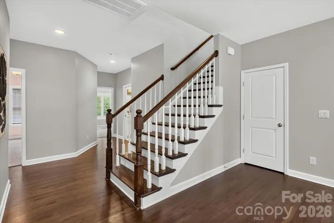
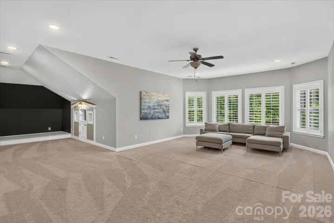
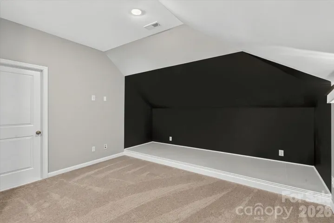
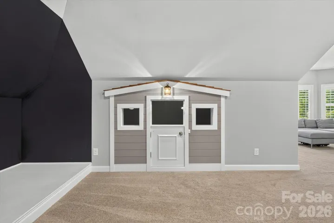
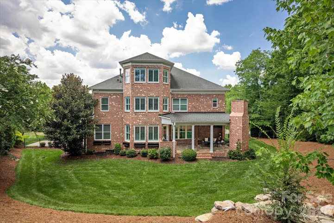
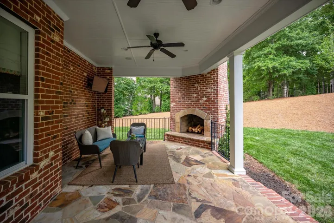
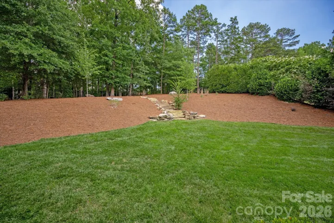
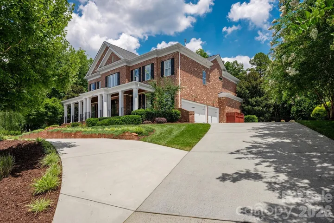
Beautifully designed full brick home offering three levels of living space in a sought-after country club community. Enjoy the convenience of neighborhood amenities, including golf, fitness, dining, and year-round social events that make it easy to stay active and connected. A charming Charleston-style wraparound front porch welcomes you home and provides the perfect spot for morning coffee in a rocking chair. The open floor plan is ideal for everyday living and entertaining, with the kitchen flowing seamlessly into the spacious family room featuring a gas fireplace and coffered ceiling. The updated kitchen is a standout with quartzite countertops and backsplash, a 48-inch Blue Star Professional gas range, abundant cabinetry, and generous workspace on a large center island. A main-level guest suite with en suite bath offers comfort and privacy for visitors. The primary suite is thoughtfully designed with two walk-in closets, separate vanities, dual water closets, a large steam shower, and a private flex room that works beautifully as a home office or exercise room. The updated laundry room is conveniently accessible from both the primary closet and hallway. The third floor features a large recreation room with a half bath, providing flexible space for a media room or playroom. Outdoor living is just as inviting with a covered back porch featuring a wood-burning fireplace overlooking a private backyard with mature trees and room for a future pool. A circular driveway and three-car side-load garage with rubber flooring complete this exceptional property. A wonderful opportunity to enjoy spacious living, thoughtful design, and an active lifestyle that’s just a quick golf cart ride to Country Club of the Carolinas!
Address
Open on Google Maps-
Address: 1348 Shinnecock Lane
-
City: Fort Mill
-
State/county: SC
-
Zip/Postal Code: 29707
-
Area: Firethorne
Details
Updated on July 17, 2026 at 6:21 am-
Property ID 4397330
-
Price $1,390,000
-
Bedrooms 5
-
Bathrooms 6
-
Garages 3
-
Year Built 2013
-
Property Type Single Family Residence, Residential
-
Property Status Active, For Sale
Additional details
-
Listing Terms Cash, Conventional, VA Loan
-
Association Fee 660
-
Roof Architectural Shingle
-
Sewer County Sewer
-
Cooling Ceiling Fan(s), Central Air
-
Heating Forced Air, Natural Gas
-
Flooring Carpet, Tile, Wood
-
County Lancaster
-
Property Type Residential
-
Parking Circular Driveway, Driveway, Attached Garage, Garage Faces Side
-
Elementary School Indian Land
-
Middle School Indian Land
-
High School Indian Land
-
Community Features Clubhouse, Fitness Center, Golf, Outdoor Pool, Pond, Putting Green, Sidewalks, Street Lights, Tennis Court(s)
-
Architectural Style Georgian
Mortgage Calculator
-
Down Payment
-
Loan Amount
-
Monthly Mortgage Payment
-
Property Tax
-
Home Insurance
Contact Information
View ListingsSimilar Listings

6033 Bountiful Street, Belmont, North Carolina 28012
6033 Bountiful Street, Belmont, NC 28012, Belmont, NC- Beds: 3
- Baths: 3
- Single Family Residence, Residential

206 Cedar Street, Belmont, North Carolina 28012
206 Cedar Street, Belmont, NC 28012, Belmont, NC- Beds: 2
- Baths: 2
- Single Family Residence, Residential

1259 Dorchester Road, Gastonia, North Carolina 28056
1259 Dorchester Road, Gastonia, NC 28056, Gastonia, NC- Beds: 3
- Baths: 4
- Single Family Residence, Residential

2206 Hillside Drive, Dallas, North Carolina 28034
2206 Hillside Drive, Dallas, NC 28034, Dallas, NC- Beds: 3
- Baths: 4
- Single Family Residence, Residential

- The Simpson Group Realty

