
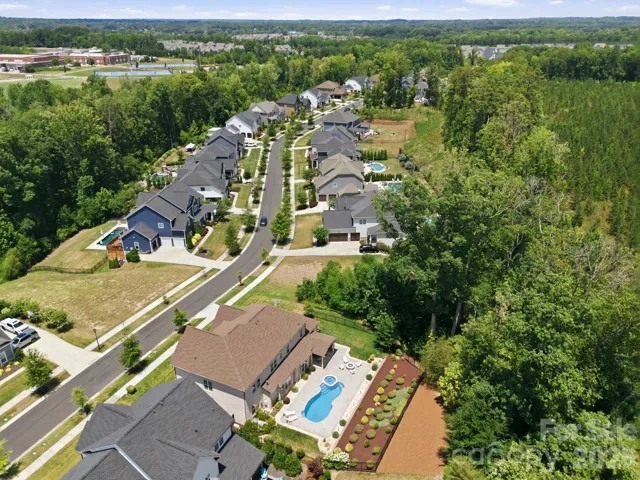
- Single Family Residence, Residential
- 5
- 5
- 2020
Description
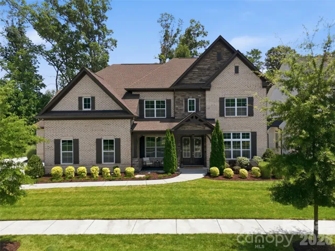
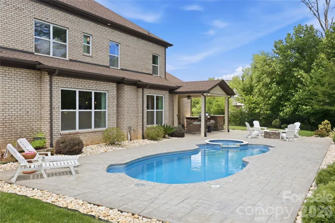
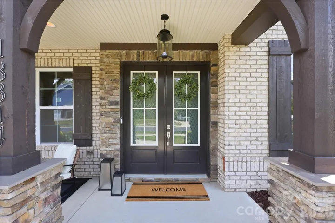
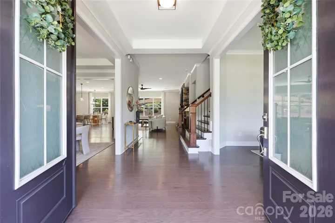
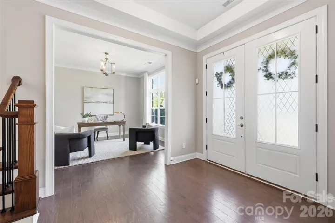
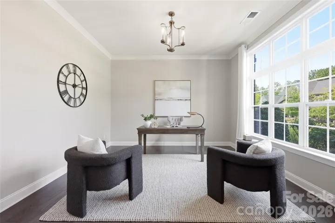
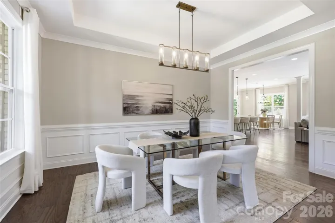
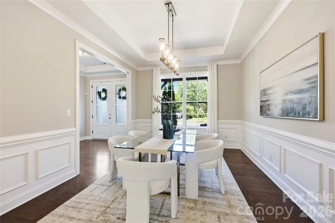
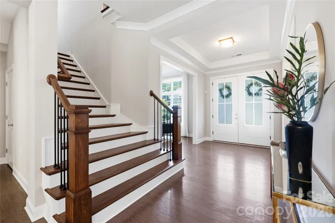
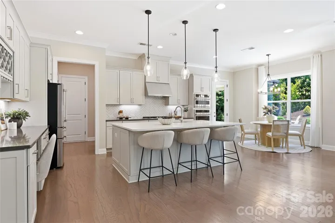
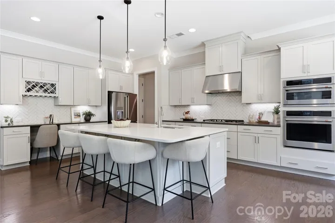
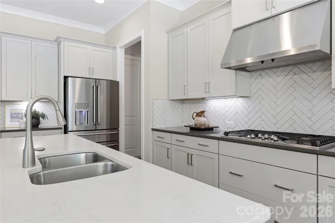
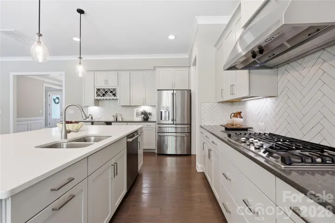
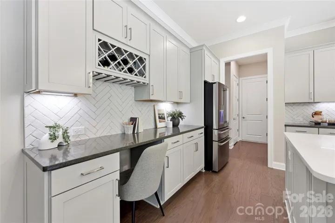
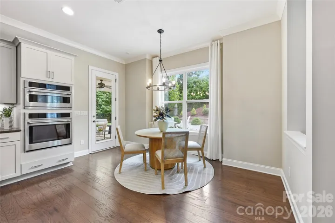
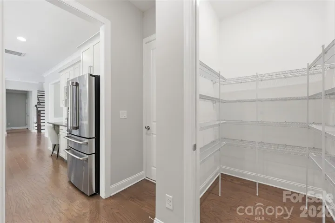
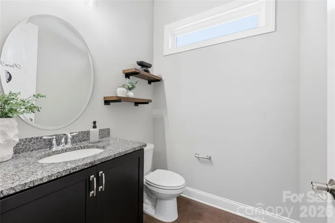
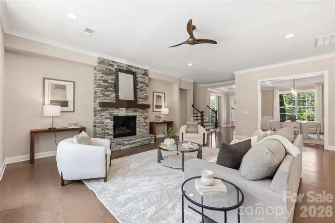
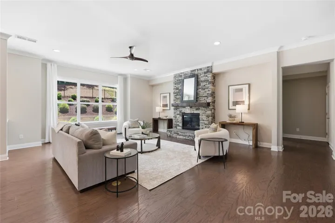
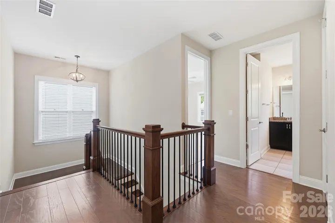
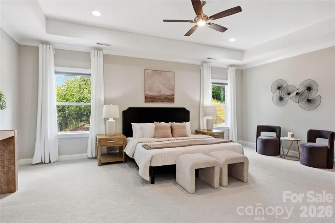
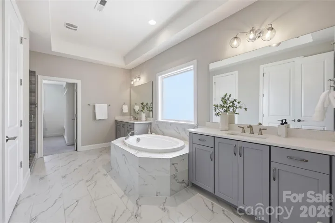
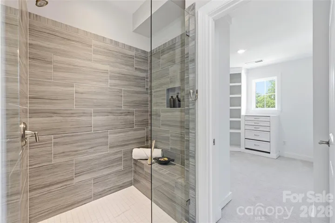
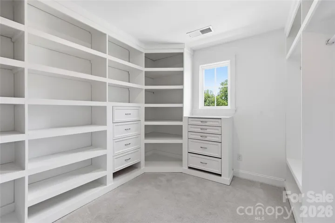
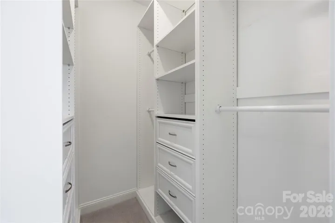
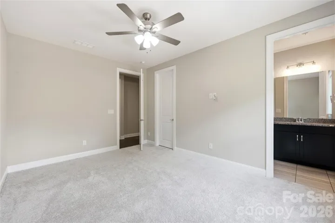
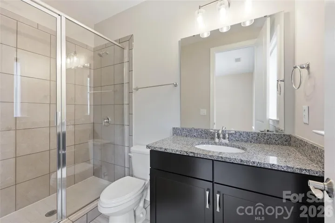
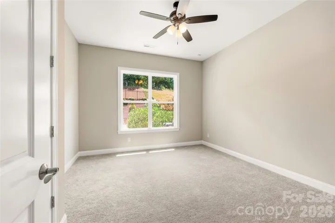
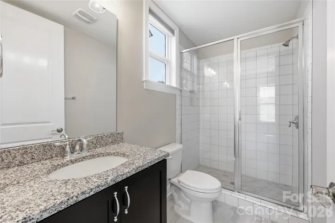
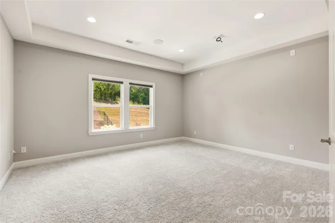
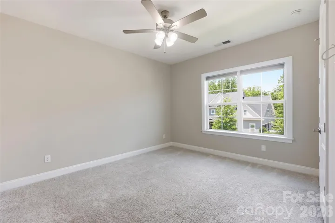
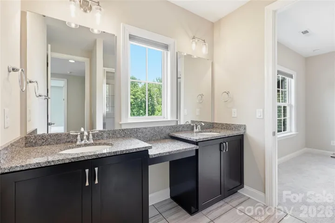
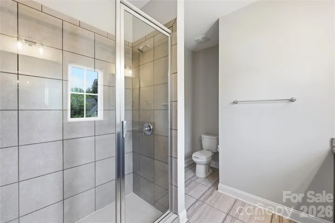
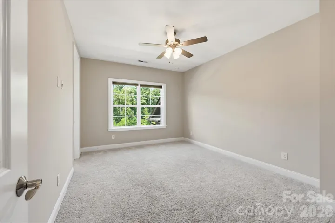
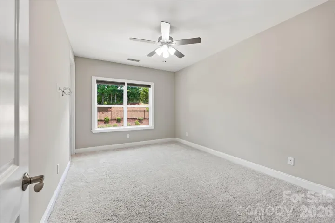
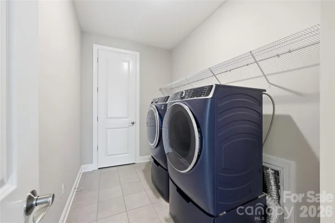
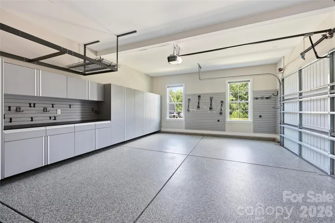
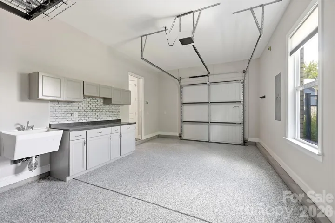
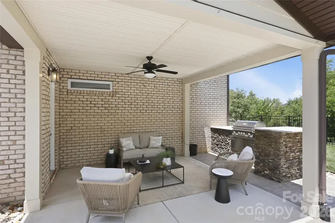
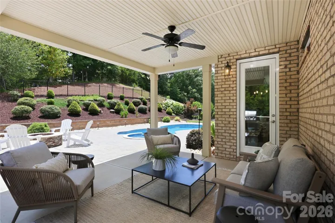
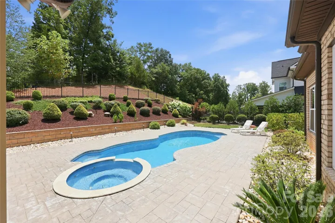
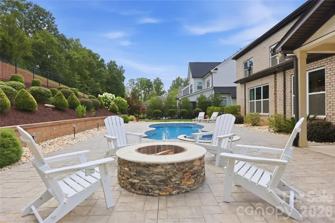
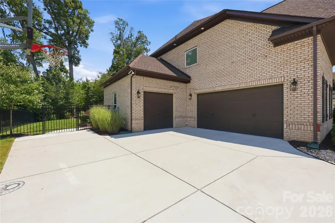
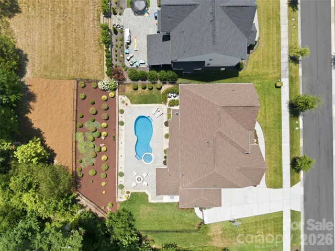
Welcome to luxury living in the highly sought-after Beverly neighborhood of Cornelius, where timeless curb appeal, generous interior spaces, and a resort-style backyard come together in the Hough High School district. This executive-style 5-bedroom, 4.5-bath home offers a spacious open-concept layout designed for everyday comfort and effortless entertaining, with abundant natural light, elevated finishes, and seamless flow throughout the main living areas. The gourmet kitchen serves as the heart of the home with extensive cabinetry, gas cooktop, walk-in pantry, oversized island, and direct connection to the living room, where a gas fireplace and backyard views create a warm and inviting gathering space. The main level also features a dedicated office and private guest suite, offering valuable flexibility for work-from-home needs, visitors, or multi-generational living. Upstairs, the thoughtful floor plan continues with three additional secondary bedrooms, two full baths, a spacious bonus/media room, a convenient laundry room, and a generous primary suite designed as a comfortable everyday retreat. The backyard is the showstopper! A private, fully fenced retreat featuring a heated in-ground pool, expansive hardscape, covered patio, built-in gas grill, and outdoor fire pit. Whether hosting friends, enjoying quiet evenings outside, or spending summer days by the pool, this outdoor space was designed to be used and enjoyed. Additional highlights include a 3-car garage with epoxy-coated floors and built-in storage cabinets. Conveniently located near Bailey Middle, Hough High, local greenways and parks, downtown Davidson, Birkdale Village, Lake Norman, I-77, shopping, dining, and CLT airport, this home offers the lifestyle, location, and amenities buyers are looking for. This home delivers the rare combination of space, setting, and lifestyle in one of Cornelius’ most convenient and desirable locations.
Address
Open on Google Maps-
Address: 18314 Doves Crest Road
-
City: Cornelius
-
State/county: NC
-
Zip/Postal Code: 28031
-
Area: Beverly
Details
Updated on July 11, 2026 at 5:06 pm-
Property ID 4397375
-
Price $1,450,000
-
Bedrooms 5
-
Bathrooms 5
-
Garages 3
-
Year Built 2020
-
Property Type Single Family Residence, Residential
-
Property Status Active, For Sale
Additional details
-
Listing Terms Cash, Conventional, VA Loan
-
Association Fee 859.4
-
Roof Architectural Shingle
-
Utilities Electricity Connected, Natural Gas, Underground Power Lines, Underground Utilities
-
Sewer Public Sewer
-
Cooling Ceiling Fan(s), Central Air
-
Heating Central
-
Flooring Carpet, Hardwood, Tile
-
County Mecklenburg
-
Property Type Residential
-
Pool Heated, In Ground, Pool/Spa Combo, Salt Water
-
Parking Driveway, Attached Garage, Garage Faces Side
-
Elementary School J.V. Washam
-
Middle School Bailey
-
High School William Amos Hough
-
Community Features Sidewalks, Walking Trails
-
Architectural Style Traditional
Features
Mortgage Calculator
-
Down Payment
-
Loan Amount
-
Monthly Mortgage Payment
-
Property Tax
-
Home Insurance
Contact Information
View ListingsSimilar Listings

1259 Dorchester Road, Gastonia, North Carolina 28056
1259 Dorchester Road, Gastonia, NC 28056, Gastonia, NC- Beds: 3
- Baths: 4
- Single Family Residence, Residential

408 Rhyne Street, Stanley, North Carolina 28164
408 Rhyne Street, Stanley, NC 28164, Stanley, NC- Beds: 2
- Bath: 1
- Single Family Residence, Residential

2206 Hillside Drive, Dallas, North Carolina 28034
2206 Hillside Drive, Dallas, NC 28034, Dallas, NC- Beds: 3
- Baths: 4
- Single Family Residence, Residential

206 Cedar Street, Belmont, North Carolina 28012
206 Cedar Street, Belmont, NC 28012, Belmont, NC- Beds: 2
- Baths: 2
- Single Family Residence, Residential

- The Simpson Group Realty

