
- Single Family Residence, Residential
- 4
- 4
- 2025
Description
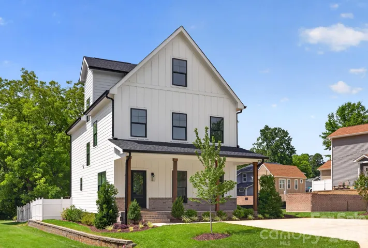
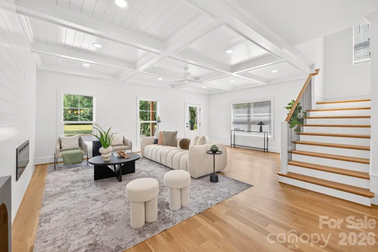
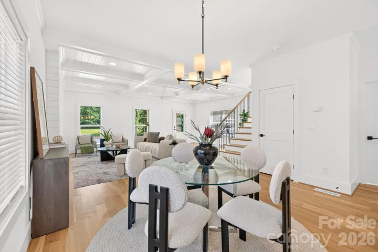
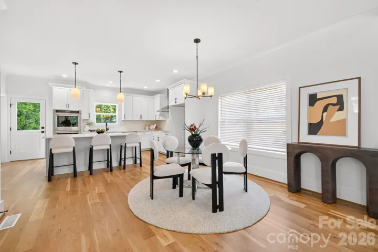
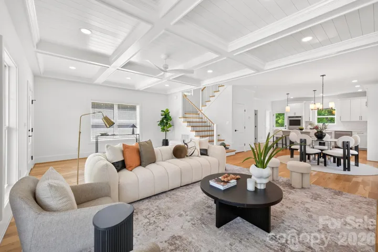
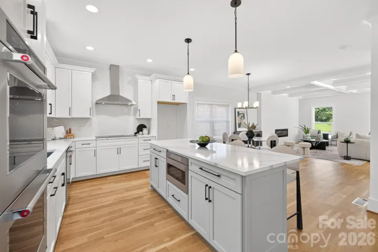
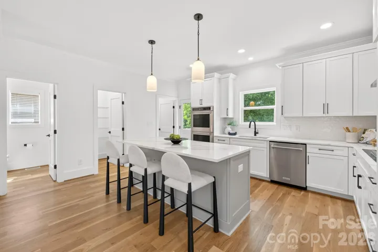
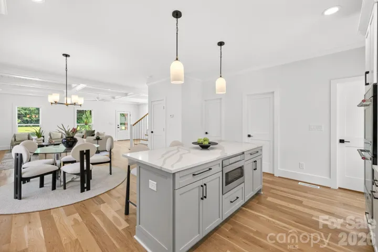
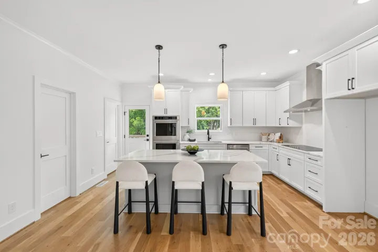
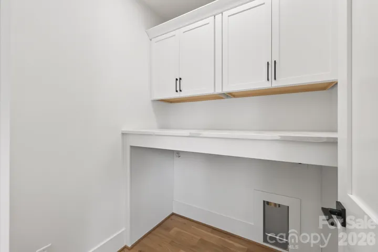
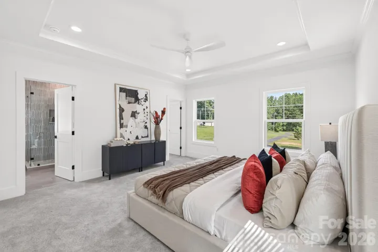
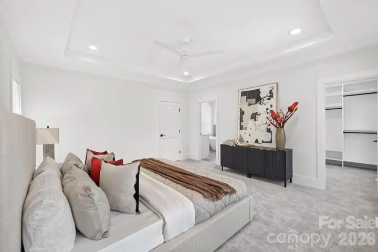
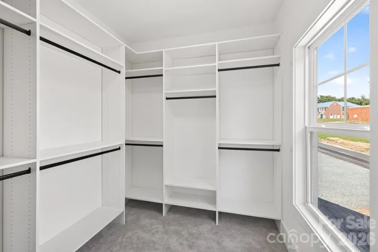
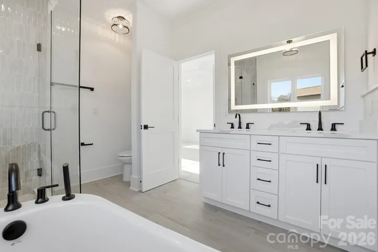
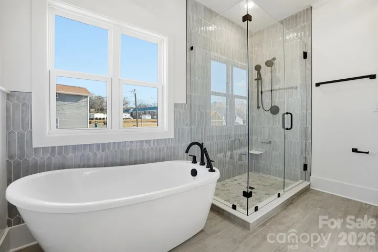
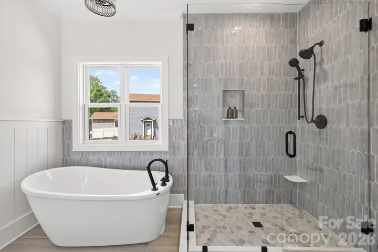
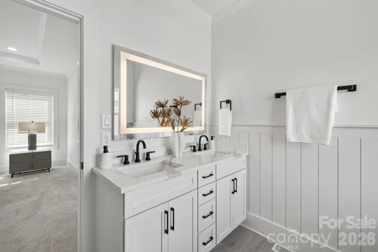
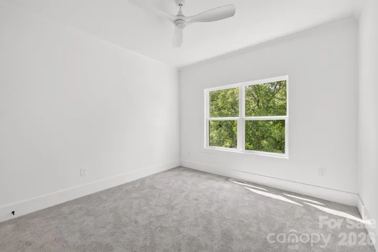
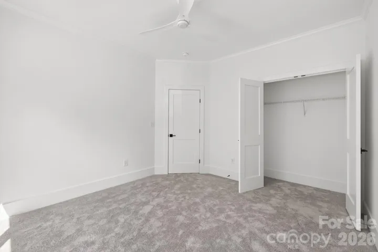
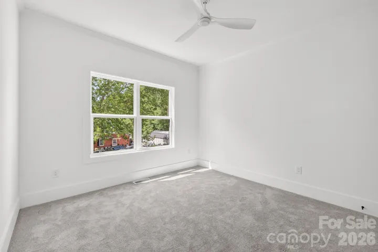
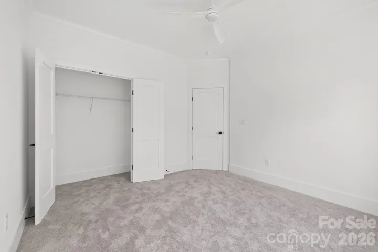
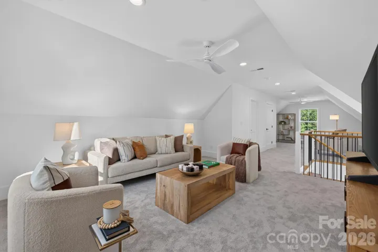
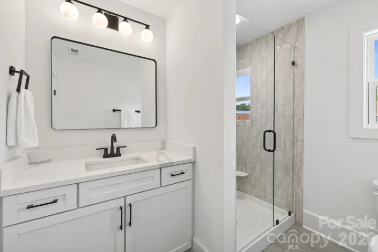
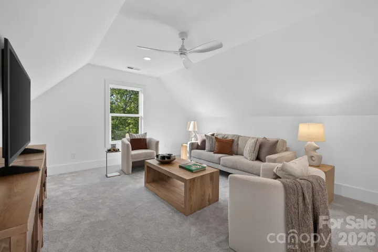
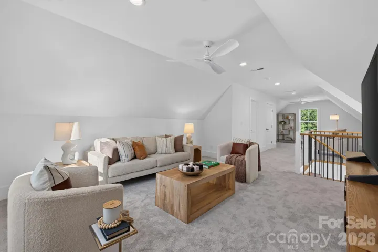
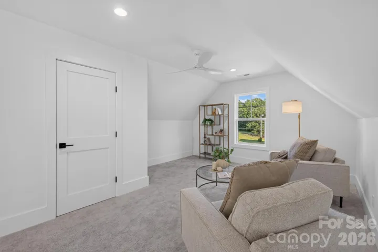
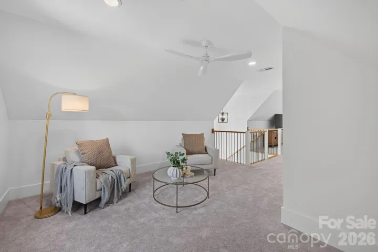
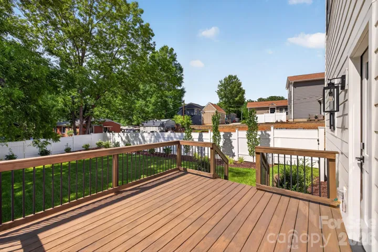
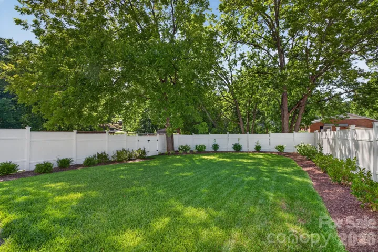
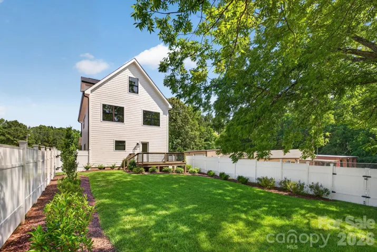
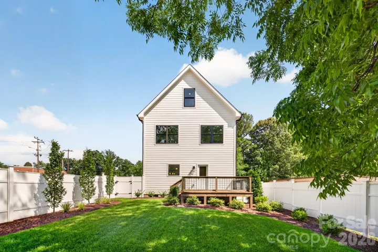
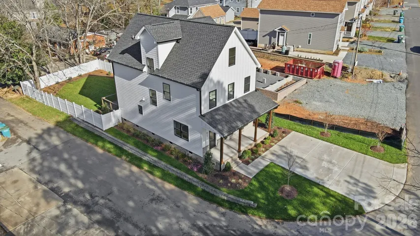
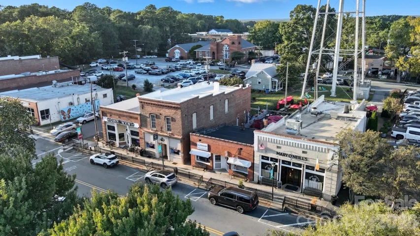
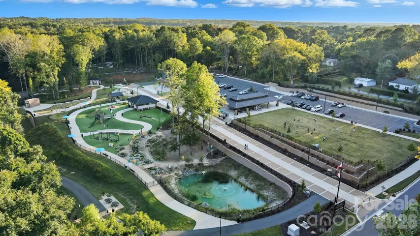
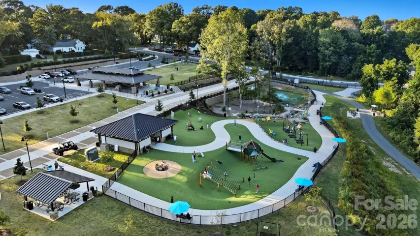
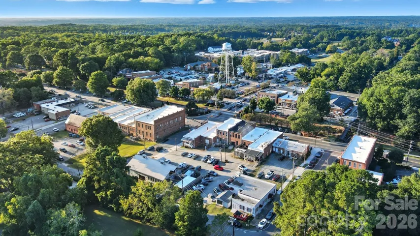
Experience refined living just steps from the heart of downtown Waxhaw in this beautifully crafted, storybook-inspired home. Located at 411 Brevard St, this exceptional residence offers a rare combination of charm, quality construction, and walkable lifestyle. A welcoming front porch invites you in, while the fully fenced backyard with irrigation creates an ideal setting for relaxing or entertaining. Built with durability in mind, the home features fiber-cement siding, a 30-year architectural roof, and oversized 6-inch gutters. Inside, white oak hardwood floors flow throughout the main living areas, complemented by a warm, modern palette and thoughtfully selected finishes. The chef’s kitchen is the centerpiece of the home, showcasing a premium KitchenAid appliance suite with double ovens, a 5-burner cooktop, built-in microwave, and a dishwasher, all anchored by a large island and quartz countertops—perfect for everyday living and entertaining. Upstairs, the primary suite offers a peaceful retreat with a tray ceiling, spa-inspired bath featuring a soaking tub, tiled shower, and dual vanities with LED mirrors. Two additional bedrooms and a full bath complete the second level. The third floor provides exceptional flexibility with a full bath—ideal for a guest suite, home office, media room, or fitness space. Designed for comfort and efficiency, the home includes Low-E windows and an 18-SEER zoned HVAC system. A dedicated laundry room with custom folding space. Enjoy the convenience of being just moments from downtown Waxhaw’s shops, restaurants, breweries, and local favorites—offering a lifestyle that blends small-town charm with modern living. This is a rare opportunity to own a high-quality, thoughtfully designed home in one of the area’s most desirable locations.
Address
Open on Google Maps-
Address: 411 Brevard Street
-
City: Waxhaw
-
State/county: NC
-
Zip/Postal Code: 28173
-
Area: NONE
Details
Updated on July 5, 2026 at 3:58 pm-
Property ID 4397400
-
Price $650,000
-
Bedrooms 4
-
Bathrooms 4
-
Year Built 2025
-
Property Type Single Family Residence, Residential
-
Property Status Active, For Sale
Additional details
-
Listing Terms Cash, Conventional, FHA, VA Loan
-
Roof Architectural Shingle
-
Utilities Cable Available, Electricity Connected, Underground Utilities
-
Sewer Public Sewer
-
Cooling Central Air, Electric, Heat Pump, Zoned
-
Heating Electric, Heat Pump
-
Flooring Carpet, Tile, Wood
-
County Union
-
Property Type Residential
-
Parking Driveway
-
Elementary School Waxhaw
-
Middle School Parkwood
-
High School Parkwood
-
Architectural Style Transitional
Features
Mortgage Calculator
-
Down Payment
-
Loan Amount
-
Monthly Mortgage Payment
-
Property Tax
-
Home Insurance
Contact Information
View ListingsSimilar Listings

6033 Bountiful Street, Belmont, North Carolina 28012
6033 Bountiful Street, Belmont, NC 28012, Belmont, NC- Beds: 3
- Baths: 3
- Single Family Residence, Residential

206 Cedar Street, Belmont, North Carolina 28012
206 Cedar Street, Belmont, NC 28012, Belmont, NC- Beds: 2
- Baths: 2
- Single Family Residence, Residential

1259 Dorchester Road, Gastonia, North Carolina 28056
1259 Dorchester Road, Gastonia, NC 28056, Gastonia, NC- Beds: 3
- Baths: 4
- Single Family Residence, Residential

2206 Hillside Drive, Dallas, North Carolina 28034
2206 Hillside Drive, Dallas, NC 28034, Dallas, NC- Beds: 3
- Baths: 4
- Single Family Residence, Residential

- The Simpson Group Realty

