
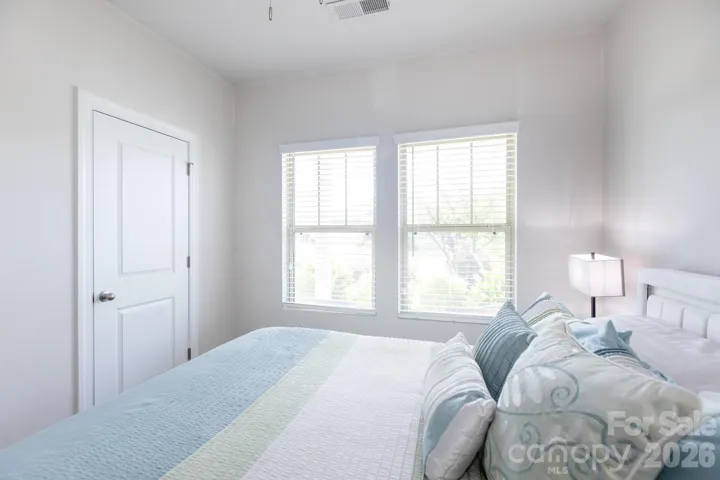
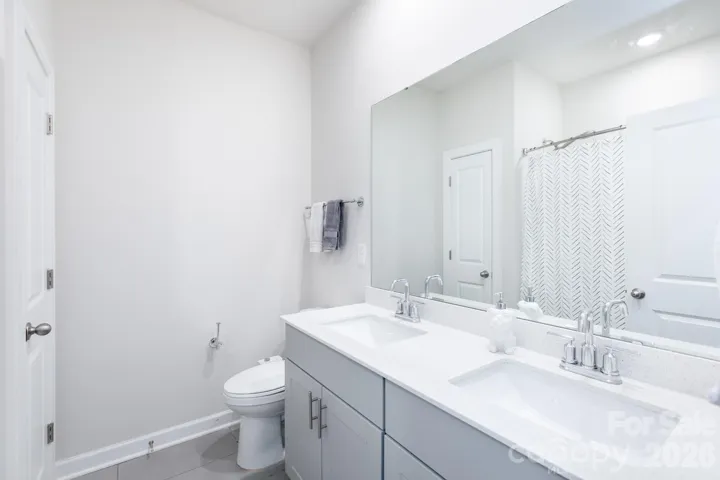
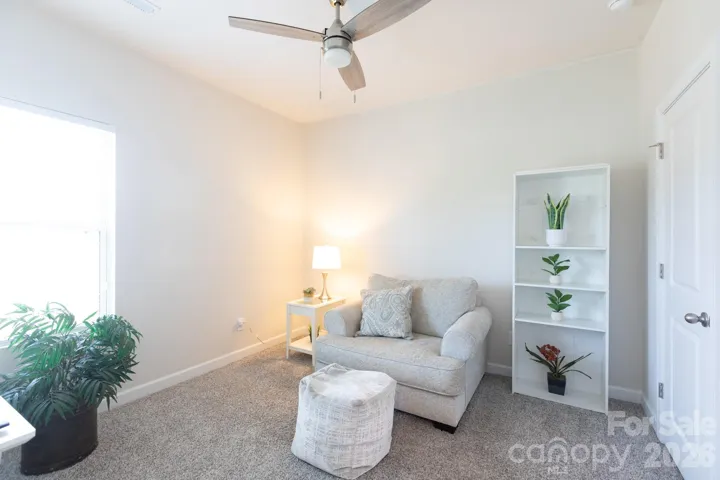
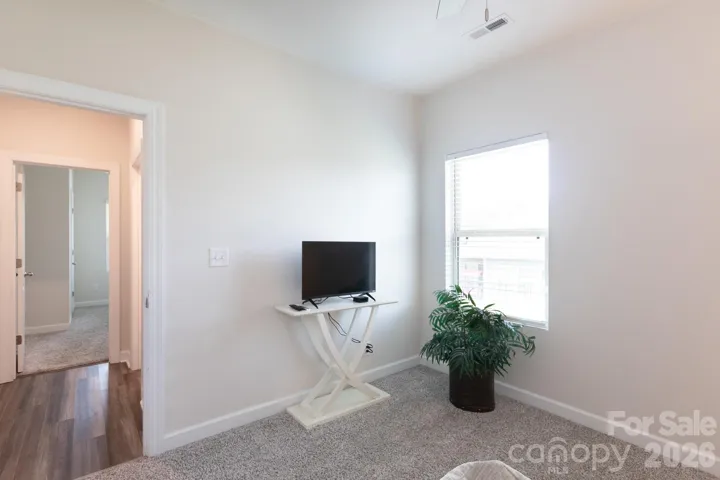
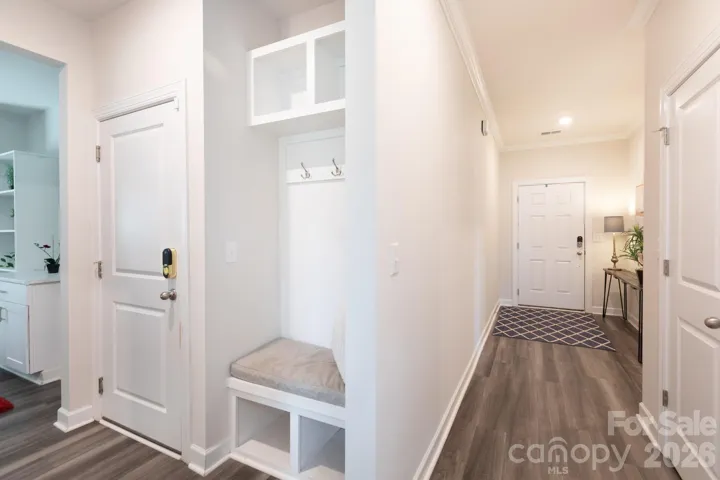
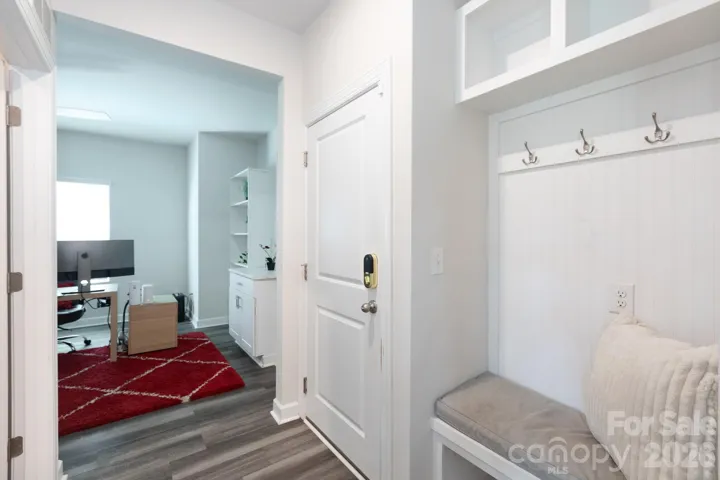
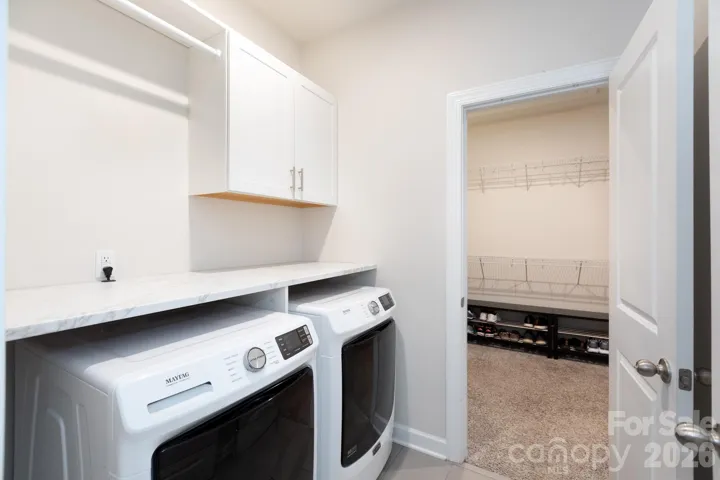
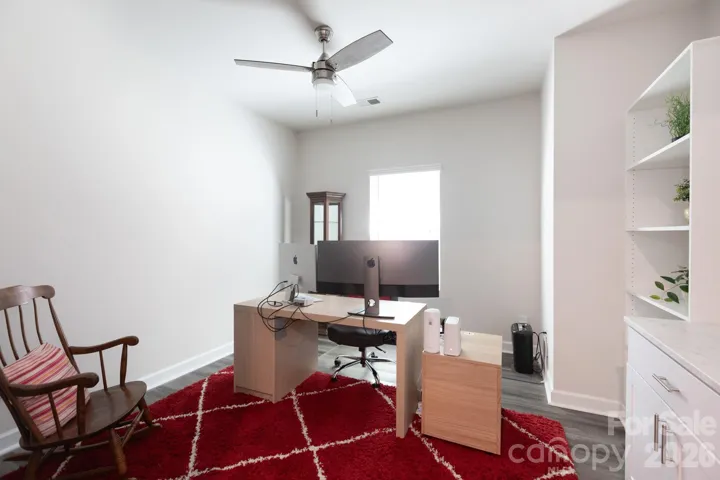
- Single Family Residence, Residential
- 3
- 2
- 2021
Description
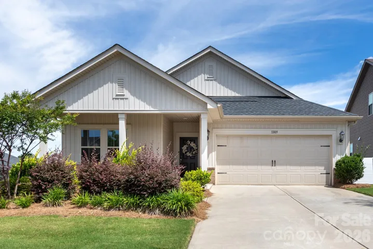
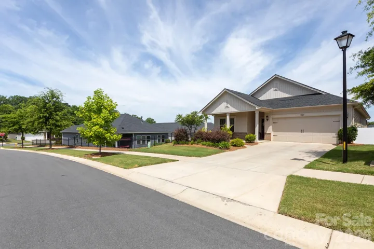
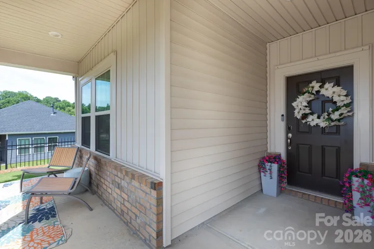
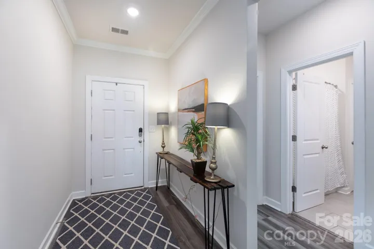
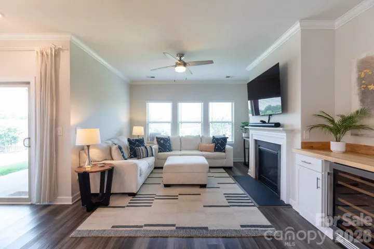
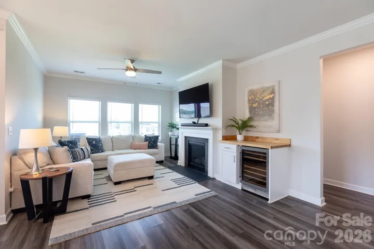
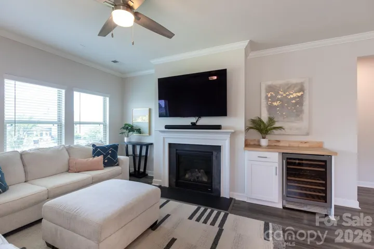
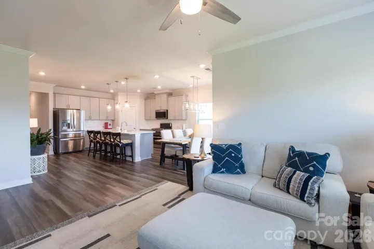
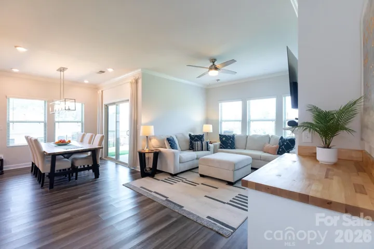
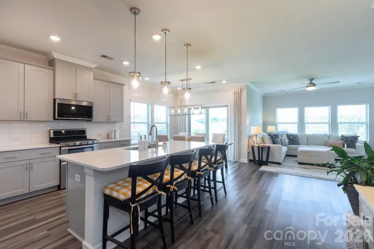
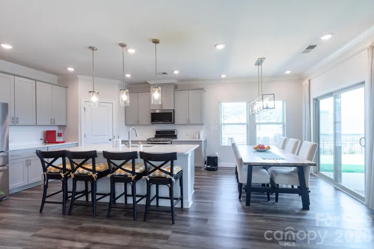
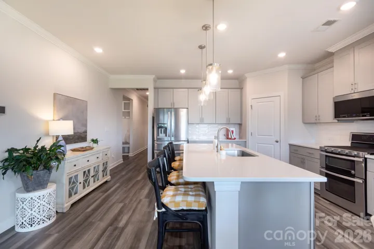
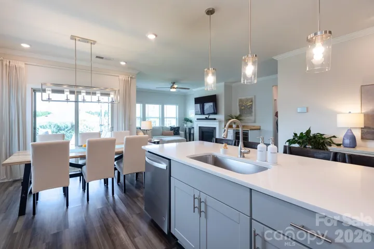
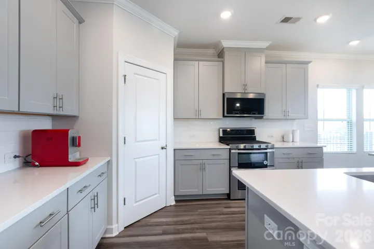
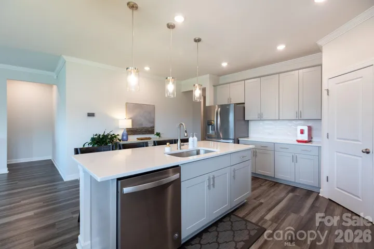
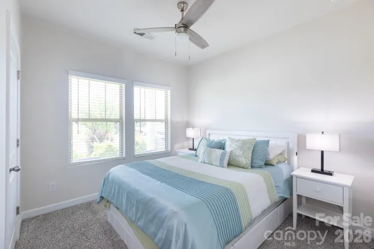
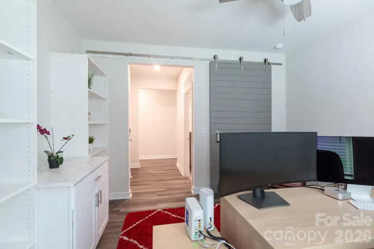
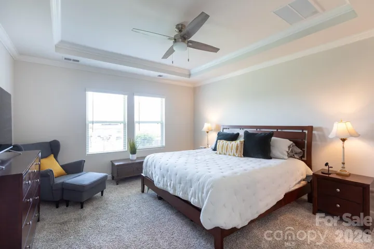
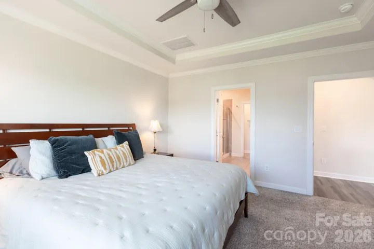
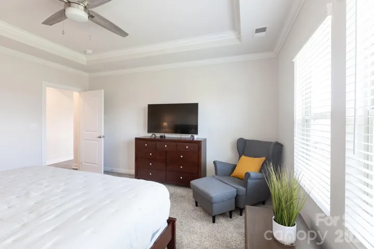
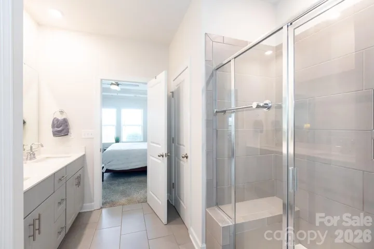
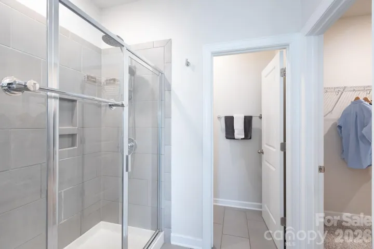
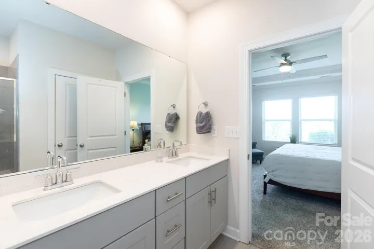
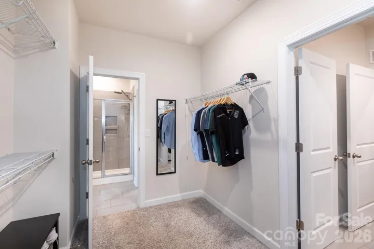
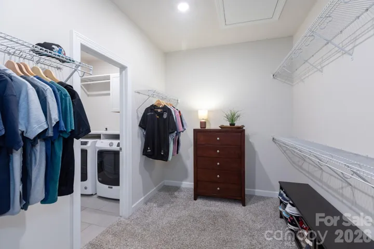
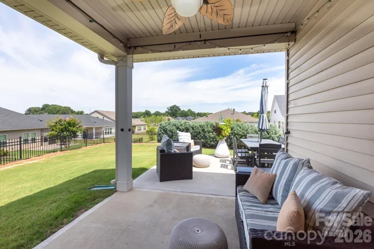
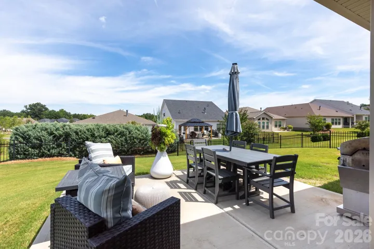
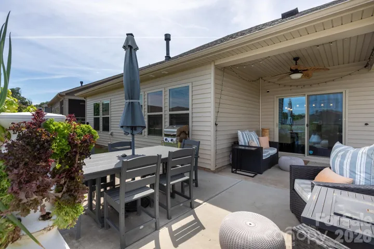
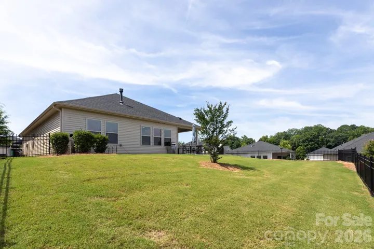
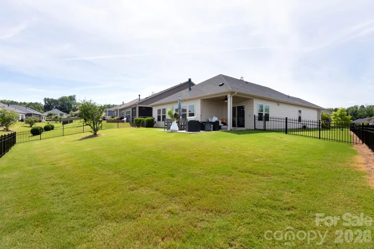
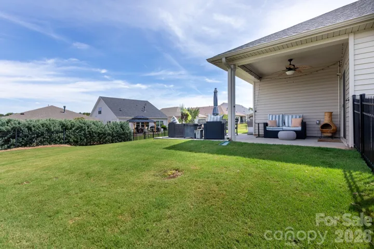
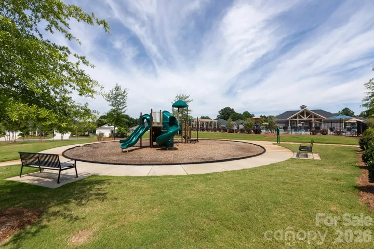
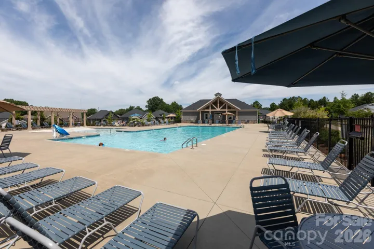
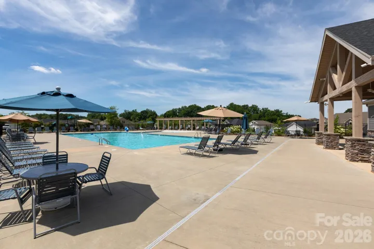
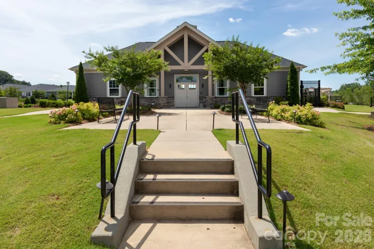
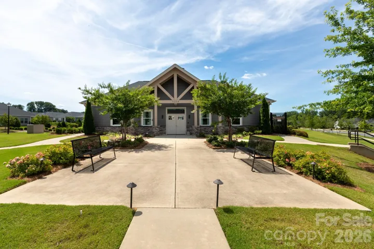
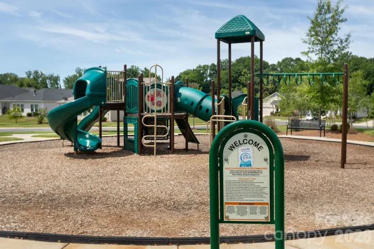
Designed for easy living and effortless entertaining, this beautifully maintained home in Larkhaven Hills combines an adaptable open floor plan with the convenience of low-maintenance living. This thoughtfully designed 3-bedroom, 2-bath, bonus room home offers the perfect balance of open-concept living and flexible spaces. The spacious kitchen serves as the heart of the home, featuring a large gathering island, generous pantry, and seamless flow into the dining and living areas—perfect for everyday living and entertaining alike. A separate bonus room provides the flexibility of a private home office, playroom, fitness space, or media room while remaining tucked away from the main living area when you need a little separation. Outside, you’ll find an expansive patio that extends your living space outdoors. The partially covered section offers a comfortable spot to relax with your morning coffee or escape the afternoon sun, while the open patio provides plenty of room for outdoor dining, grilling, and entertaining. The fenced backyard is ideal for pets and play, and with lawn maintenance included through the HOA, you’ll have more time to enjoy your home instead of maintaining it. Larkhaven Hills residents enjoy fantastic community amenities, including a pool, clubhouse, and playground. The neighborhood is also ideally situated near a growing collection of new restaurants, shopping, and everyday conveniences, making it an increasingly desirable place to call home. With its inviting layout, versatile living spaces, and low-maintenance lifestyle, this home offers comfort, convenience, and room to enjoy both inside and out.
Address
Open on Google Maps-
Address: 11809 Red Leaf Drive
-
City: Charlotte
-
State/county: NC
-
Zip/Postal Code: 28215
-
Area: Larkhaven Hills
Details
Updated on July 12, 2026 at 8:06 pm-
Property ID 4397406
-
Price $419,000
-
Bedrooms 3
-
Bathrooms 2
-
Garages 2
-
Year Built 2021
-
Property Type Single Family Residence, Residential
-
Property Status Active, For Sale
Additional details
-
Listing Terms Cash, Conventional, FHA, VA Loan
-
Association Fee 168.53
-
Sewer Public Sewer
-
Cooling Central Air
-
Heating Heat Pump
-
Flooring Vinyl
-
County Mecklenburg
-
Property Type Residential
-
Parking Driveway, Attached Garage
-
Elementary School Unspecified
-
Middle School Unspecified
-
High School Unspecified
-
Community Features Clubhouse, Outdoor Pool, Playground
Mortgage Calculator
-
Down Payment
-
Loan Amount
-
Monthly Mortgage Payment
-
Property Tax
-
Home Insurance
Contact Information
View ListingsSimilar Listings

6033 Bountiful Street, Belmont, North Carolina 28012
6033 Bountiful Street, Belmont, NC 28012, Belmont, NC- Beds: 3
- Baths: 3
- Single Family Residence, Residential

206 Cedar Street, Belmont, North Carolina 28012
206 Cedar Street, Belmont, NC 28012, Belmont, NC- Beds: 2
- Baths: 2
- Single Family Residence, Residential

1259 Dorchester Road, Gastonia, North Carolina 28056
1259 Dorchester Road, Gastonia, NC 28056, Gastonia, NC- Beds: 3
- Baths: 4
- Single Family Residence, Residential

2206 Hillside Drive, Dallas, North Carolina 28034
2206 Hillside Drive, Dallas, NC 28034, Dallas, NC- Beds: 3
- Baths: 4
- Single Family Residence, Residential

- The Simpson Group Realty

