







- Townhouse, Residential
- 3
- 4
- 2026
Description
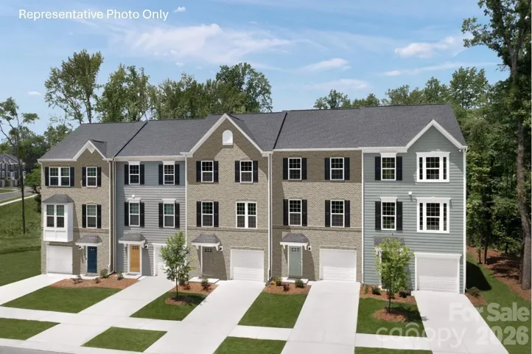
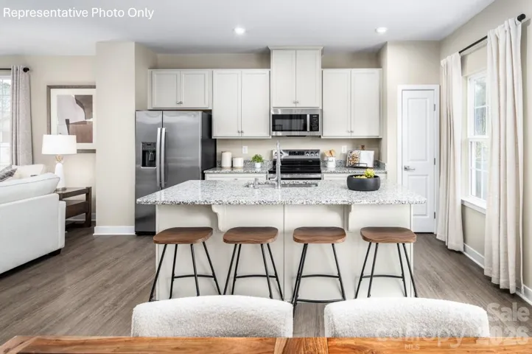
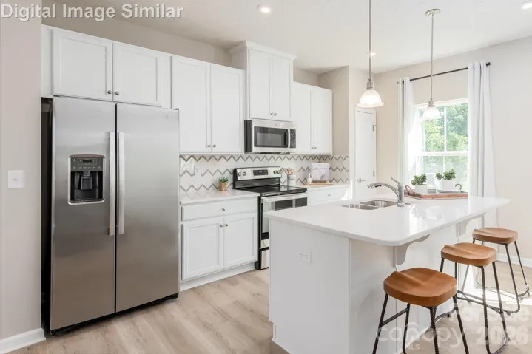
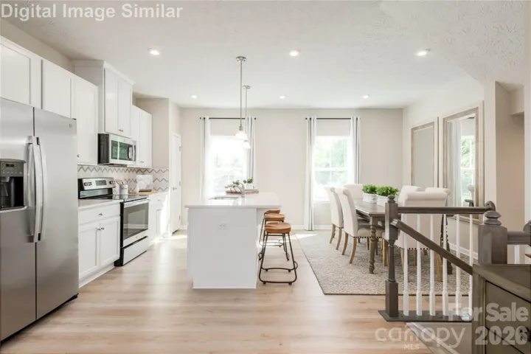
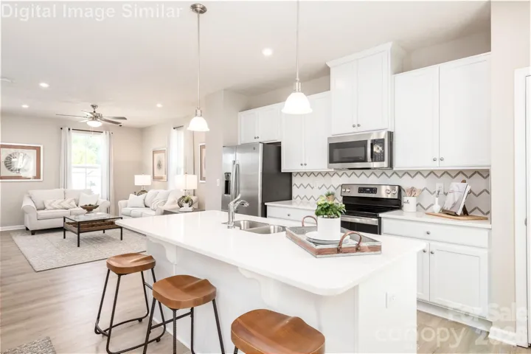
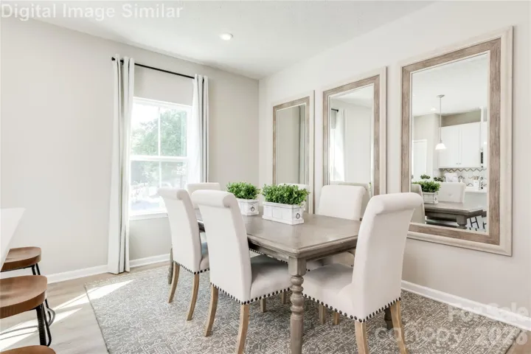
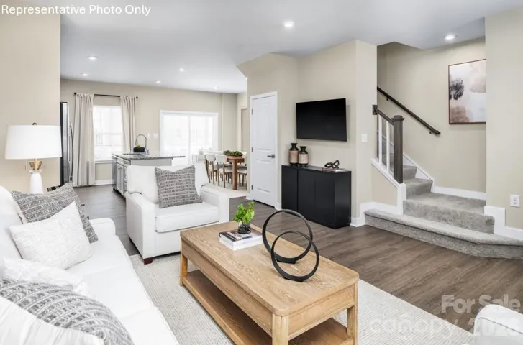
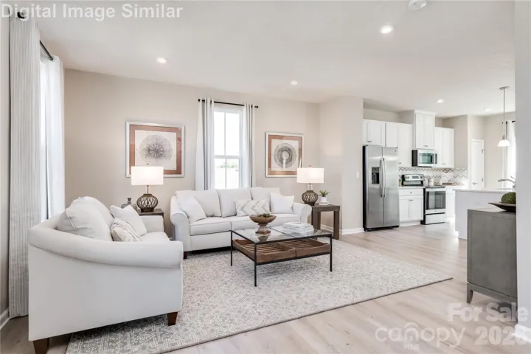
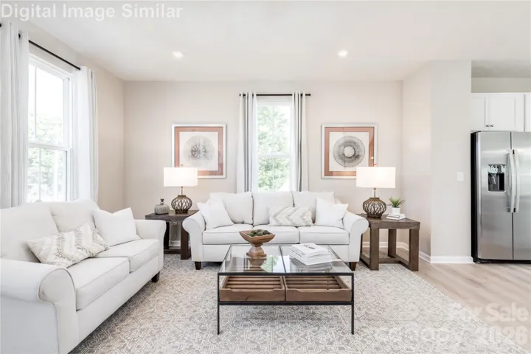
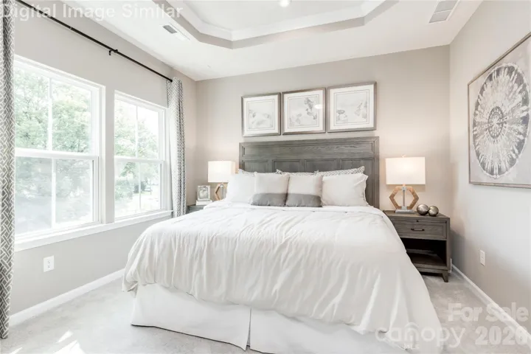
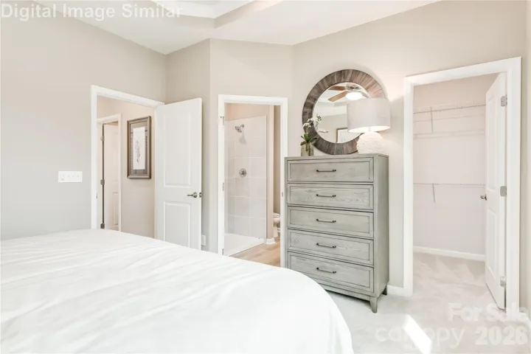
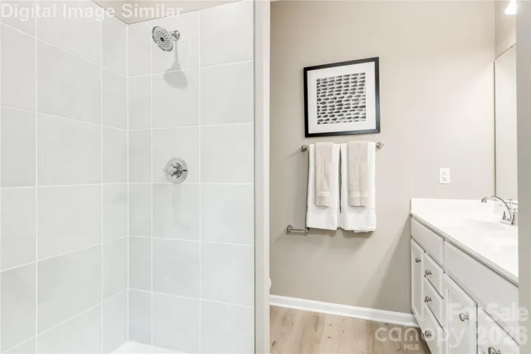
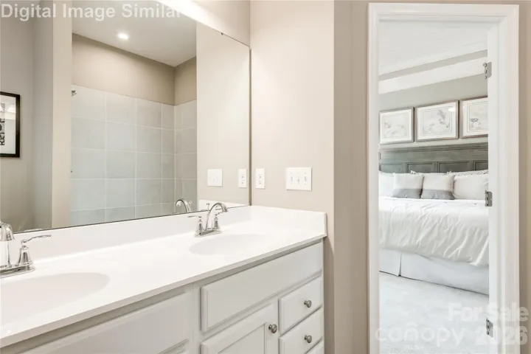
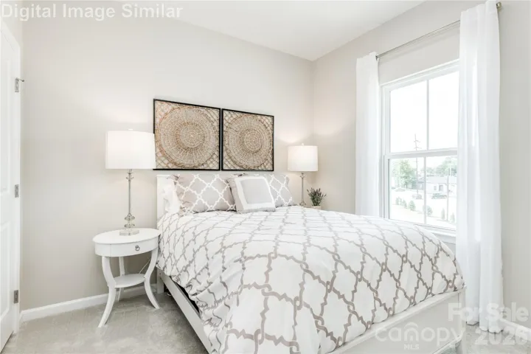
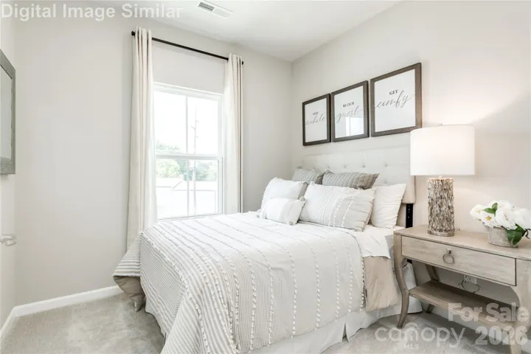
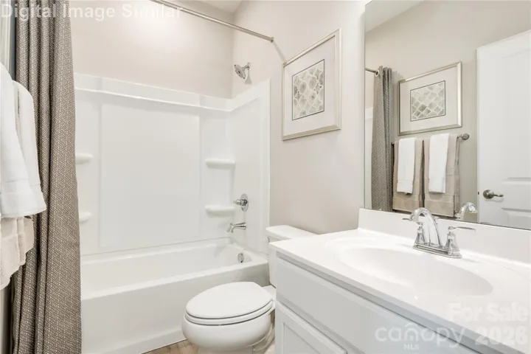
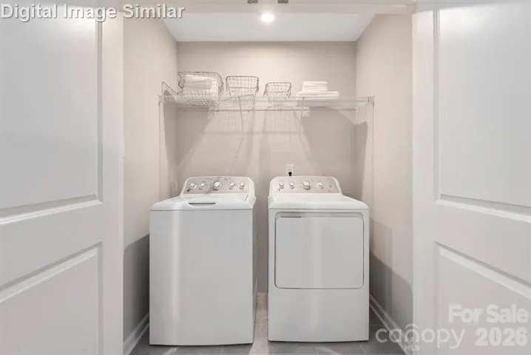
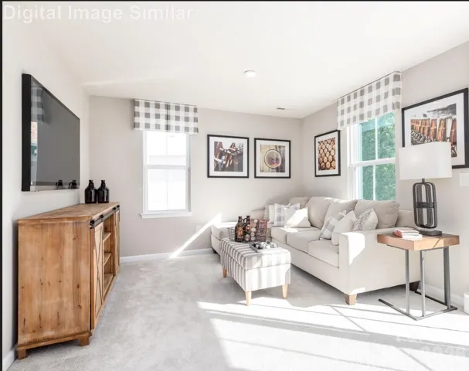
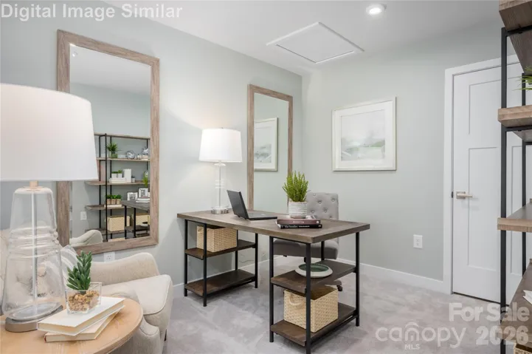
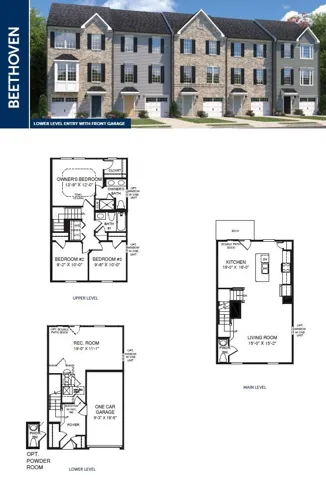
Ready now! Quick move-in. Imagine living in a brand new spacious 3 story townhome with garage only 8 miles from Uptown Charlotte and just 5 miles from Matthews and 7 miles to Southpark or 7 miles to Mint Hill. The lower level features a 1 car garage and a finished flex space / rec room with a half bath, ideal for a home office, gym, or media room. The home features the hard surface stair upgrade package. The main living level showcases a spacious open concept kitchen with 9-foot ceilings, a large island with sink, upgraded quartz countertops, white cabinets with soft close feature, undercabinet lighting, dishwasher, and a roomy dining area. This townhouse includes an upgraded gas range and microwave. The living room features the LED lighting package and upgraded hard surface floor option. There is also a convenient half bath as well as a deck off the kitchen—perfect for entertaining or relaxing. Upstairs on the 3rd level, offers 3 bedrooms and 2 full baths, including a spacious owner’s suite with vaulted ceiling and owners’ bathroom with dual vanities and frameless walk-in shower. All 3 bedrooms feature the LED Lighting package. Reach out today to learn more!
Address
Open on Google Maps-
Address: 7335 Marino Court
-
City: Charlotte
-
State/county: NC
-
Zip/Postal Code: 28212
-
Area: Millwood Townhomes
Details
Updated on July 14, 2026 at 7:19 am-
Property ID 4397709
-
Price $310,125
-
Bedrooms 3
-
Bathrooms 4
-
Garage 1
-
Year Built 2026
-
Property Type Townhouse, Residential
-
Property Status Active, For Sale
Additional details
-
Association Fee 235
-
Roof Architectural Shingle
-
Utilities Cable Available, Underground Power Lines, Underground Utilities
-
Sewer Public Sewer
-
Cooling Central Air, Heat Pump, Zoned
-
Heating Natural Gas
-
Flooring Carpet, Tile, Vinyl
-
County Mecklenburg
-
Property Type Residential
-
Parking Driveway, Attached Garage, Garage Door Opener, Garage Faces Front
-
Elementary School Idlewild
-
Middle School Mc Clintock
-
High School East Mecklenburg
-
Community Features Sidewalks, Street Lights
-
Architectural Style Transitional
Features
Mortgage Calculator
-
Down Payment
-
Loan Amount
-
Monthly Mortgage Payment
-
Property Tax
-
Home Insurance
Contact Information
View ListingsSimilar Listings

780 River Park Road, Belmont, North Carolina 28012
780 River Park Road, Belmont, NC 28012, Belmont, NC- Beds: 3
- Baths: 3
- Townhouse, Residential

640 Sweet Bonnie Lane, Belmont, North Carolina 28012
640 Sweet Bonnie Lane, Belmont, NC 28012, Belmont, NC- Beds: 2
- Baths: 3
- Townhouse, Residential
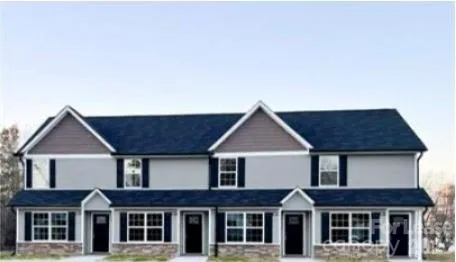
407 N Maple Street, Pageland, South Carolina 29728
407 N Maple Street, Pageland, SC 29728, Pageland, SC- Beds: 2
- Baths: 2
- Townhouse, Residential Lease
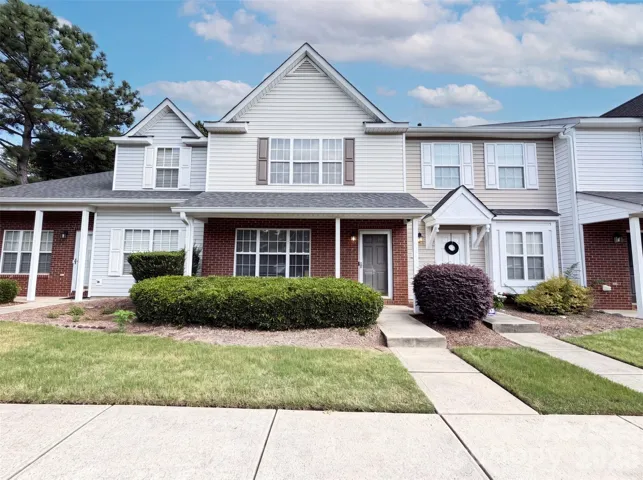
14205 Tranters Creek Lane, Charlotte, North Carolina 28273
14205 Tranters Creek Lane, Charlotte, NC 28273, Charlotte, NC- Beds: 2
- Baths: 3
- Townhouse, Residential

- The Simpson Group Realty

