
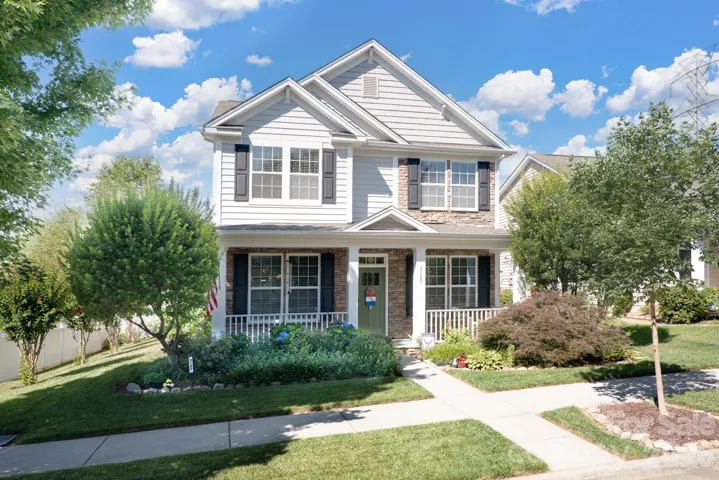
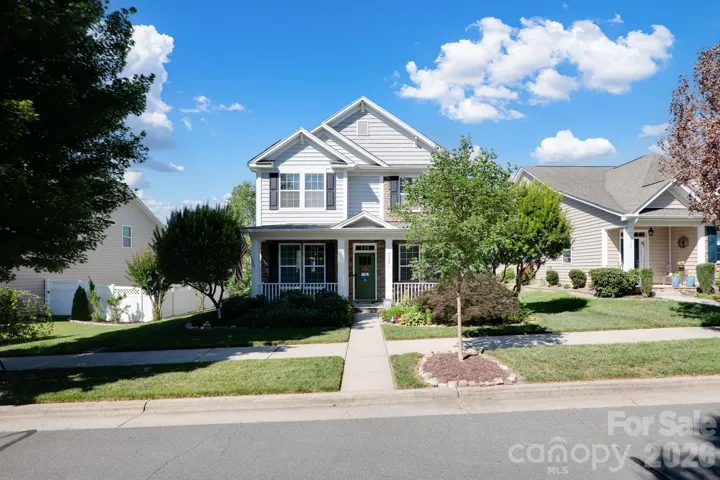
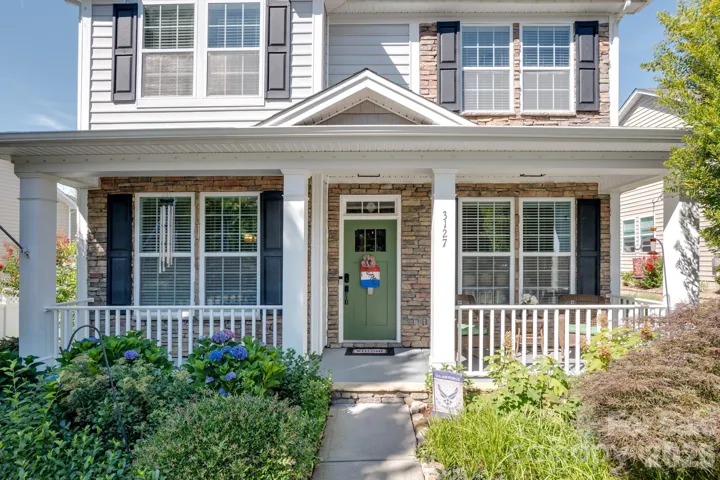
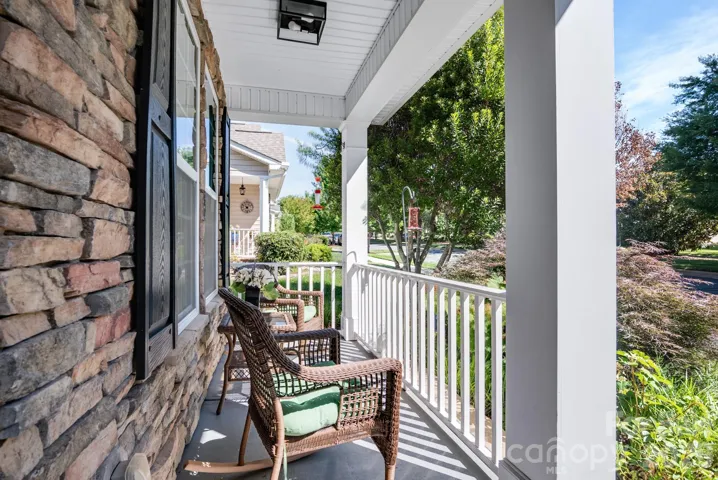
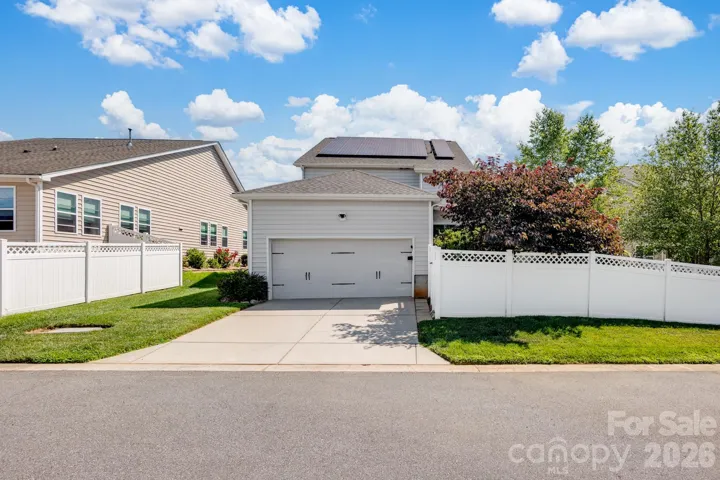
- Single Family Residence, Residential
- 4
- 3
- 2014
Description
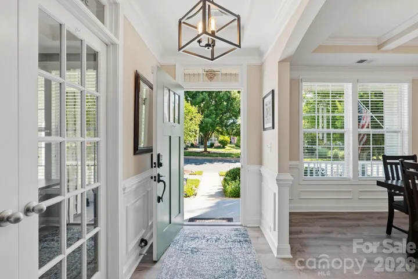
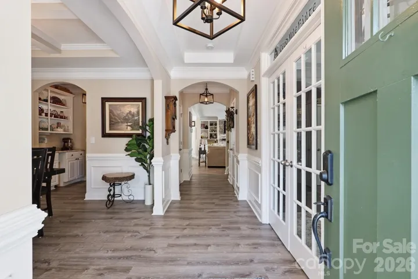
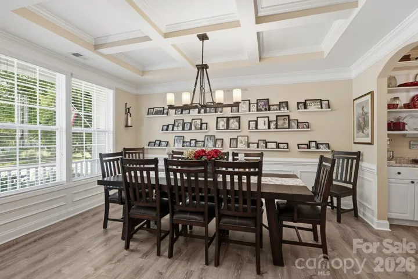
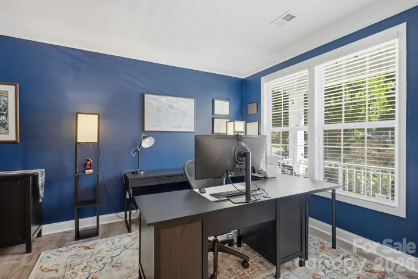
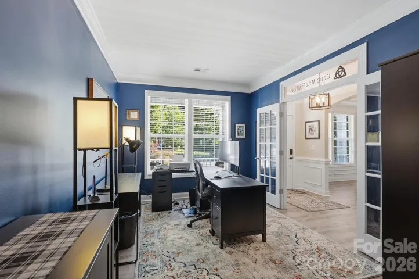
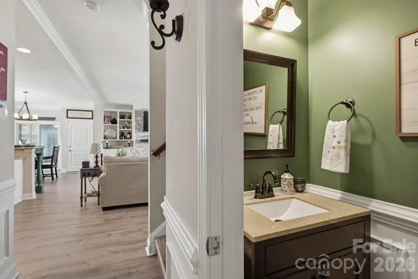
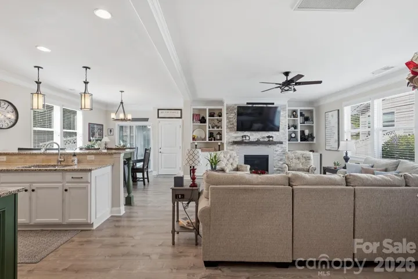
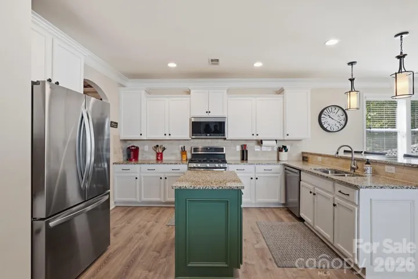
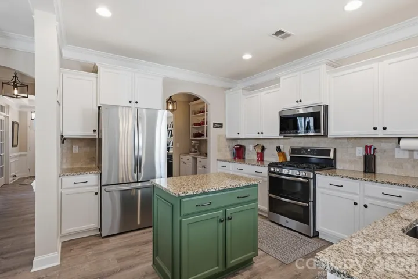
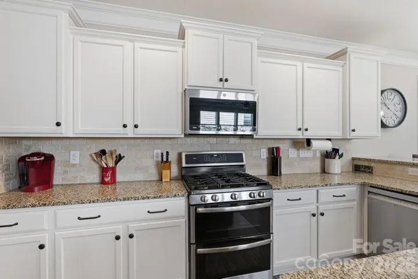
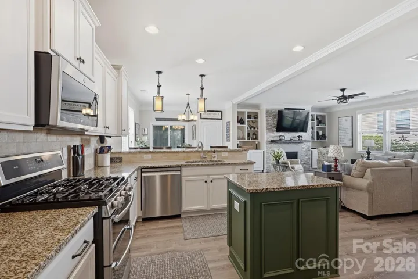
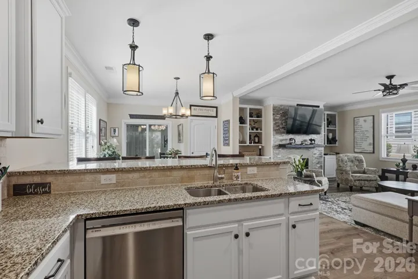
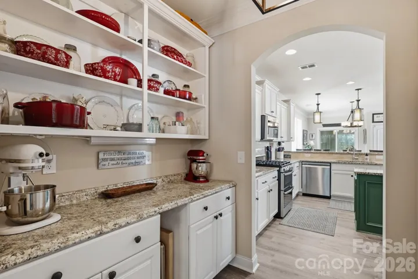
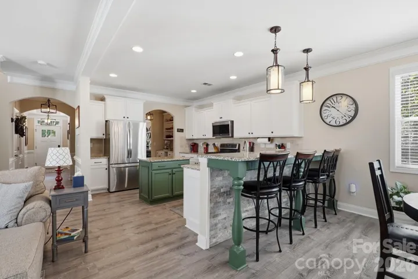
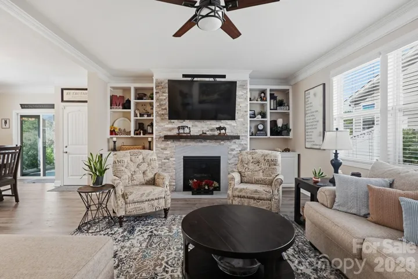
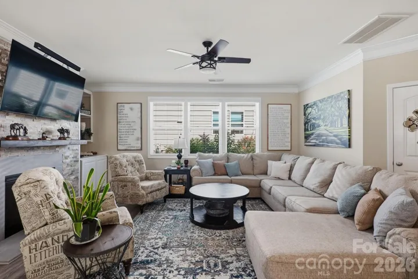
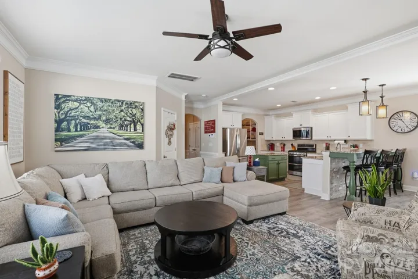
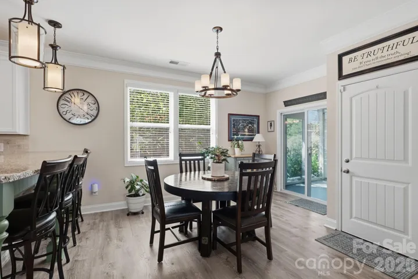
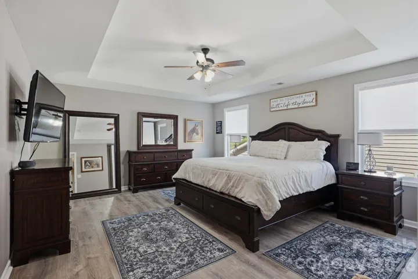
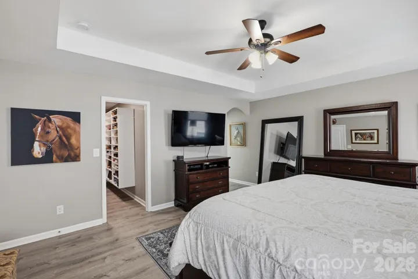
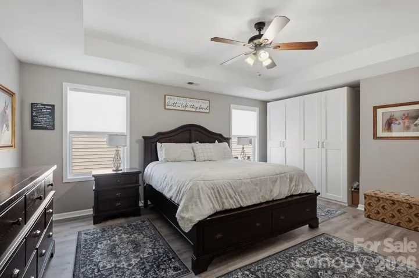
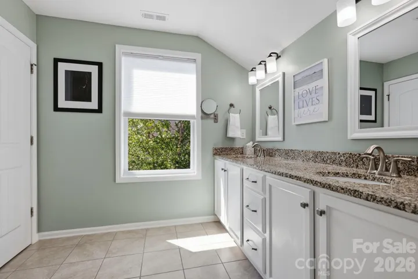
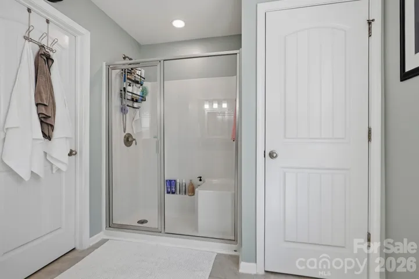
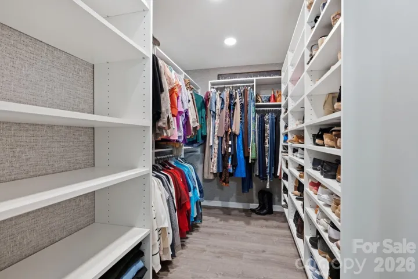
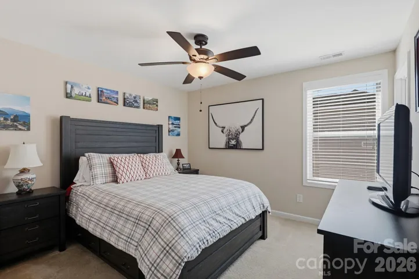
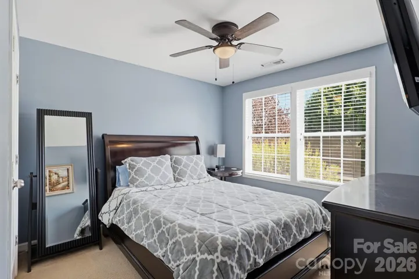
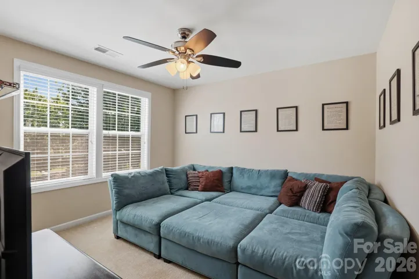
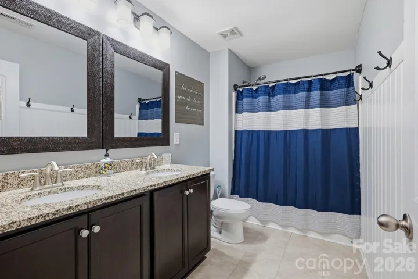
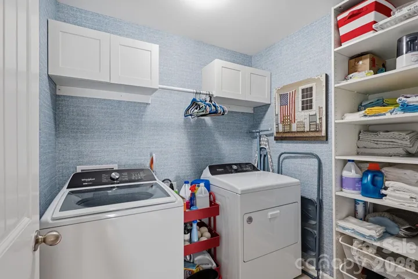
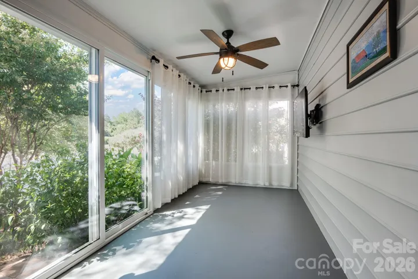
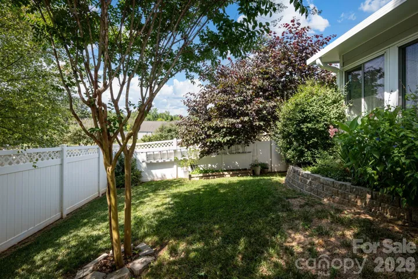
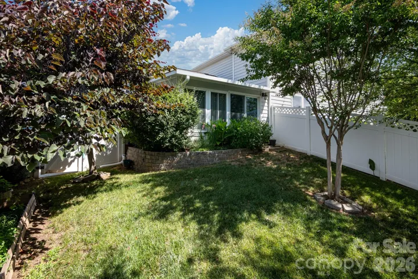
Don’t miss this immaculate, 5 bedroom home perfectly situated in the highly desirable Kellswater Bridge community. Designed for both comfort and functionality, this move-in-ready property offers exceptional living space and tons of upgrades. The main level features a wonderful open dining area plus an amazing butler’s pantry. If you work from home or you want a private guest suite on the main level this floor plan offers either one. Featuring luxury vinyl plank flooring throughout the home, carpet only in three secondary bedrooms. The beautifully upgraded kitchen includes white cabinetry, an island, nice backsplash, stainless steel appliances including gas stove and a large pantry. Throughout the home, you’ll find elevated touches such as upgraded lighting, built-ins at the fireplace, wainscoting, custom interior paint, all bringing so much character to the home. Your favorite room might end up being the sunroom on the back of the house overlooking the backyard. Such a charming addition to this home. The second floor offers four bedrooms, including a beautifully designed primary suite with custom closet and plenty of space for large furniture. The primary bathroom features dual vanities, abundant storage, and a luxury walk-in shower. Recent updates include new HVAC system for enhanced comfort and efficiency, a garage with added storage space, solar panels make for crazy low utility bills (proof of bills included for agents around $16.00 per month). Residents of Kellswater Bridge enjoy outstanding amenities, including walking trails, a dog park, basketball and tennis courts, a fitness center, clubhouse, and a resort-style swimming pool. HOA dues also include cable and internet, adding convenience and value. This exceptional home combines spacious living, thoughtful upgrades and an incredible community lifestyle. Easy to show and seller can allow quick occupancy!
Address
Open on Google Maps-
Address: 3127 Kelsey Plaza
-
City: Kannapolis
-
State/county: NC
-
Zip/Postal Code: 28081
-
Area: Kellswater Bridge
Details
Updated on July 8, 2026 at 9:03 am-
Property ID 4397726
-
Price $515,000
-
Bedrooms 4
-
Bathrooms 3
-
Garages 2
-
Year Built 2014
-
Property Type Single Family Residence, Residential
-
Property Status Active, For Sale
Additional details
-
Listing Terms Cash, Conventional, FHA, VA Loan
-
Association Fee 198.5
-
Roof Architectural Shingle
-
Sewer Public Sewer
-
Cooling Central Air
-
Heating Forced Air, Natural Gas
-
Flooring Carpet, Hardwood, Tile
-
County Cabarrus
-
Property Type Residential
-
Parking Attached Garage
-
Elementary School Charles E. Boger
-
Middle School Northwest Cabarrus
-
High School Northwest Cabarrus
-
Community Features Clubhouse, Fitness Center, Outdoor Pool, Playground, Recreation Area, Tennis Court(s), Walking Trails
-
Architectural Style Transitional
Features
Mortgage Calculator
-
Down Payment
-
Loan Amount
-
Monthly Mortgage Payment
-
Property Tax
-
Home Insurance
Contact Information
View ListingsSimilar Listings

1259 Dorchester Road, Gastonia, North Carolina 28056
1259 Dorchester Road, Gastonia, NC 28056, Gastonia, NC- Beds: 3
- Baths: 4
- Single Family Residence, Residential

408 Rhyne Street, Stanley, North Carolina 28164
408 Rhyne Street, Stanley, NC 28164, Stanley, NC- Beds: 2
- Bath: 1
- Single Family Residence, Residential

2206 Hillside Drive, Dallas, North Carolina 28034
2206 Hillside Drive, Dallas, NC 28034, Dallas, NC- Beds: 3
- Baths: 4
- Single Family Residence, Residential

206 Cedar Street, Belmont, North Carolina 28012
206 Cedar Street, Belmont, NC 28012, Belmont, NC- Beds: 2
- Baths: 2
- Single Family Residence, Residential

- The Simpson Group Realty

