
- Single Family Residence, Residential
- 4
- 4
- 2006
Description
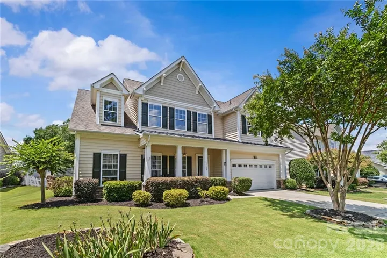
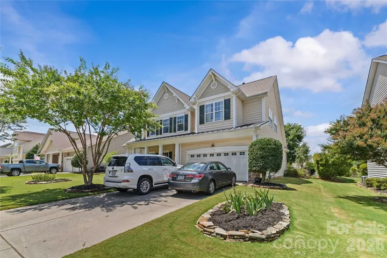
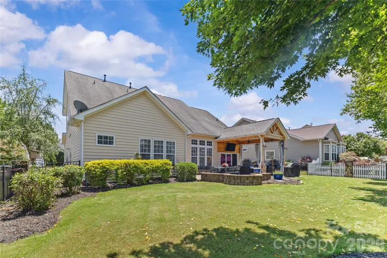
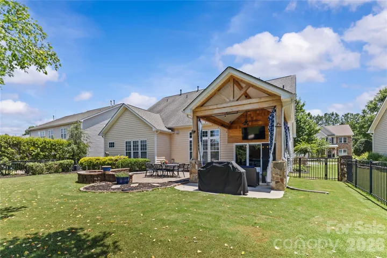
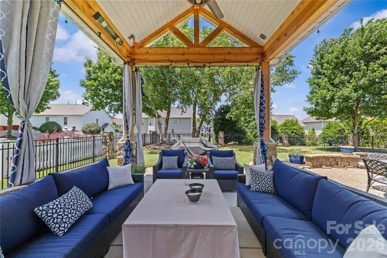
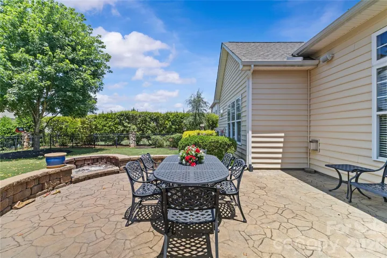
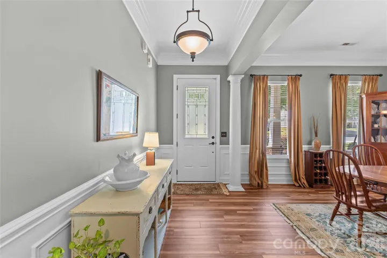
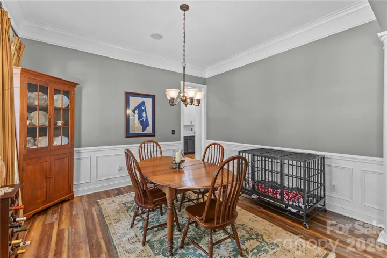
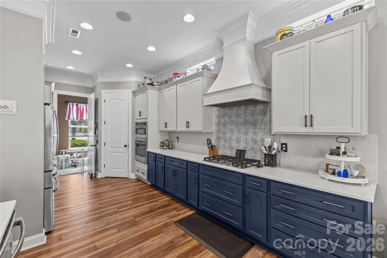
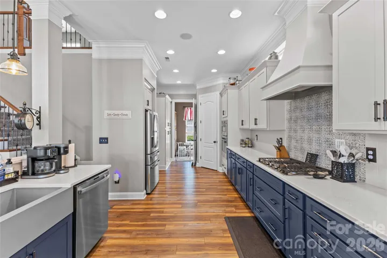
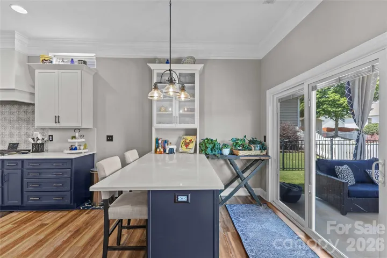
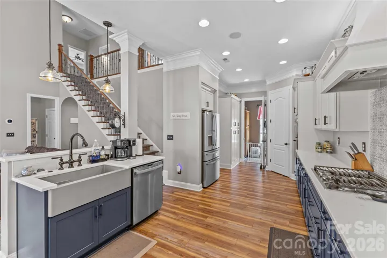
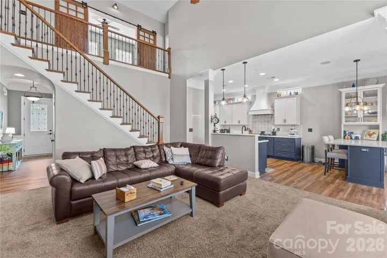
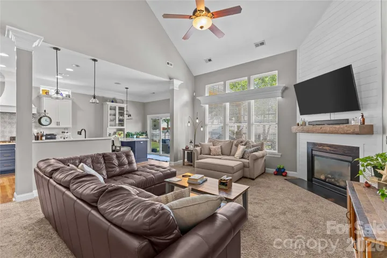
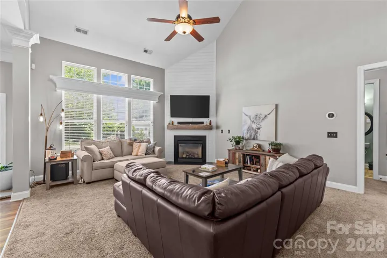
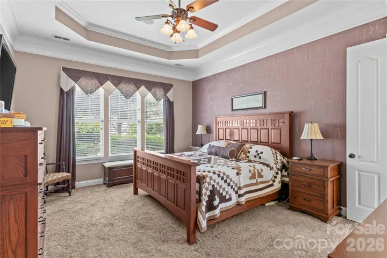
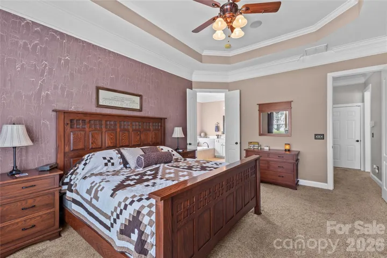
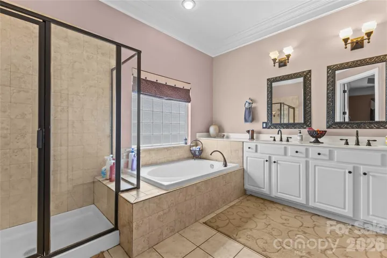
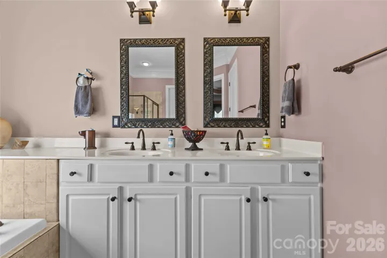
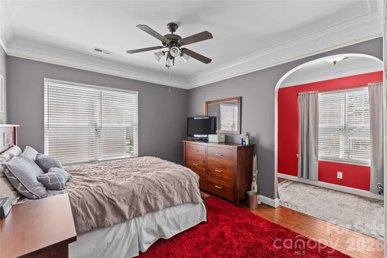
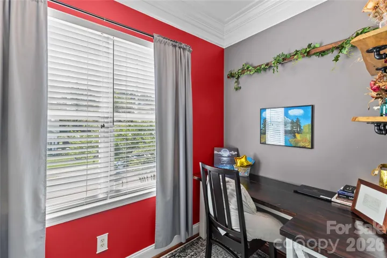
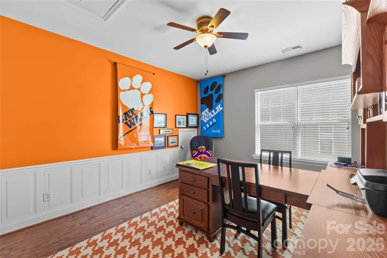
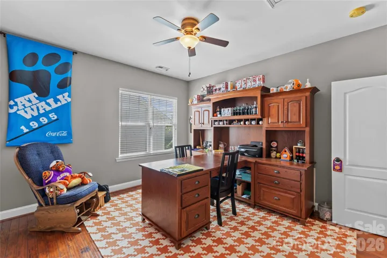
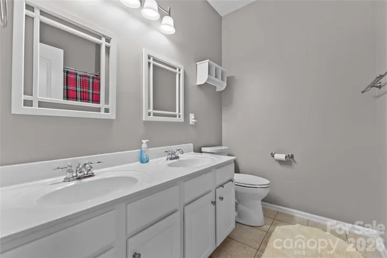
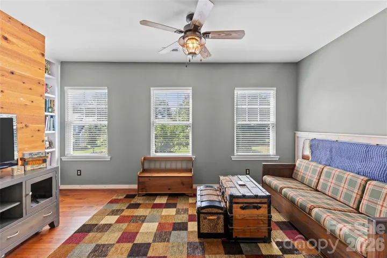
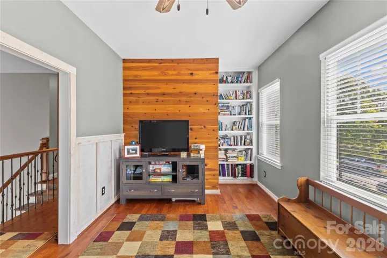
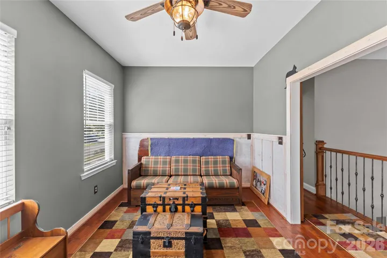
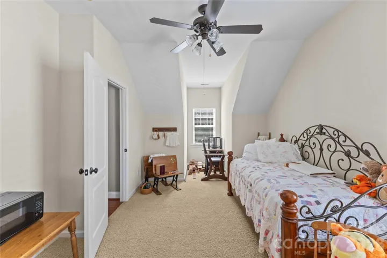
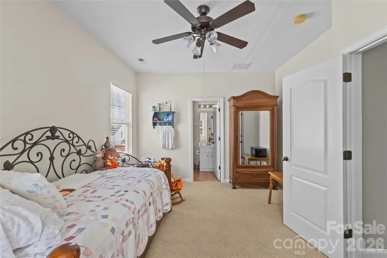
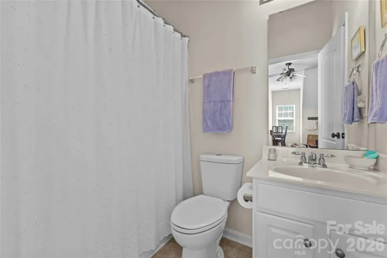
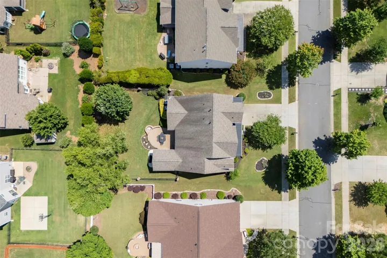
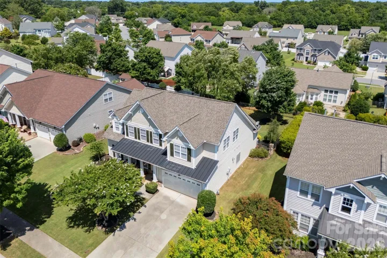
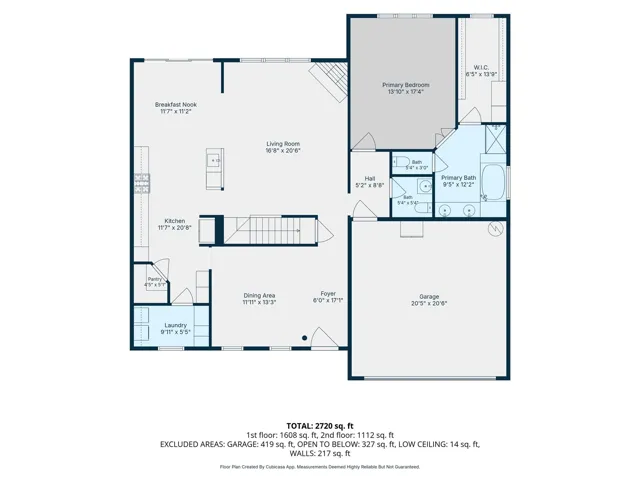
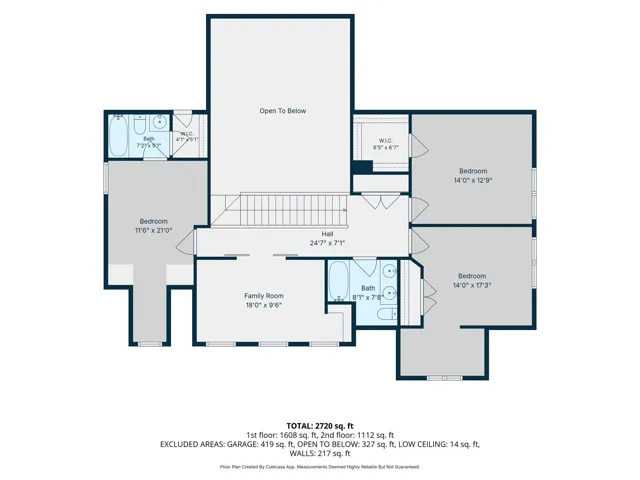
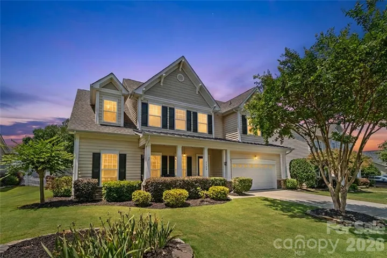
Welcome to the charming Glen Grove community, convenient to all shopping & recreation Concord, Harrisburg and Cabarrus County has to offer. This desirable 4 bedroom home impresses from the moment you arrive and see the meticulously maintained landscaping. Updated custom kitchen boasts a modern layout, quartz countertops, stunning and extensive cabinetry, gas cooktop with designer hood vent and a double oven/microwave. The great room is flooded with natural light and welcomes gatherings of all sizes. Primary suite on main level showcases a tray ceiling, huge walk in closet and generous bathroom. Step outside to a suburban oasis backyard featuring an oversized covered paver patio with built-in heaters, lighting, included wall mount TV, underground gas line for the grill, handsome fire pit and did I mention it’s fully fenced in? Upstairs is a well positioned flex space and 3 distinctly different bedrooms. One of the bedrooms has it’s own en-suite bathroom! Structural updates include roof replacement (2019), HVAC (2022) & water heater (2025). This home is truly ready for its next adventure. Glen Grove is a vibrant community with a terrific community pool, fishing pond, natural walkways and active social life.
Address
Open on Google Maps-
Address: 3560 Valiant SW Avenue
-
City: Concord
-
State/county: NC
-
Zip/Postal Code: 28027
-
Area: Glen Grove
Details
Updated on July 10, 2026 at 9:35 am-
Property ID 4397754
-
Price $539,000
-
Bedrooms 4
-
Bathrooms 4
-
Garages 2
-
Year Built 2006
-
Property Type Single Family Residence, Residential
-
Property Status Active, For Sale
Additional details
-
Listing Terms Cash, Conventional, FHA, VA Loan
-
Association Fee 368
-
Roof Architectural Shingle
-
Sewer Public Sewer
-
Cooling Ceiling Fan(s), Central Air
-
Heating Natural Gas
-
Flooring Carpet, Hardwood
-
County Cabarrus
-
Property Type Residential
-
Parking Driveway, Attached Garage
-
Elementary School Pitts School
-
Middle School Roberta Road
-
High School Jay M. Robinson
-
Community Features Outdoor Pool, Picnic Area, Playground, Pond, Sidewalks, Street Lights, Walking Trails
Features
Mortgage Calculator
-
Down Payment
-
Loan Amount
-
Monthly Mortgage Payment
-
Property Tax
-
Home Insurance
Contact Information
View ListingsSimilar Listings

6033 Bountiful Street, Belmont, North Carolina 28012
6033 Bountiful Street, Belmont, NC 28012, Belmont, NC- Beds: 3
- Baths: 3
- Single Family Residence, Residential

1259 Dorchester Road, Gastonia, North Carolina 28056
1259 Dorchester Road, Gastonia, NC 28056, Gastonia, NC- Beds: 3
- Baths: 4
- Single Family Residence, Residential

206 Cedar Street, Belmont, North Carolina 28012
206 Cedar Street, Belmont, NC 28012, Belmont, NC- Beds: 2
- Baths: 2
- Single Family Residence, Residential

2206 Hillside Drive, Dallas, North Carolina 28034
2206 Hillside Drive, Dallas, NC 28034, Dallas, NC- Beds: 3
- Baths: 4
- Single Family Residence, Residential

- The Simpson Group Realty

