
- Single Family Residence, Residential
- 3
- 3
- 2002
Description
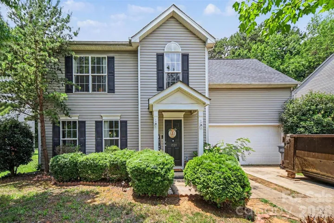
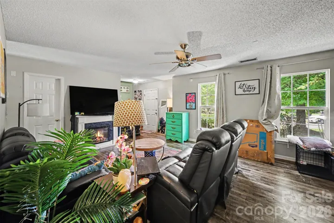
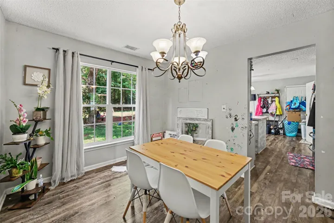
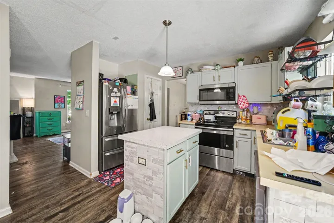
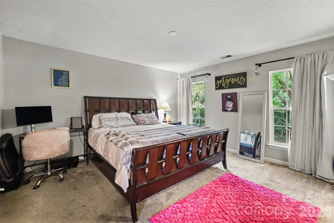
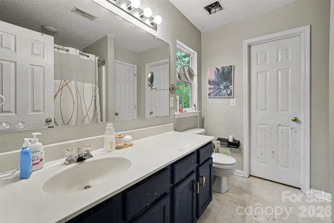
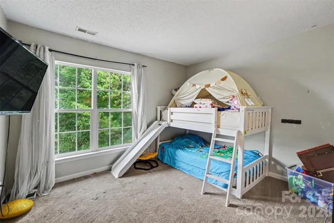
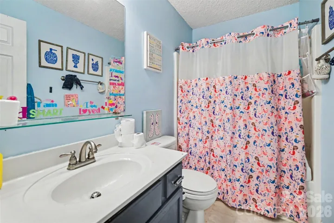
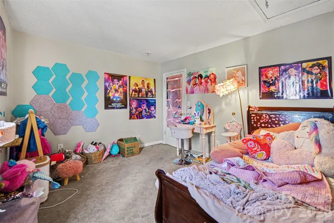
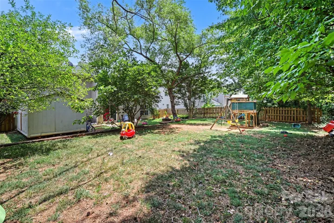
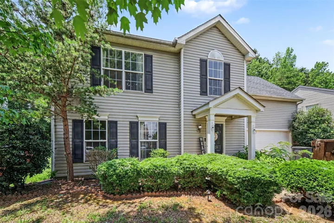
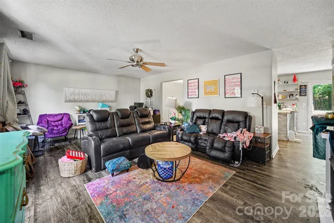
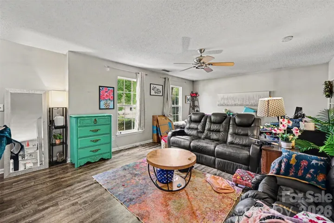
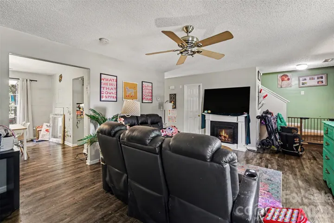
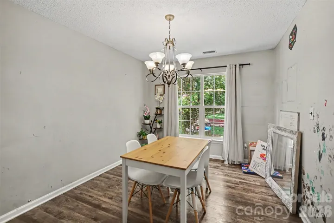
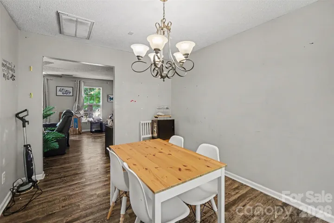
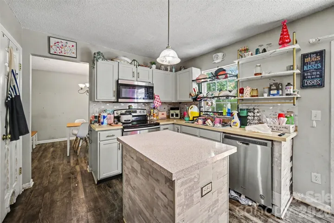
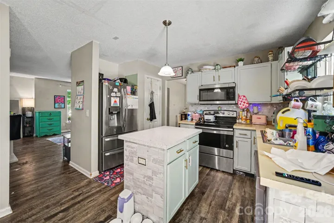
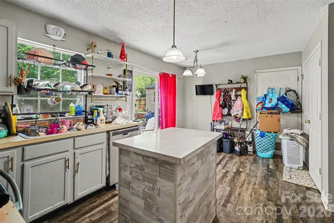
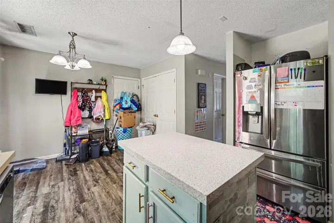
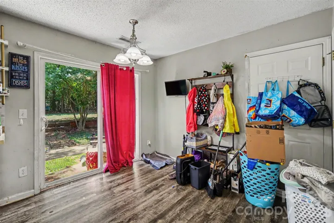
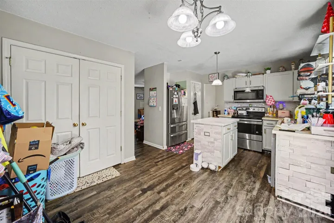
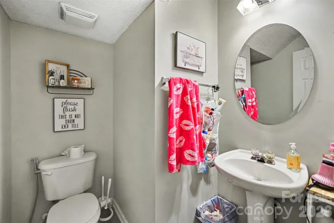
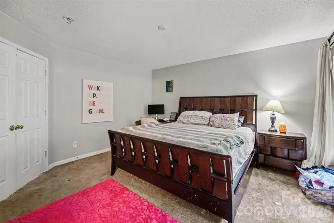
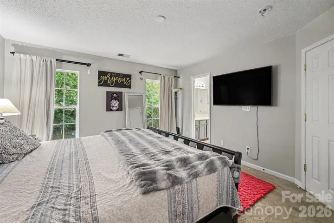
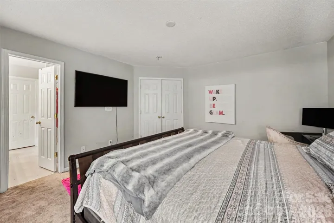
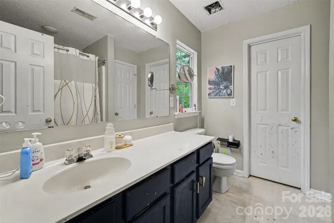
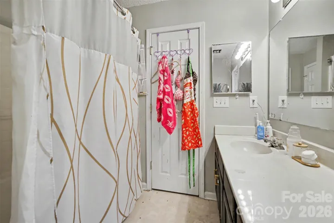
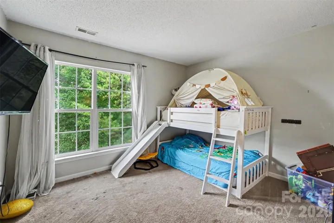
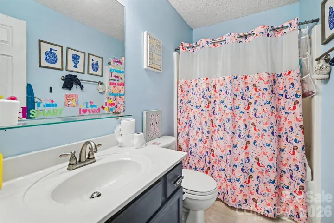
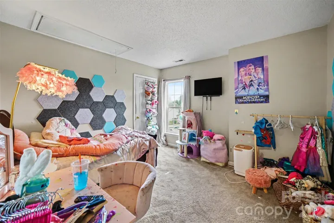
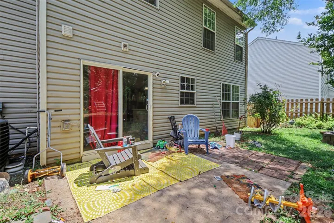
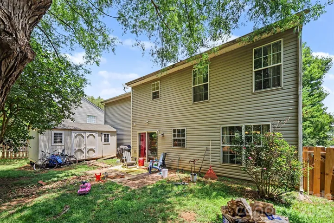
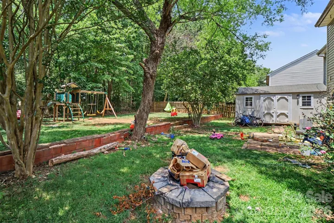
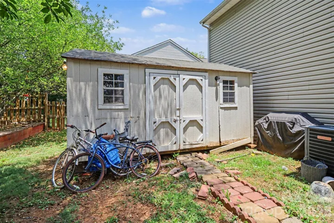
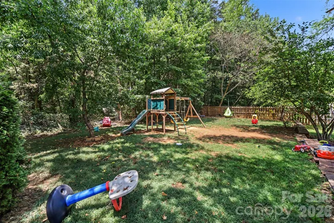
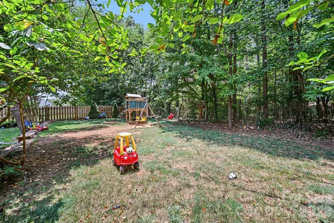
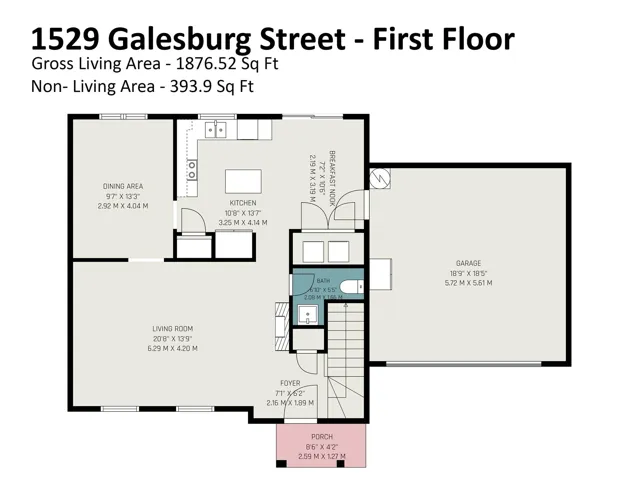
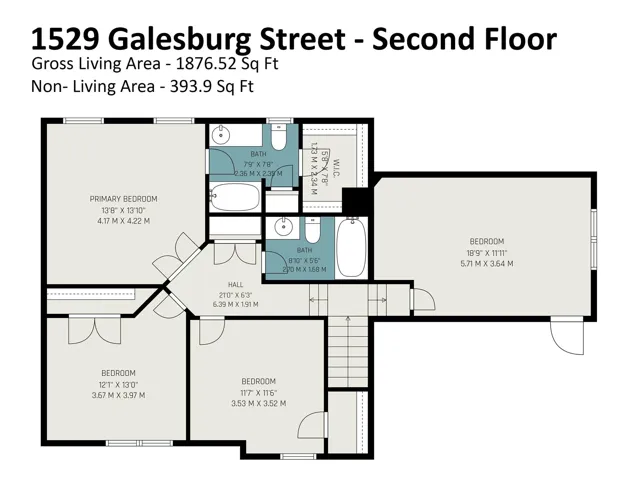
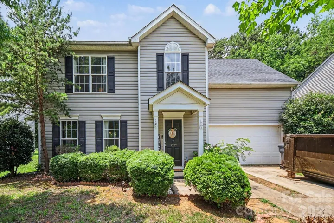
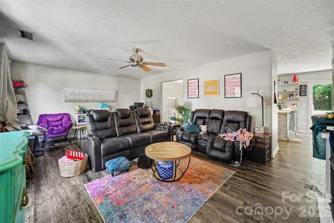
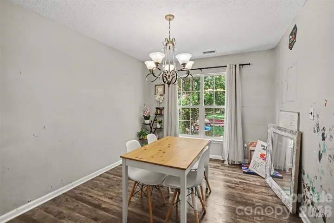
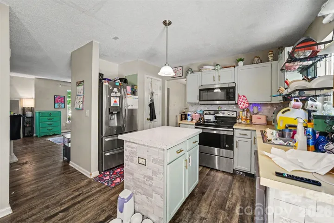
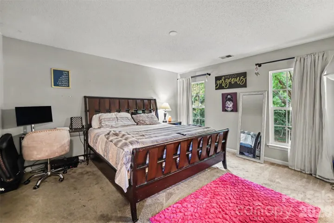
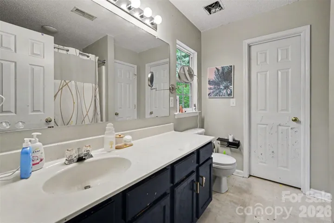
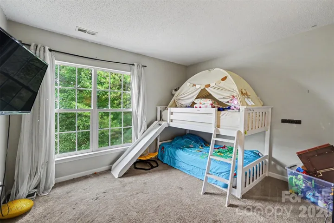
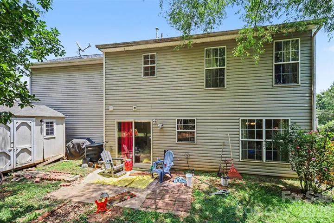
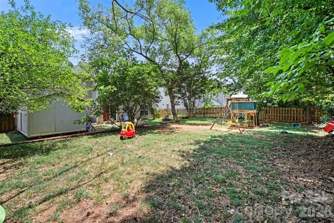
Welcome to this spacious two-story home in the desirable Glenhaven community, offering 3 bedrooms, 2.5 baths, a large bonus room, plus community pool for summer fun. Recent updates include brand new water heater & refrigerator providing peace of mind for the next owner. The main level features LVP flooring throughout the bright and inviting living room with a cozy fireplace, a separate dining room, and a spacious kitchen complete with a center island, pantry, breakfast nook, and direct access to the backyard patio. Upstairs, the generous primary suite offers a walk-in closet and private bath with dual sinks, while two additional bedrooms and an oversized bonus room provide endless flexibility for a home office, media room, playroom, or potential fourth bedroom. Step outside to enjoy the oversized private fully fenced backyard with mature trees, a large patio perfect for entertaining, and a spacious storage shed for all your lawn equipment and tools. This is the perfect place to relax year round and provides the opportunity to create your own outdoor oasis. Conveniently located with quick access to I-485, I-85, and Uptown Charlotte, this home offers the perfect blend of comfort, convenience, and opportunity to add your own personal touches through various property upgrades. Don’t miss this fantastic opportunity in a great Charlotte location!
Address
Open on Google Maps-
Address: 1529 Galesburg Street
-
City: Charlotte
-
State/county: NC
-
Zip/Postal Code: 28216
-
Area: Glenhaven
Details
Updated on July 16, 2026 at 11:42 am-
Property ID 4397776
-
Price $310,000
-
Bedrooms 3
-
Bathrooms 3
-
Garages 2
-
Year Built 2002
-
Property Type Single Family Residence, Residential
-
Property Status Active, For Sale
Additional details
-
Listing Terms Cash, Conventional, FHA, VA Loan
-
Association Fee 35
-
Utilities Natural Gas
-
Sewer Public Sewer
-
Cooling Ceiling Fan(s), Central Air
-
Heating Forced Air, Natural Gas
-
Flooring Carpet, Vinyl
-
County Mecklenburg
-
Property Type Residential
-
Parking Driveway, Attached Garage, Garage Faces Front
-
Elementary School Mountain Island Lake Academy
-
Middle School Coulwood STEM Academy
-
High School West Mecklenburg
-
Community Features Outdoor Pool
-
Architectural Style Traditional
Mortgage Calculator
-
Down Payment
-
Loan Amount
-
Monthly Mortgage Payment
-
Property Tax
-
Home Insurance
Video
360° Virtual Tour
Contact Information
View ListingsSimilar Listings

6033 Bountiful Street, Belmont, North Carolina 28012
6033 Bountiful Street, Belmont, NC 28012, Belmont, NC- Beds: 3
- Baths: 3
- Single Family Residence, Residential

206 Cedar Street, Belmont, North Carolina 28012
206 Cedar Street, Belmont, NC 28012, Belmont, NC- Beds: 2
- Baths: 2
- Single Family Residence, Residential

1259 Dorchester Road, Gastonia, North Carolina 28056
1259 Dorchester Road, Gastonia, NC 28056, Gastonia, NC- Beds: 3
- Baths: 4
- Single Family Residence, Residential

2206 Hillside Drive, Dallas, North Carolina 28034
2206 Hillside Drive, Dallas, NC 28034, Dallas, NC- Beds: 3
- Baths: 4
- Single Family Residence, Residential

- The Simpson Group Realty

