
- Single Family Residence, Residential
- 4
- 4
- 2020
Description
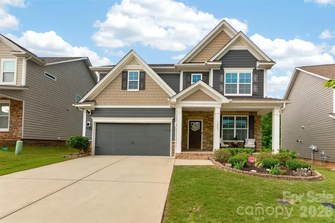
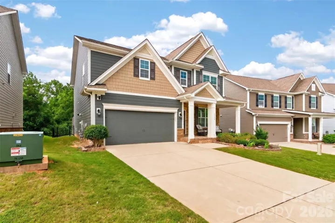
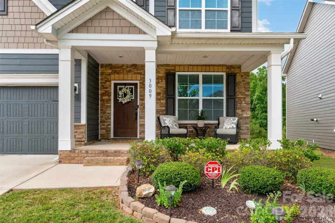
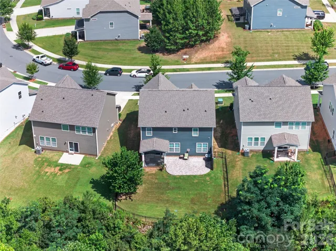
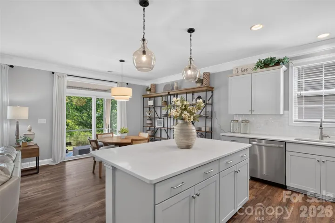
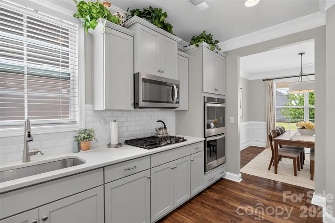
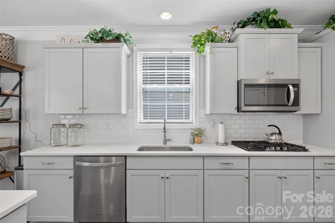
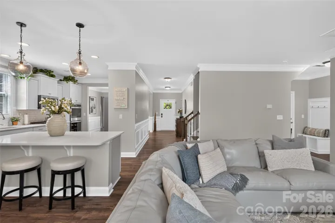
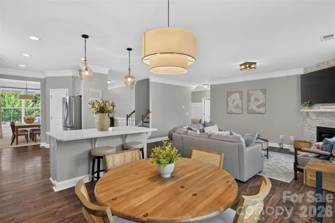
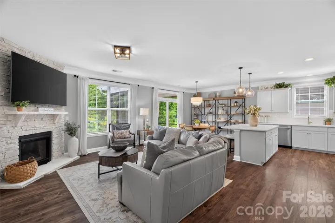
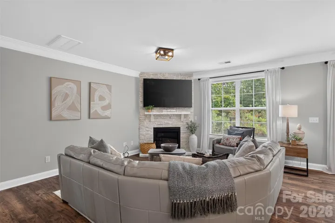
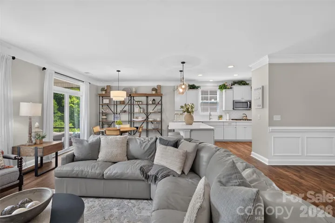
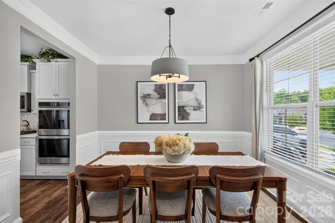
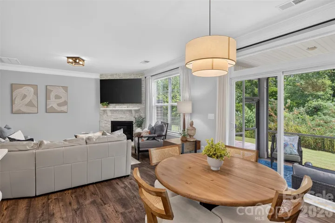
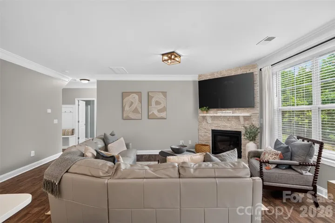
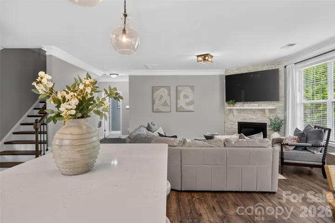
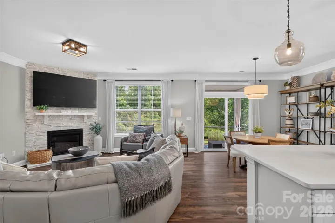
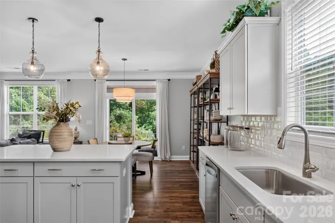
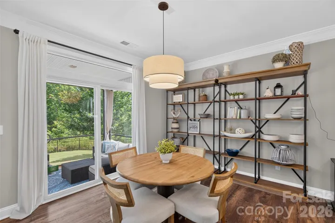
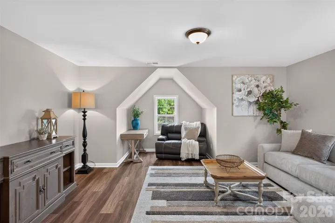
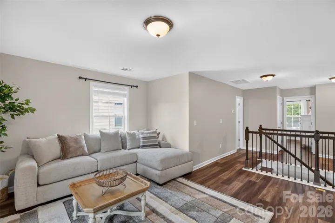
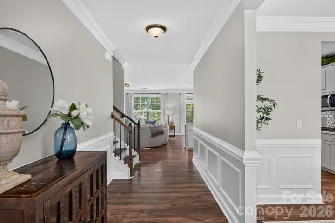
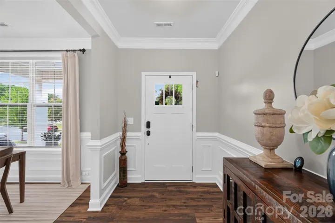
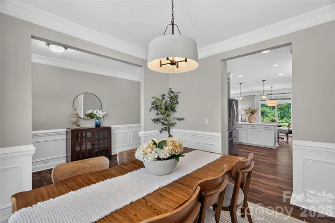
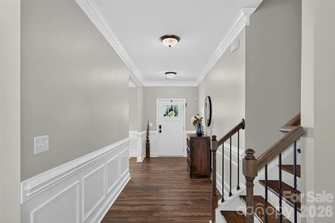
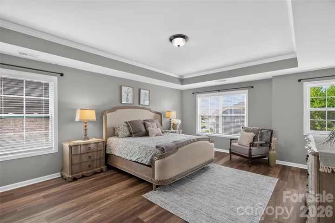
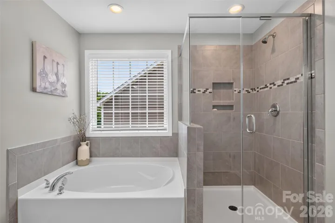
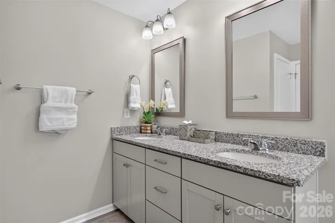
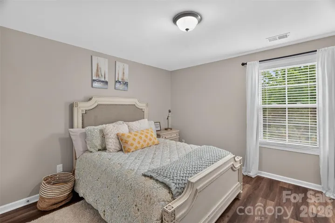
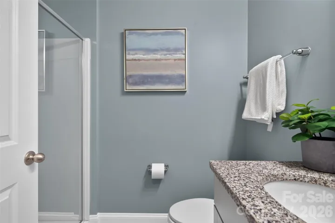
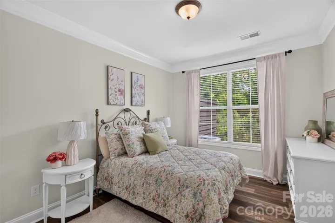
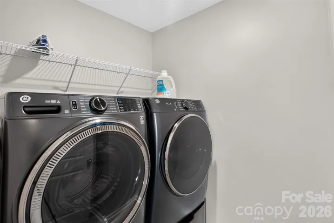
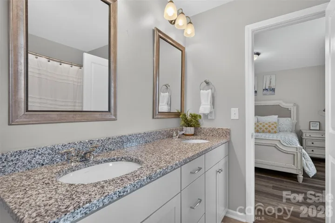
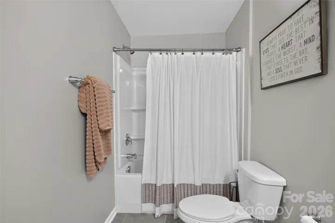
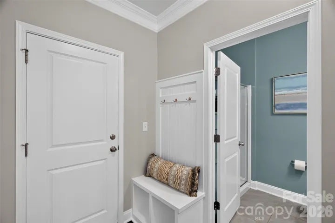
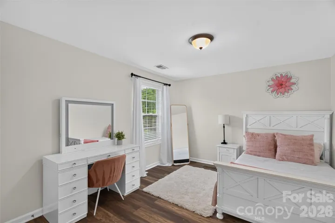
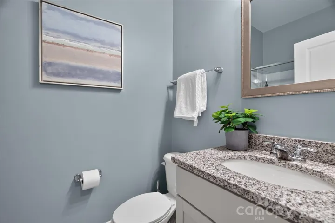
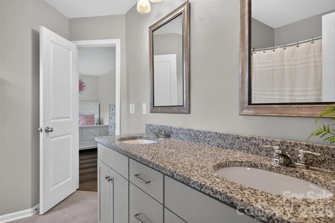
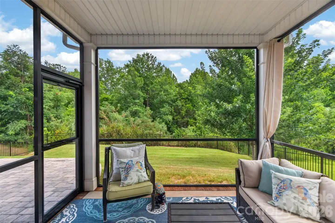
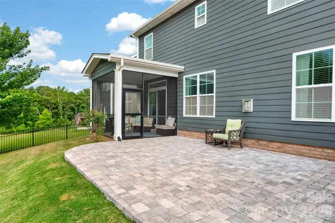
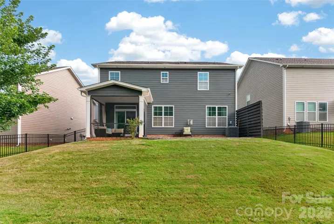
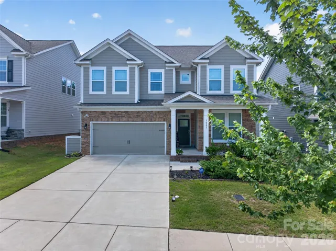
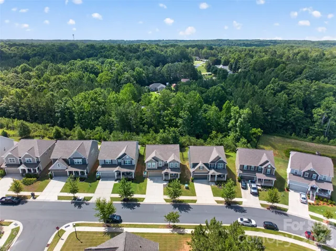
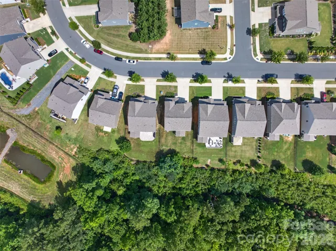
Move-in ready and beautifully appointed, this exceptional 4-bedroom, 4-bath home is located in the highly desirable MillBridge community and offers the perfect blend of luxury, comfort, and functionality. The open-concept floor plan is ideal for everyday living and entertaining, featuring durable LVP flooring throughout the main living areas. The gourmet kitchen is a true showstopper with quartz countertops, a large center island, double ovens, a gas cooktop, beveled subway tile backsplash, and abundant cabinet space. The kitchen flows seamlessly into the spacious family room, highlighted by a striking stone accent wall and cozy gas fireplace. A bright breakfast area, formal dining room, and convenient drop zone complete the thoughtfully designed main level. A first-floor bedroom with an adjacent full bath provides the perfect space for guests or a private home office. Hardwood stair treads with elegant rod iron railings lead to the second floor, where you’ll find a spacious primary suite featuring a tray ceiling and a luxurious en-suite bath with a soaking tub, separate tiled shower, and dual vanities. Upstairs also offers a versatile bonus room/loft, convenient laundry room, three additional bedrooms, and two full bathrooms. Step outside to enjoy the screened porch overlooking a beautifully landscaped, fenced backyard with a brick paver patio and no rear neighbors, creating a peaceful and private outdoor retreat. A welcoming front porch adds to the home’s outstanding curb appeal. Located in one of the area’s most sought-after communities, this home truly has it all—modern finishes, flexible living spaces, and exceptional indoor and outdoor living. Don’t miss your opportunity to make this MillBridge gem your next home! A 1/0 temporary buydown lowers your monthly mortgage payment for your entire first year. Our preferred lender is offering up to $4, 500 in lender credit — enough to fully fund the buydown, or to help cover your closing costs.
Address
Open on Google Maps-
Address: 3009 Lydney Circle
-
City: Waxhaw
-
State/county: NC
-
Zip/Postal Code: 28173
-
Area: Millbridge
Details
Updated on July 10, 2026 at 3:06 am-
Property ID 4397790
-
Price $599,900
-
Bedrooms 4
-
Bathrooms 4
-
Garages 2
-
Year Built 2020
-
Property Type Single Family Residence, Residential
-
Property Status Active, For Sale
Additional details
-
Listing Terms Cash, Conventional, FHA, VA Loan
-
Association Fee 579
-
Roof Architectural Shingle
-
Sewer Public Sewer
-
Cooling Central Air
-
Heating Heat Pump
-
Flooring Tile, Vinyl
-
County Union
-
Property Type Residential
-
Parking Driveway, Attached Garage, Garage Door Opener, Garage Faces Front
-
Elementary School Waxhaw
-
Middle School Parkwood
-
High School Parkwood
-
Community Features Clubhouse, Fitness Center, Game Court, Outdoor Pool, Picnic Area, Playground, Recreation Area, Street Lights, Tennis Court(s), Walking Trails
-
Architectural Style Traditional
Mortgage Calculator
-
Down Payment
-
Loan Amount
-
Monthly Mortgage Payment
-
Property Tax
-
Home Insurance
Video
360° Virtual Tour
Contact Information
View ListingsSimilar Listings

6033 Bountiful Street, Belmont, North Carolina 28012
6033 Bountiful Street, Belmont, NC 28012, Belmont, NC- Beds: 3
- Baths: 3
- Single Family Residence, Residential

206 Cedar Street, Belmont, North Carolina 28012
206 Cedar Street, Belmont, NC 28012, Belmont, NC- Beds: 2
- Baths: 2
- Single Family Residence, Residential

1259 Dorchester Road, Gastonia, North Carolina 28056
1259 Dorchester Road, Gastonia, NC 28056, Gastonia, NC- Beds: 3
- Baths: 4
- Single Family Residence, Residential

2206 Hillside Drive, Dallas, North Carolina 28034
2206 Hillside Drive, Dallas, NC 28034, Dallas, NC- Beds: 3
- Baths: 4
- Single Family Residence, Residential

- The Simpson Group Realty

