
- Single Family Residence, Residential
- 5
- 4
- 2018
Description
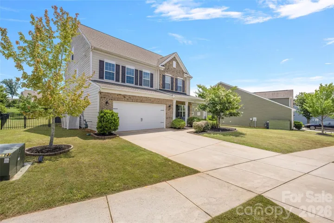
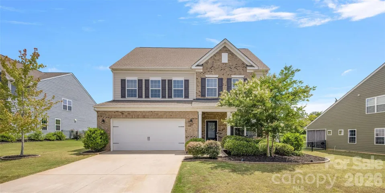
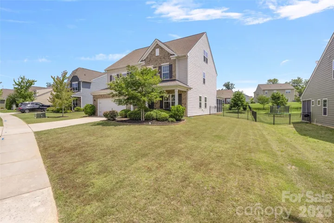
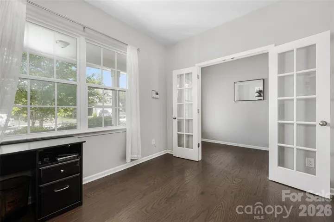
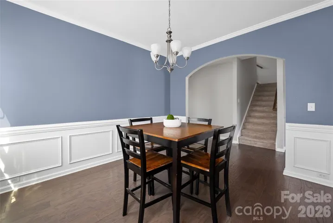
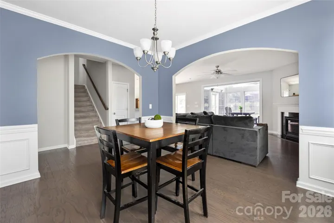
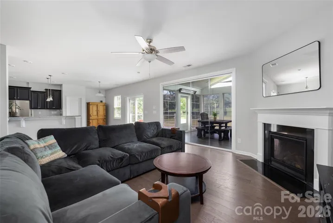
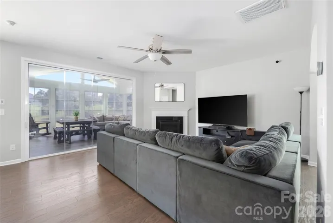
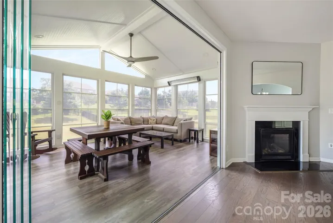
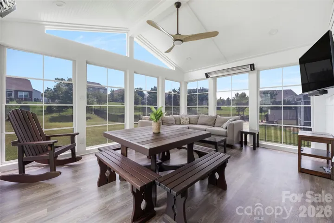
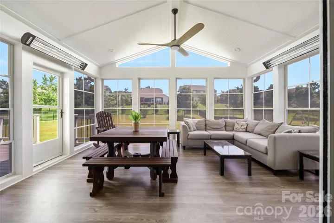
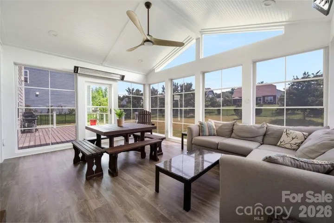
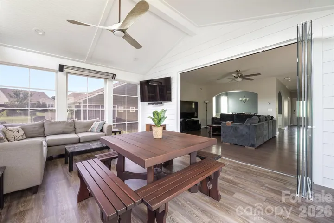
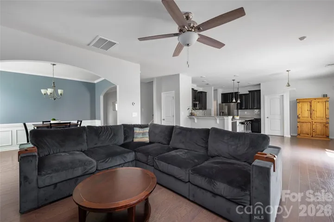
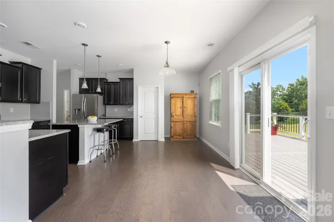
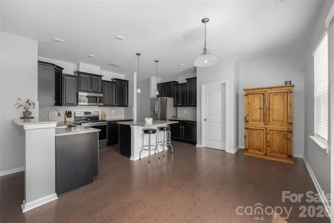
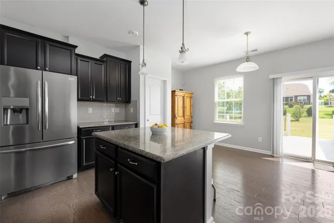
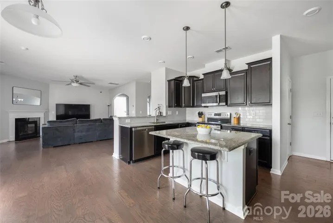
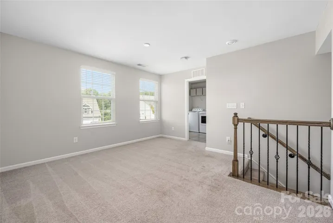
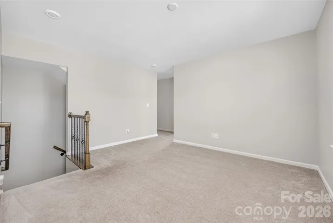
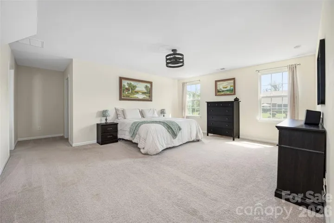
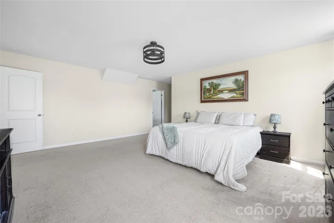
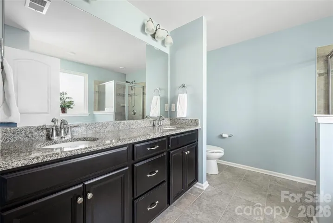
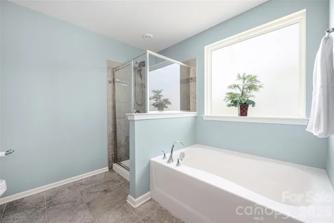
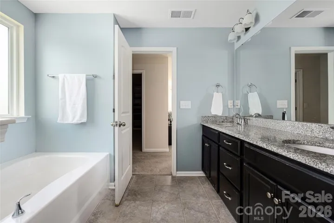
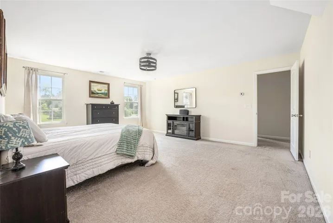
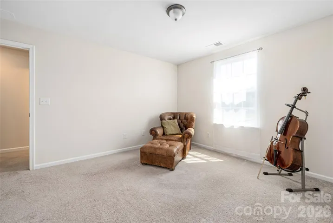
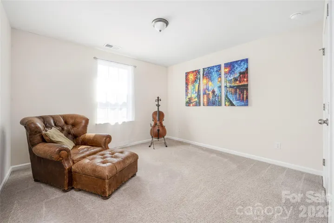
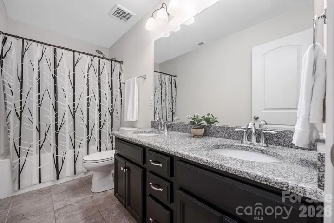
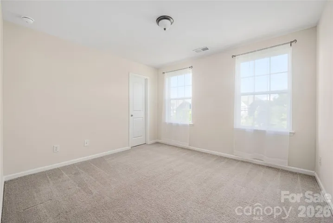
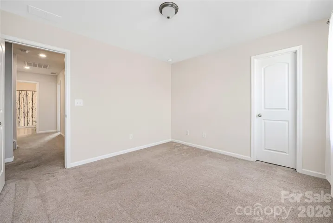
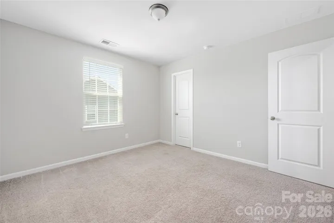
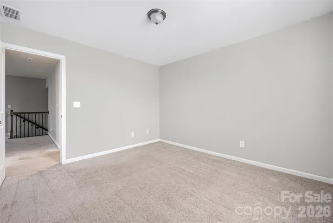
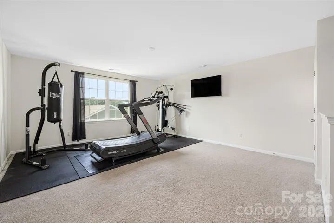
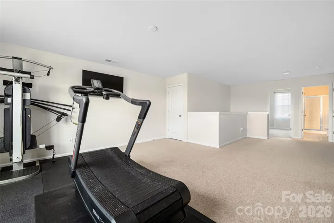
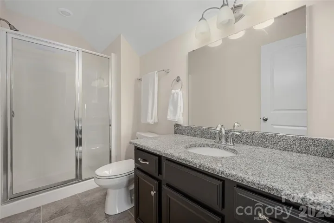
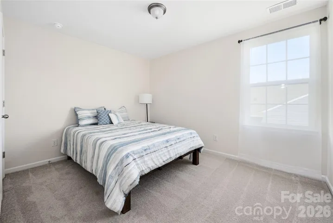
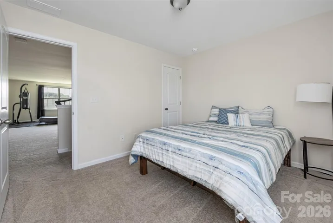
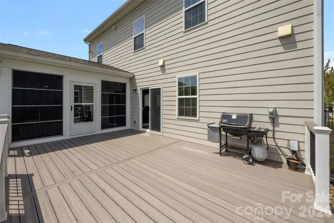
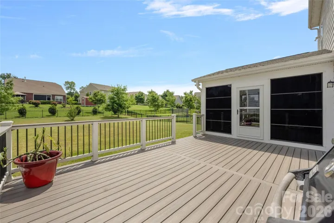
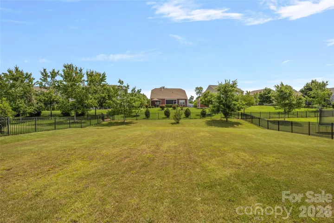
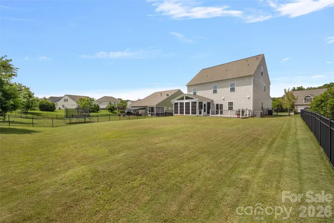
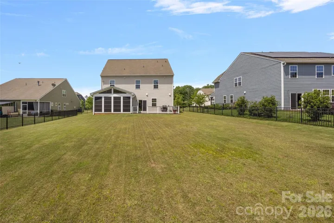
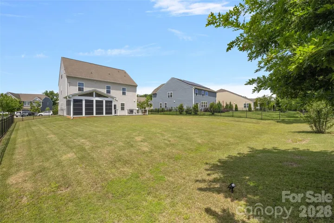
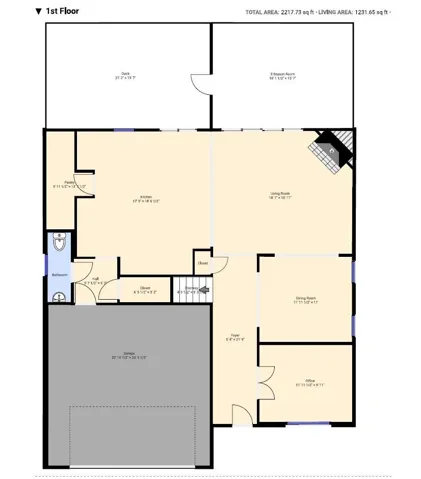
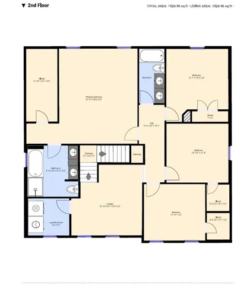
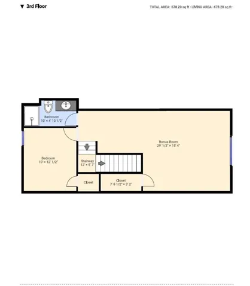
Welcome to the charm, space, and standout upgrades of this stunning home in sought-after Arrington! This beautifully designed 5-bedroom, 3.5-bath residence offers an inviting open-concept layout with room for everyone to live, gather, and unwind. Anchoring the main living area is the thoughtfully designed three-seasons room, complete with folding glass patio doors and Eze-Breeze windows. This impressive addition creates a true highlight of the home, seamlessly blending indoor comfort with outdoor living. The spacious kitchen is both stylish and functional, featuring a sunny breakfast nook, stainless steel appliances, a walk-in pantry, and easy flow into the formal dining room and large family room with a cozy gas log fireplace. A dedicated office or study adds wonderful flexibility for working from home or creating a quiet retreat. Upstairs, you’ll find a peaceful owner’s suite with a separate shower and soaking tub, dual vanities, and a walk-in closet. Three more generously sized bedrooms, another full bath, a loft that adds even more functional living space, and a convenient laundry room complete the second floor. The third floor provides exceptional versatility with a fifth bedroom, yet another full bath, and a bonus room perfect for guests, hobbies, or recreation. Overall, the layout feels both spacious and welcoming. Step outside and enjoy an exceptional outdoor living experience featuring a level, fenced backyard. A 287 sq. ft. composite deck further enhances the space, creating the perfect setting for relaxing evenings or effortless entertaining. With over $100, 000 invested in these premium upgrades, this home offers comfort, style, and value at every turn. Enjoy the added bonus of wonderful community amenities, including a pool, “kiddie” pool, and playground, all in a neighborhood you’ll love coming home to.
Address
Open on Google Maps-
Address: 11119 Grenfell Avenue
-
City: Huntersville
-
State/county: NC
-
Zip/Postal Code: 28078
-
Area: Arrington
Details
Updated on June 27, 2026 at 9:03 am-
Property ID 4397802
-
Price $685,000
-
Bedrooms 5
-
Bathrooms 4
-
Garages 2
-
Year Built 2018
-
Property Type Single Family Residence, Residential
-
Property Status Active, For Sale
Additional details
-
Listing Terms Cash, Conventional, VA Loan
-
Association Fee 555
-
Roof Composition
-
Sewer Public Sewer
-
Cooling Central Air
-
Heating Forced Air
-
Flooring Carpet, Laminate, Tile
-
County Mecklenburg
-
Property Type Residential
-
Parking Driveway, Attached Garage
-
Elementary School Barnette
-
Middle School Francis Bradley
-
High School Hopewell
Features
Mortgage Calculator
-
Down Payment
-
Loan Amount
-
Monthly Mortgage Payment
-
Property Tax
-
Home Insurance
Video
360° Virtual Tour
Contact Information
View ListingsSimilar Listings

6033 Bountiful Street, Belmont, North Carolina 28012
6033 Bountiful Street, Belmont, NC 28012, Belmont, NC- Beds: 3
- Baths: 3
- Single Family Residence, Residential

1259 Dorchester Road, Gastonia, North Carolina 28056
1259 Dorchester Road, Gastonia, NC 28056, Gastonia, NC- Beds: 3
- Baths: 4
- Single Family Residence, Residential

206 Cedar Street, Belmont, North Carolina 28012
206 Cedar Street, Belmont, NC 28012, Belmont, NC- Beds: 2
- Baths: 2
- Single Family Residence, Residential

2206 Hillside Drive, Dallas, North Carolina 28034
2206 Hillside Drive, Dallas, NC 28034, Dallas, NC- Beds: 3
- Baths: 4
- Single Family Residence, Residential

- The Simpson Group Realty

