
Description
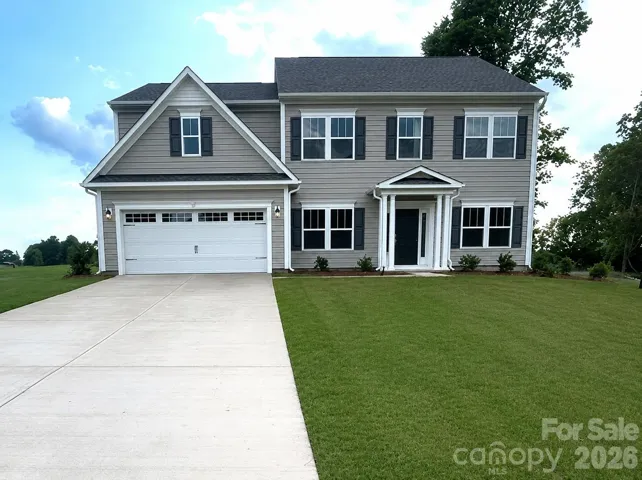
Move-In Ready Semi-Custom Home in Heritage Hall! Thoughtfully designed with premium finishes and timeless curb appeal, this beautifully appointed Drake offers over 3, 500 square feet with 4 Bedrooms, 4.5 Bathrooms, and exceptional flexibility for today’s lifestyle. Distinctive Hardie® cement siding and a sophisticated designer color palette create standout curb appeal, while the spacious interior features a private Study, formal Dining Room, Butler’s Pantry, separate Living Room, expansive Game Room, and a striking 43″ linear electric fireplace. The designer Kitchen showcases quartz countertops, staggered white cabinetry with a contrasting gray island, stainless steel appliances, tile backsplash, and matte black fixtures. The luxurious Primary Suite offers a spa-inspired bath with a tiled walk-in shower, rain shower head, garden tub, dual vanities, and dual walk-in closets. Four full bathrooms plus a powder room provide added comfort and convenience. Enjoy a rare combination of designer finishes, versatile living spaces, and move-in-ready convenience in one of Heritage Hall’s newest semi-custom homes. Heritage Hall is Statesville’s newest semi-custom home community, featuring just 30 homesites on generous half-acre-plus lots.
Address
Open on Google Maps-
Address: 117 W Springhouse Court
-
City: Statesville
-
State/county: NC
-
Zip/Postal Code: 28625
-
Area: Heritage Hall
Details
Updated on July 18, 2026 at 12:36 pm-
Property ID 4397853
-
Price $499,900
-
Bedrooms 4
-
Bathrooms 5
-
Garages 2
-
Year Built 2026
-
Property Type Single Family Residence, Residential
-
Property Status Active, For Sale
Additional details
-
Listing Terms Cash, Conventional, FHA, VA Loan
-
Association Fee 800
-
Roof Architectural Shingle
-
Sewer Public Sewer
-
Cooling Central Air
-
Heating Electric, Heat Pump
-
Flooring Carpet, Laminate, Tile, Vinyl
-
County Iredell
-
Property Type Residential
-
Parking Driveway, Attached Garage, Garage Door Opener, Garage Faces Front
-
Elementary School Cloverleaf
-
Middle School North Iredell
-
High School North Iredell
-
Architectural Style Other
Mortgage Calculator
-
Down Payment
-
Loan Amount
-
Monthly Mortgage Payment
-
Property Tax
-
Home Insurance
Video
360° Virtual Tour
Contact Information
View ListingsSimilar Listings

6033 Bountiful Street, Belmont, North Carolina 28012
6033 Bountiful Street, Belmont, NC 28012, Belmont, NC- Beds: 3
- Baths: 3
- Single Family Residence, Residential

1259 Dorchester Road, Gastonia, North Carolina 28056
1259 Dorchester Road, Gastonia, NC 28056, Gastonia, NC- Beds: 3
- Baths: 4
- Single Family Residence, Residential

206 Cedar Street, Belmont, North Carolina 28012
206 Cedar Street, Belmont, NC 28012, Belmont, NC- Beds: 2
- Baths: 2
- Single Family Residence, Residential

2206 Hillside Drive, Dallas, North Carolina 28034
2206 Hillside Drive, Dallas, NC 28034, Dallas, NC- Beds: 3
- Baths: 4
- Single Family Residence, Residential

- The Simpson Group Realty

