
- Single Family Residence, Residential
- 5
- 3
- 2026
Description
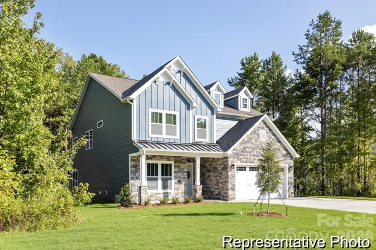
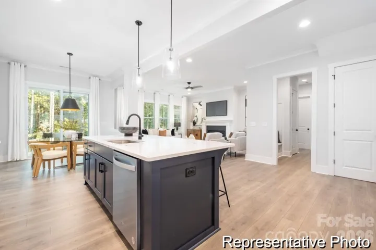
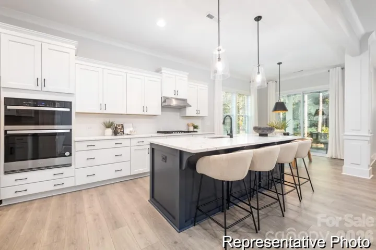
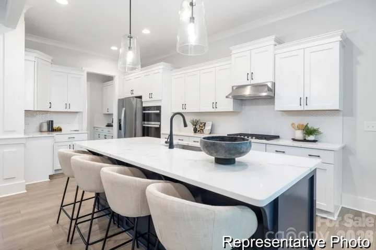
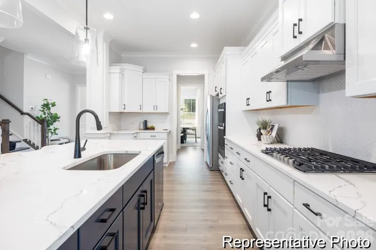
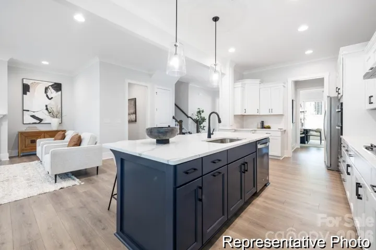
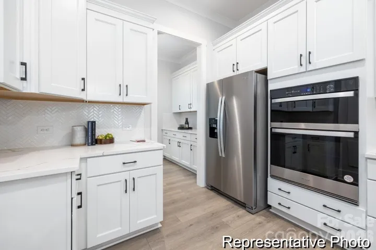
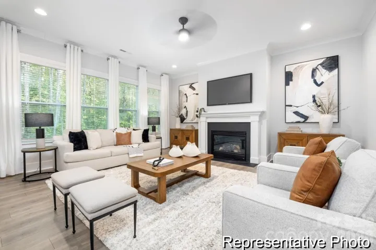
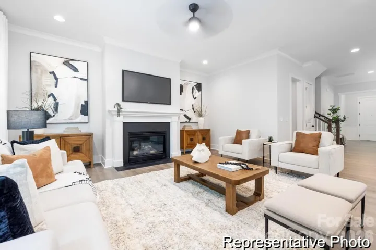
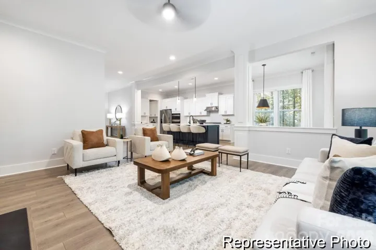
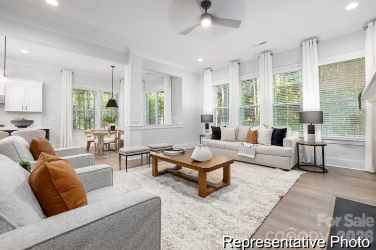
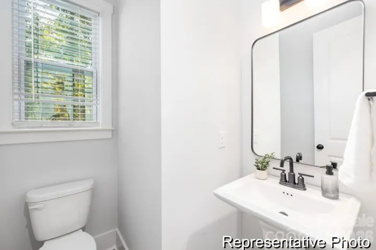
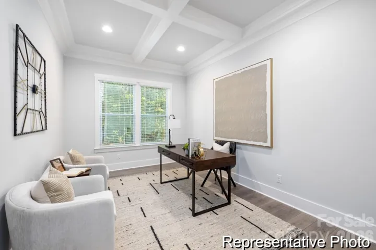
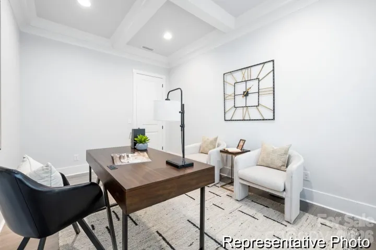
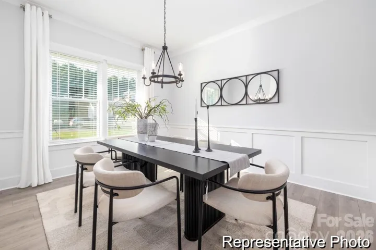
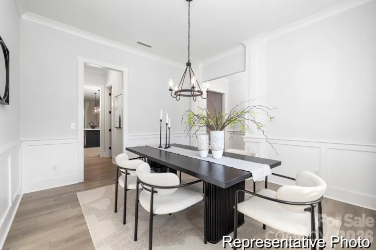
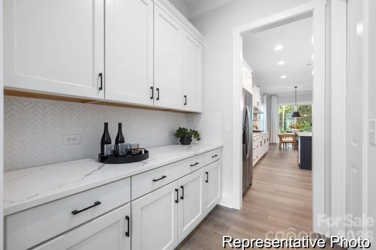
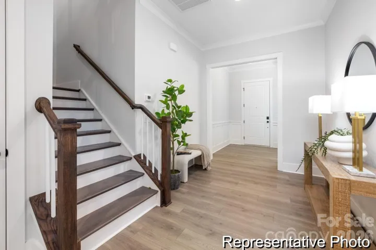
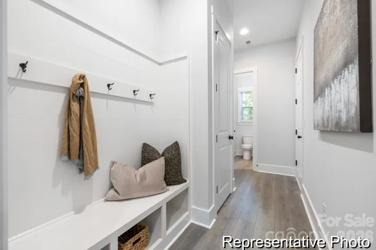
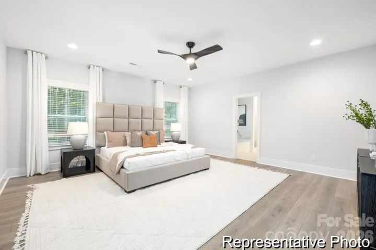
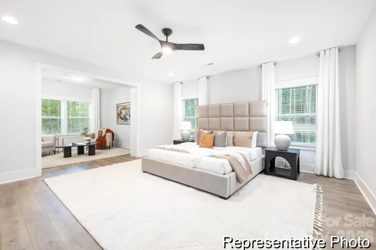
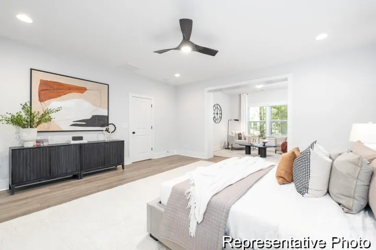
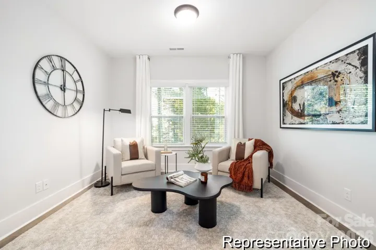
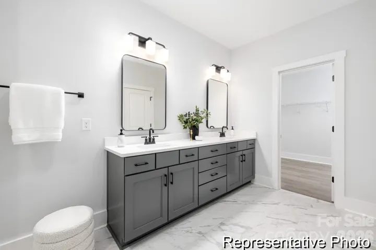
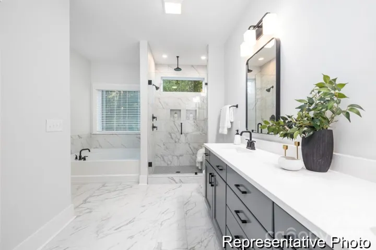
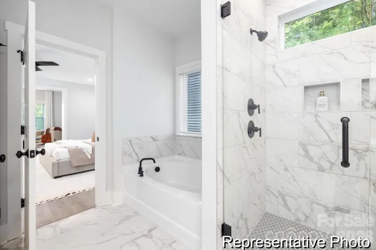
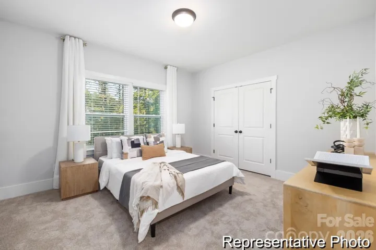
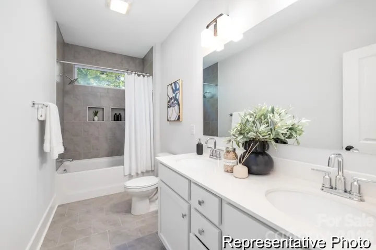
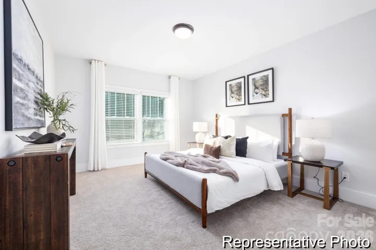
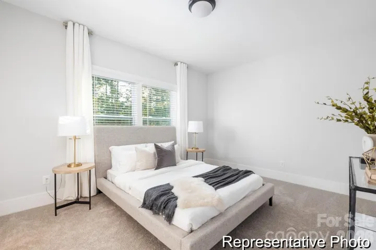
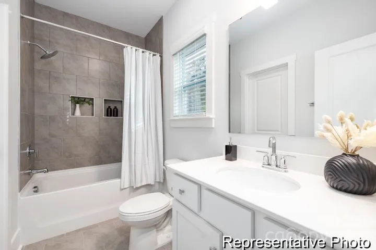
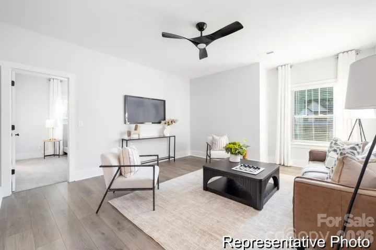
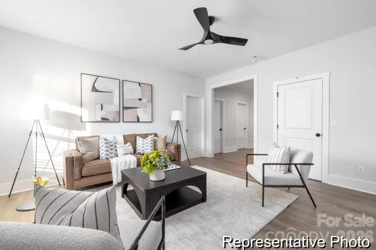
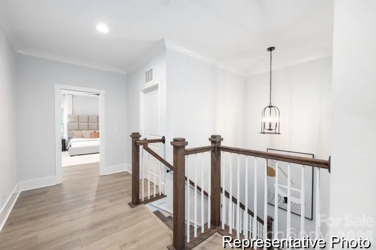
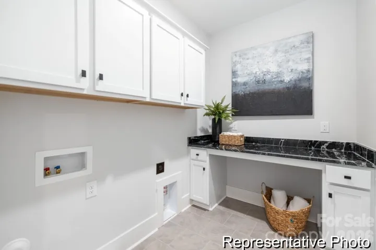
Move-In Ready Semi-Custom Home in Wheatfield Estates! Discover this beautifully upgraded Winslow offering 5 Bedrooms, 3 Full Bathrooms, and over 3, 600 square feet of thoughtfully designed living space. A rare main-level Bedroom with full Bath, private Study, expansive Game Room, and luxurious Primary Suite with a separate Sitting Room provide exceptional flexibility for today’s lifestyle. The gourmet Kitchen is designed to impress with quartz countertops, a porcelain farmhouse sink, wall oven and microwave combo, vent hood, Butler’s Pantry, luxury island trim, and abundant cabinetry. The spa-inspired Primary Bath features a frameless tiled shower with rain shower head, garden tub, dual vanities, and matte black designer fixtures. Stone accents, architectural shingles, and upgraded exterior details create standout curb appeal, while the rear deck offers additional outdoor living space. Conveniently located near downtown Statesville, Lake Norman, I-77, I-40, shopping, dining, parks, golf, wineries, and outdoor recreation, this move-in ready home offers an exceptional blend of luxury, flexibility, and convenience.
Address
Open on Google Maps-
Address: 139 Tangle River Drive
-
City: Statesville
-
State/county: NC
-
Zip/Postal Code: 28677
-
Area: Wheatfield
Details
Updated on June 30, 2026 at 9:03 am-
Property ID 4397856
-
Price $589,900
-
Bedrooms 5
-
Bathrooms 3
-
Garages 2
-
Year Built 2026
-
Property Type Single Family Residence, Residential
-
Property Status Active, For Sale
Additional details
-
Listing Terms Cash, Conventional, FHA, VA Loan
-
Association Fee 375
-
Roof Architectural Shingle
-
Sewer Septic Installed
-
Cooling Central Air
-
Heating Heat Pump
-
Flooring Carpet, Laminate, Tile, Vinyl
-
County Iredell
-
Property Type Residential
-
Parking Driveway, Garage Door Opener, Garage Faces Front
-
Elementary School Unspecified
-
Middle School Troutman
-
High School South Iredell
-
Architectural Style Other
Mortgage Calculator
-
Down Payment
-
Loan Amount
-
Monthly Mortgage Payment
-
Property Tax
-
Home Insurance
Contact Information
View ListingsSimilar Listings

6033 Bountiful Street, Belmont, North Carolina 28012
6033 Bountiful Street, Belmont, NC 28012, Belmont, NC- Beds: 3
- Baths: 3
- Single Family Residence, Residential

206 Cedar Street, Belmont, North Carolina 28012
206 Cedar Street, Belmont, NC 28012, Belmont, NC- Beds: 2
- Baths: 2
- Single Family Residence, Residential

1259 Dorchester Road, Gastonia, North Carolina 28056
1259 Dorchester Road, Gastonia, NC 28056, Gastonia, NC- Beds: 3
- Baths: 4
- Single Family Residence, Residential

2206 Hillside Drive, Dallas, North Carolina 28034
2206 Hillside Drive, Dallas, NC 28034, Dallas, NC- Beds: 3
- Baths: 4
- Single Family Residence, Residential

- The Simpson Group Realty

