
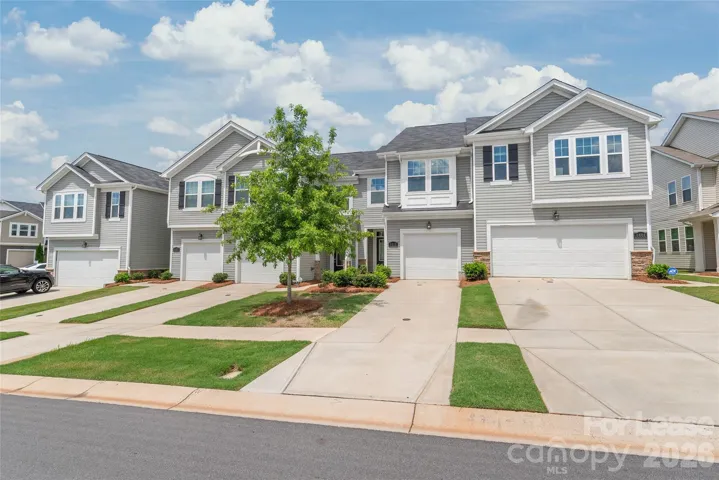
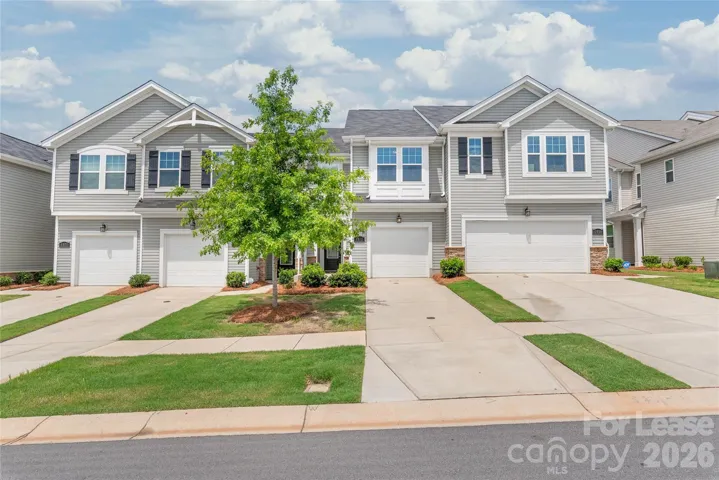
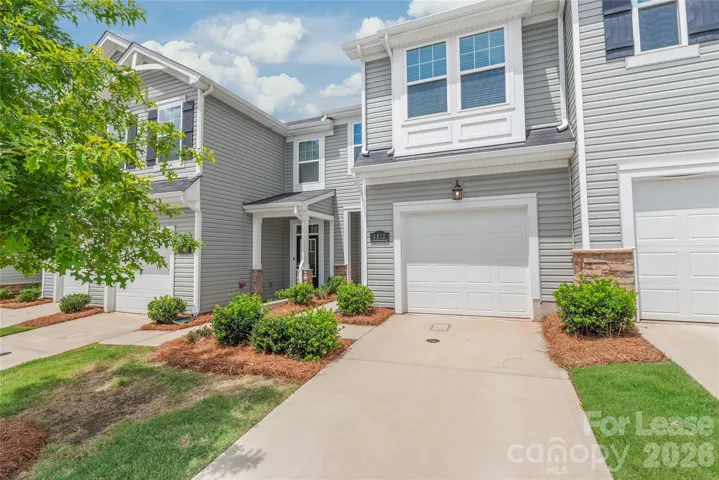
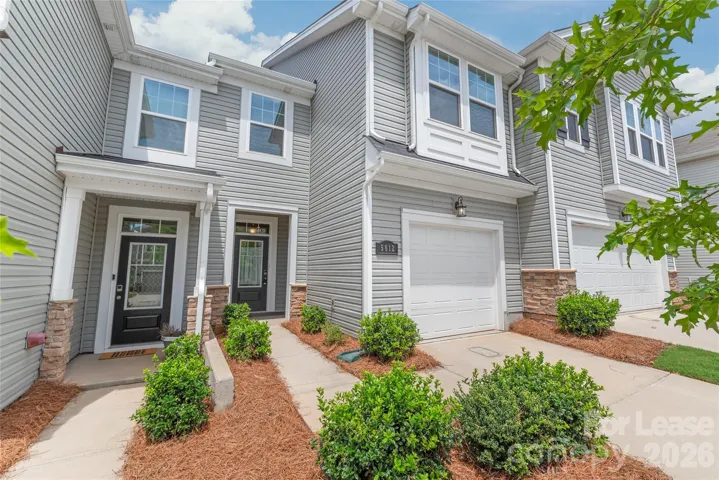
- Townhouse, Residential Lease
- 3
- 3
- 2022
Description
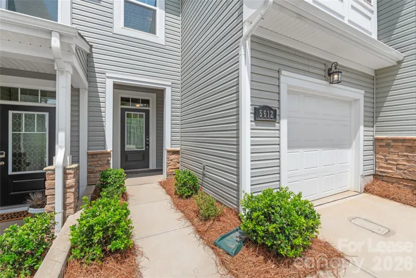
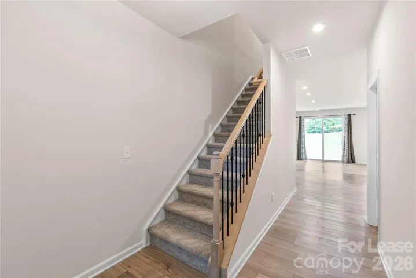
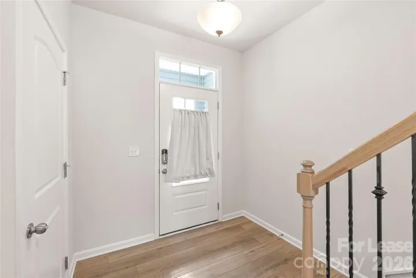
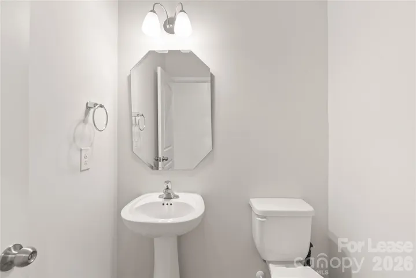
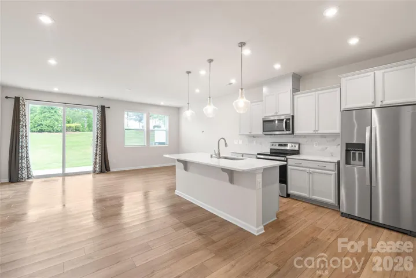
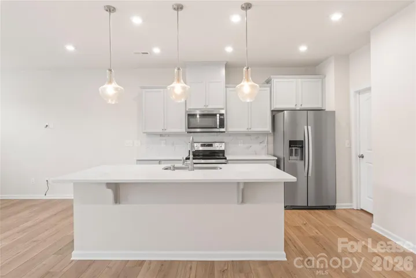
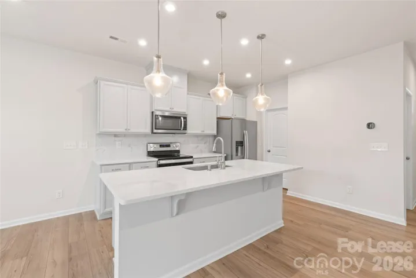
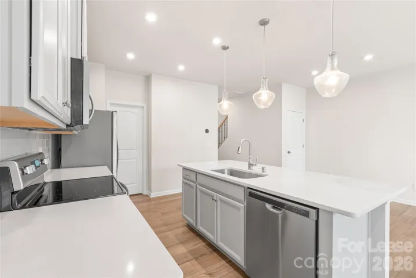
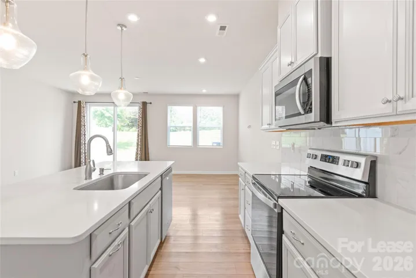
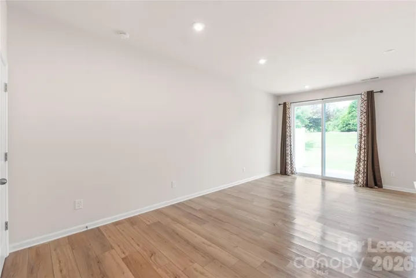
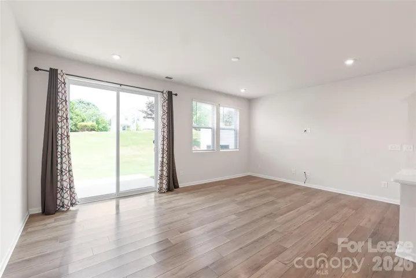
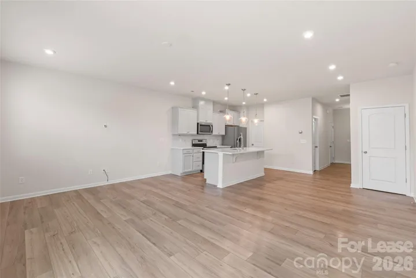
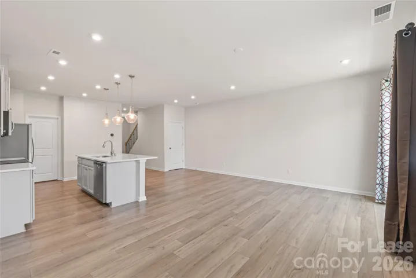
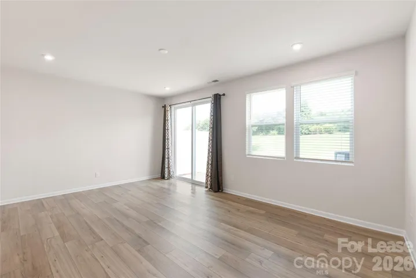
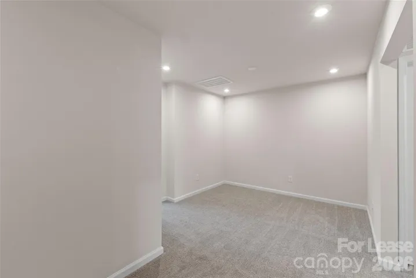
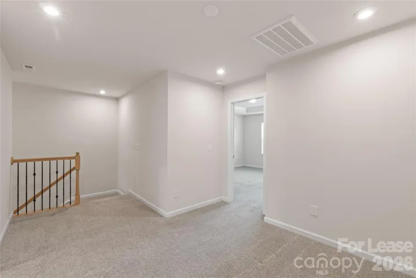
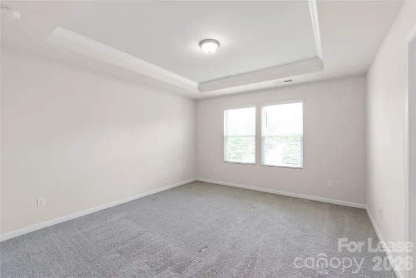
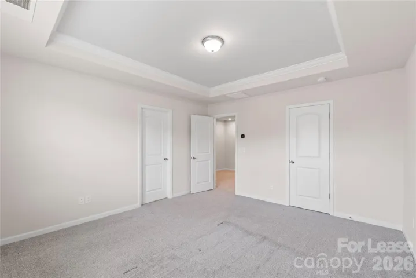
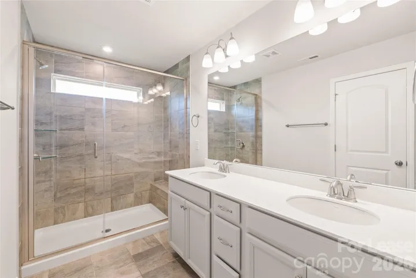
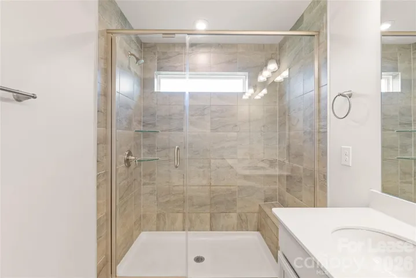
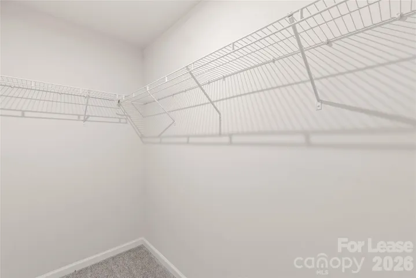
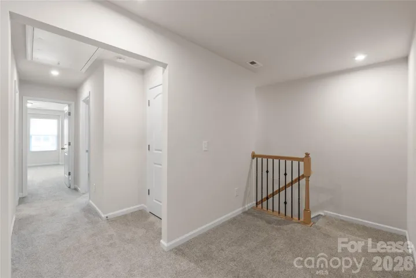
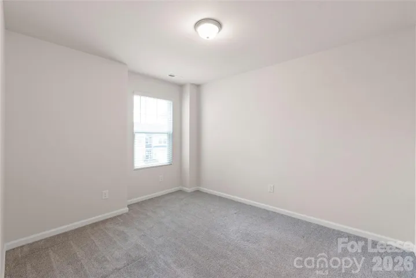
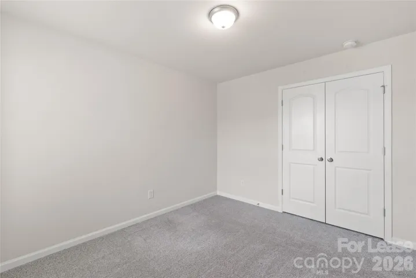
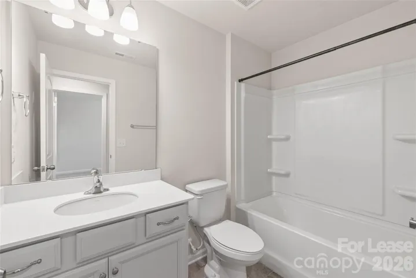
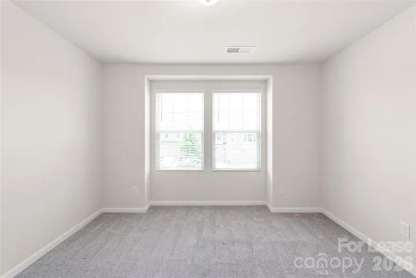
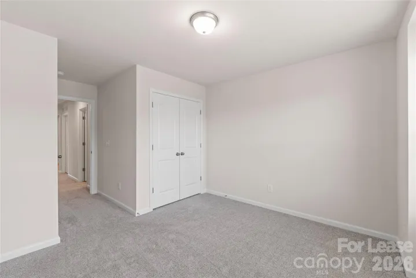
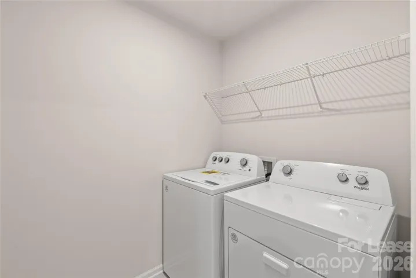
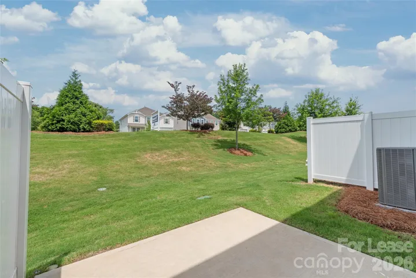
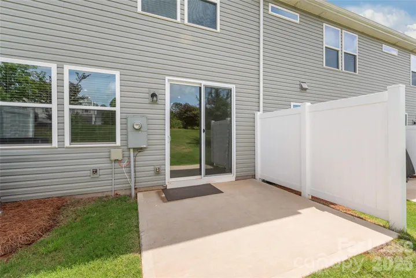
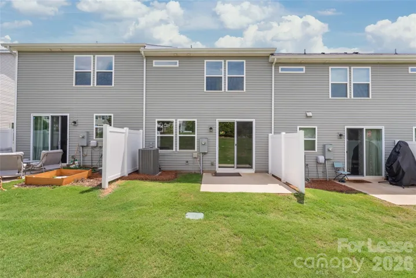
Located in the desirable newer Cheyney community, this beautiful 3-bedroom, 2.5-bath townhome offers a functional layout, modern finishes, and comfortable living throughout. Featuring a 1-car garage, low-maintenance luxury vinyl plank flooring, and stylish upgrades, this home is designed for both convenience and everyday living. The main level welcomes you with a spacious foyer entry, convenient half bath, and an open-concept living and dining area perfect for entertaining. The well-appointed kitchen features granite countertops, a tile backsplash, stainless steel appliances, a large center island, and a walk-in pantry, providing ample storage and workspace. Upstairs, you’ll find a versatile loft that can serve as a home office, media room, play area, or additional living space. The primary suite offers a walk-in closet, double vanity, and walk-in shower. Two additional spacious bedrooms with generous closet space share a full hall bath, while a large laundry room adds extra convenience. Step outside to enjoy the private patio overlooking a spacious backyard, creating the perfect setting for relaxing, entertaining guests, or enjoying outdoor activities. Conveniently located near shopping, dining, major highways, and all that North Charlotte has to offer, this move-in-ready townhome is a fantastic place to call home.
Address
Open on Google Maps-
Address: 5612 Axil Lane, Charlotte, North Carolina 28269
-
City: Charlotte
-
State/county: NC
-
Zip/Postal Code: 28269
-
Area: Cheyney
Details
Updated on July 29, 2026 at 5:59 pm-
Property ID 4397916
-
Price $2,200
-
Bedrooms 3
-
Bathrooms 3
-
Garage 1
-
Year Built 2022
-
Property Type Townhouse, Residential Lease
-
Property Status Active, For Rent
Additional details
-
Sewer Public Sewer
-
Cooling Central Air
-
Heating Heat Pump
-
Flooring Carpet, Tile, Vinyl
-
County Mecklenburg
-
Property Type Residential Lease
-
Parking Driveway, Attached Garage
-
Elementary School Unspecified
-
Middle School Unspecified
-
High School Unspecified
-
Community Features Outdoor Pool, Picnic Area, Sidewalks, Street Lights
Mortgage Calculator
-
Down Payment
-
Loan Amount
-
Monthly Mortgage Payment
-
Property Tax
-
Home Insurance
Contact Information
View ListingsSimilar Listings
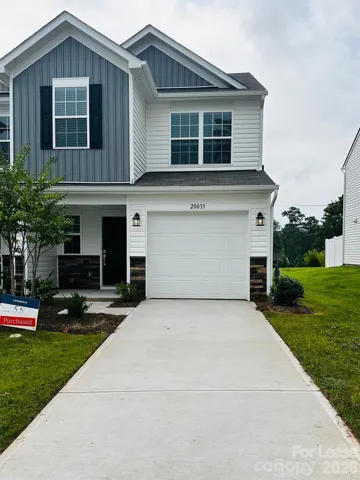
20033 Faithwood Court, Charlotte, North Carolina 28213
20033 Faithwood Court, Charlotte, North Carolina 28213, Charlotte, NC- Beds: 3
- Baths: 3
- Townhouse, Residential Lease
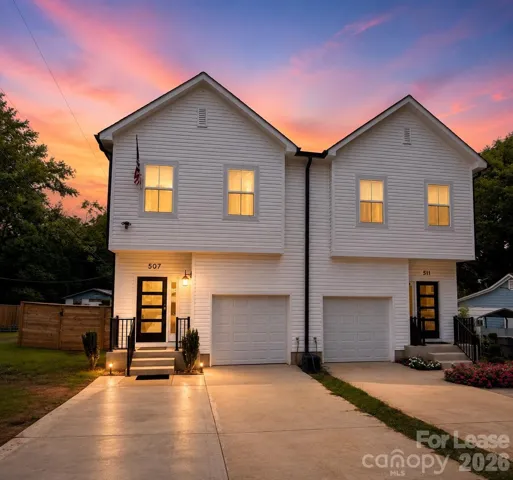
507 Greenwood Drive, Charlotte, North Carolina 28217
507 Greenwood Drive, Charlotte, North Carolina 28217, Charlotte, NC- Beds: 3
- Baths: 3
- Townhouse, Residential Lease
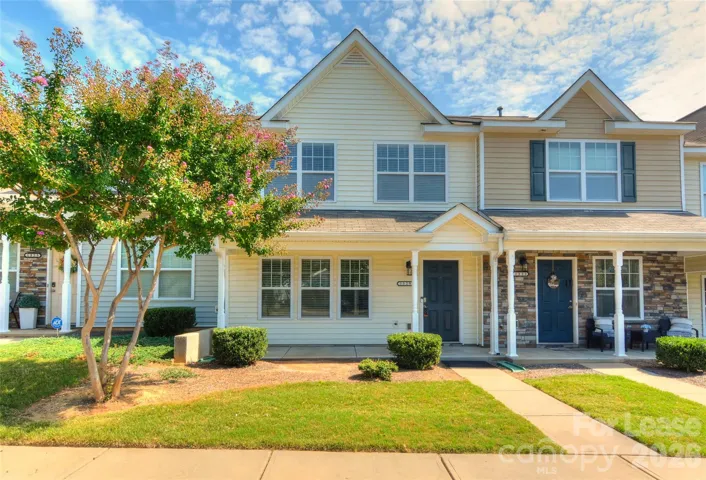
1329 Killashee Court, Charlotte, North Carolina 28213
1329 Killashee Court, Charlotte, North Carolina 28213, Charlotte, NC- Beds: 3
- Baths: 3
- Townhouse, Residential Lease
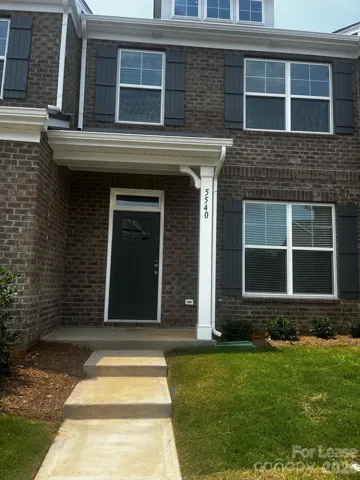
5540 Stafford Road, Charlotte, North Carolina 28262
5540 Stafford Road, Charlotte, North Carolina 28262, Charlotte, NC- Beds: 3
- Baths: 3
- Townhouse, Residential Lease

- The Simpson Group Realty

