
- Townhouse, Residential Lease
- 3
- 3
- 2025
Description
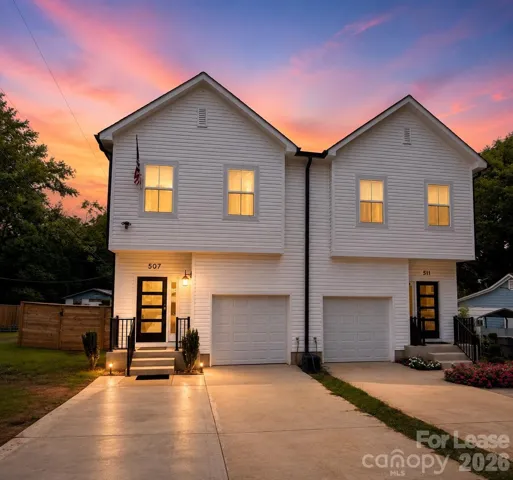
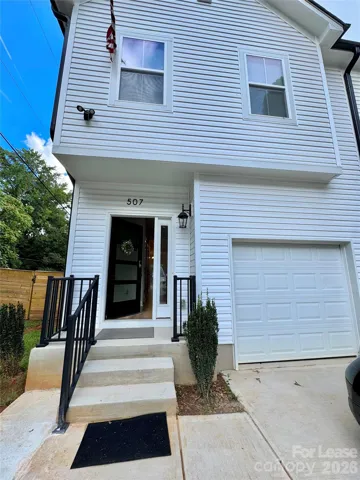
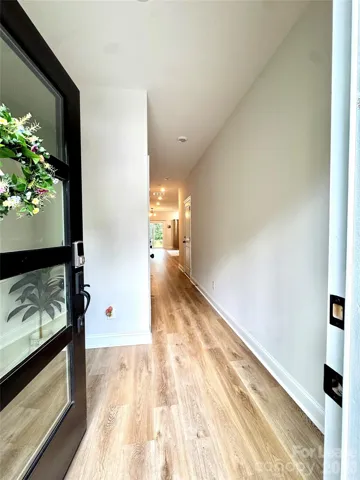

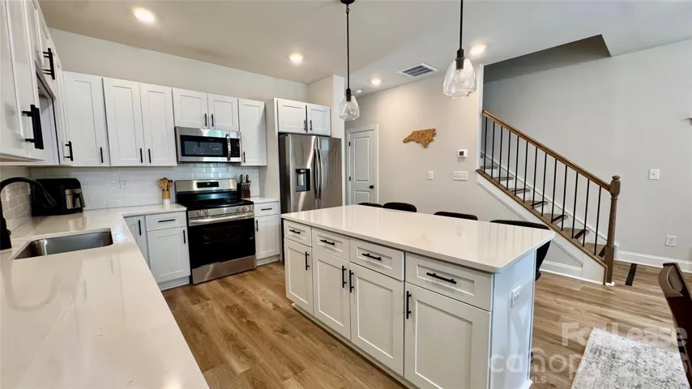
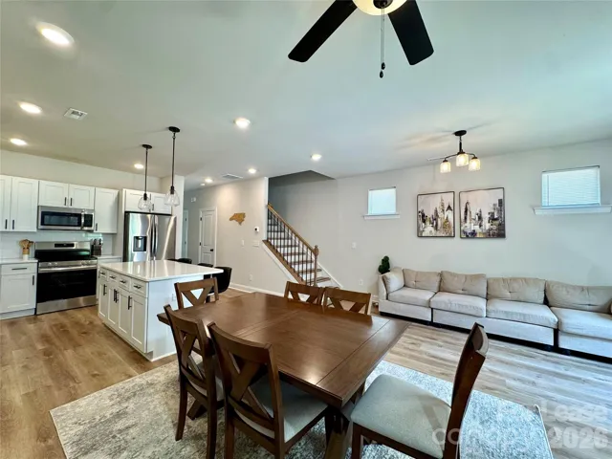
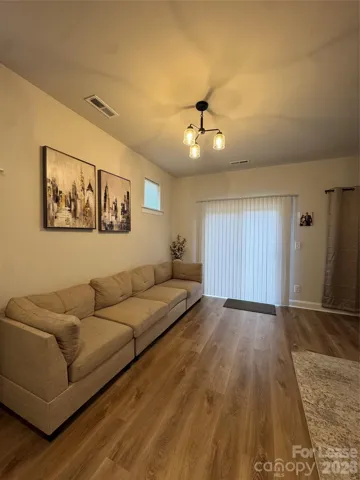
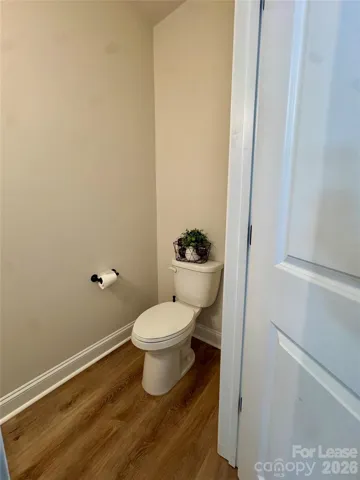
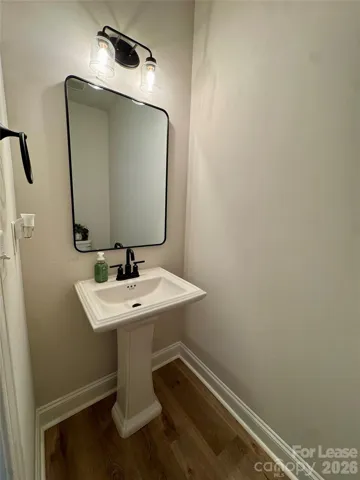
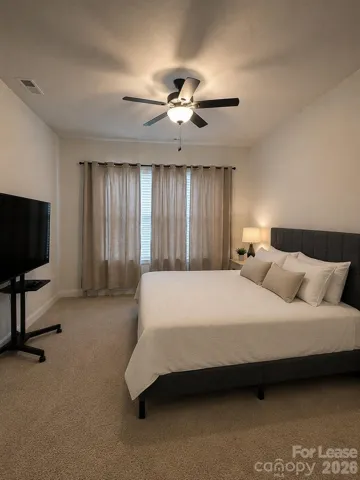
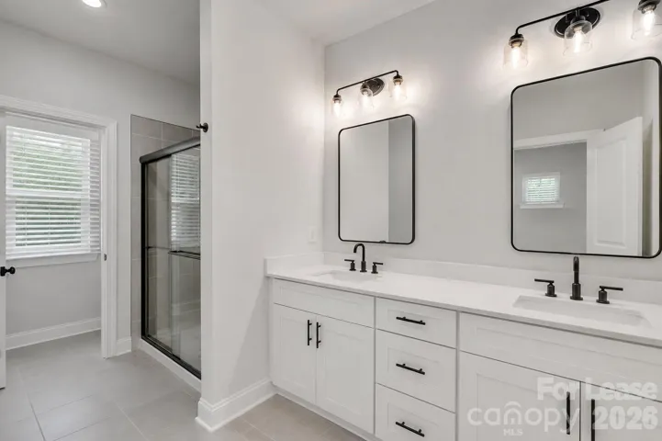
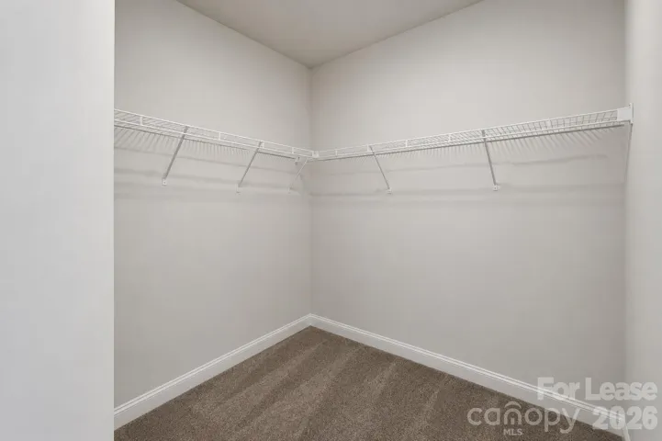
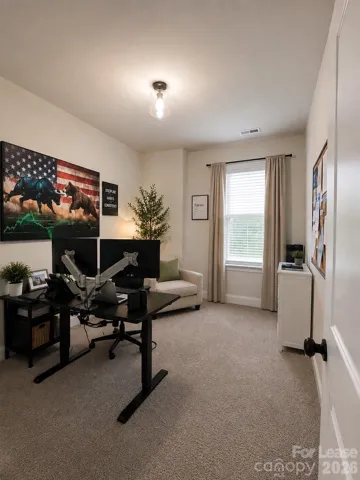
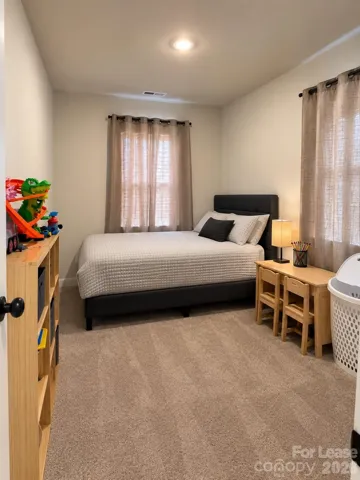
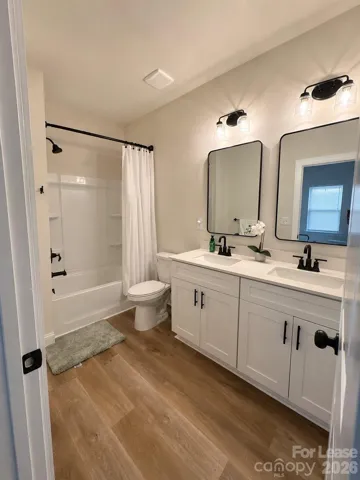
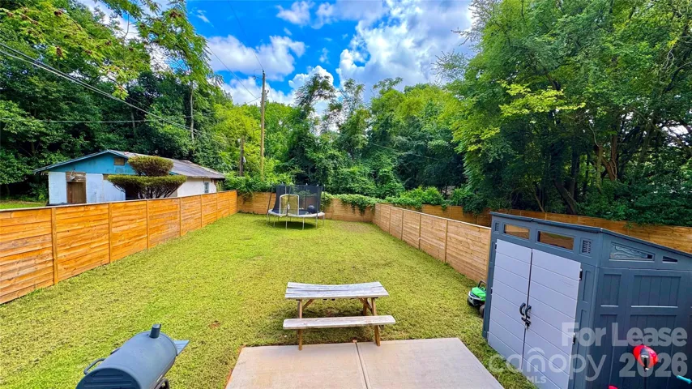
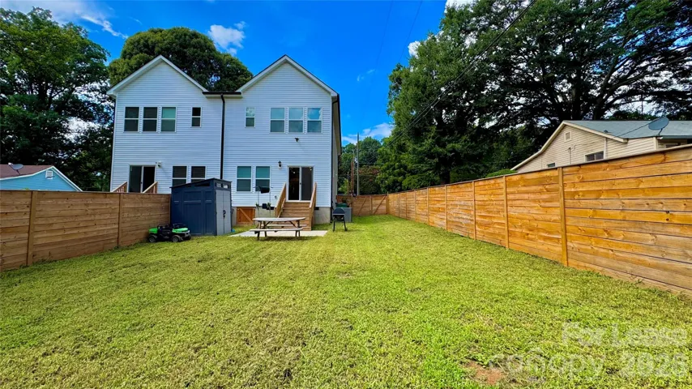
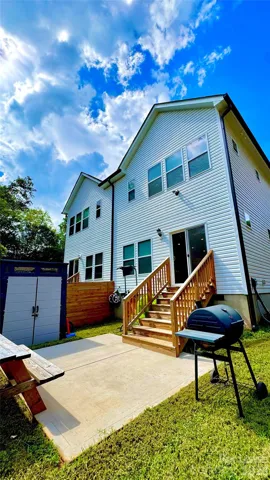
Brand-new 2025 construction that truly stands out! This stunning 3BR/2.5BA home blends modern design, comfort, and convenience in one perfect package. Step inside to an open-concept main level filled with natural light, where the spacious living area seamlessly connects to the dining space and a designer kitchen featuring quartz countertops, stainless steel appliances, and stylish finishes throughout. The layout is ideal for both everyday living and entertaining, with easy access to a fully fenced backyard perfect for relaxing, grilling, or pets. A convenient main-level powder room adds extra functionality. Upstairs, retreat to a luxurious primary suite complete with a large walk-in closet, dual vanity, and an oversized walk-in shower that feels like a private spa. Two additional well-sized bedrooms, a full bath with tub, and a dedicated laundry room with washer and dryer included provide comfort and convenience for the whole household. Enjoy the added benefit of a one-car garage plus an extended driveway with parking for up to four additional vehicles, rare and highly desirable. All of this in a prime location just minutes from shopping, dining, public transportation, major interstates, Charlotte Douglas International Airport, and vibrant Uptown Charlotte. This is modern living at its best, don’t miss it!
Address
Open on Google Maps-
Address: 507 Greenwood Drive, Charlotte, North Carolina 28217
-
City: Charlotte
-
State/county: NC
-
Zip/Postal Code: 28217
-
Area: NONE
Details
Updated on August 5, 2026 at 6:12 am-
Property ID 4411451
-
Price $2,500
-
Bedrooms 3
-
Bathrooms 3
-
Garage 1
-
Year Built 2025
-
Property Type Townhouse, Residential Lease
-
Property Status Active, For Rent
Additional details
-
County Mecklenburg
-
Property Type Residential Lease
-
Elementary School Unspecified
-
Middle School Unspecified
-
High School Unspecified
Mortgage Calculator
-
Down Payment
-
Loan Amount
-
Monthly Mortgage Payment
-
Property Tax
-
Home Insurance
Contact Information
View ListingsSimilar Listings
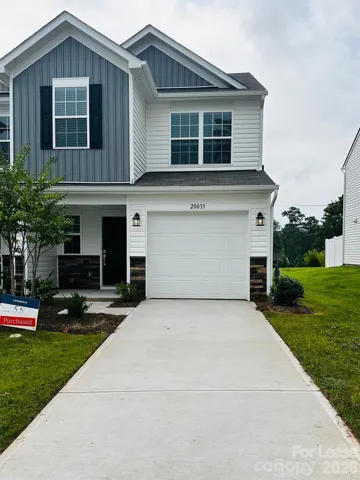
20033 Faithwood Court, Charlotte, North Carolina 28213
20033 Faithwood Court, Charlotte, North Carolina 28213, Charlotte, NC- Beds: 3
- Baths: 3
- Townhouse, Residential Lease
507 Greenwood Drive, Charlotte, North Carolina 28217
507 Greenwood Drive, Charlotte, North Carolina 28217, Charlotte, NC- Beds: 3
- Baths: 3
- Townhouse, Residential Lease
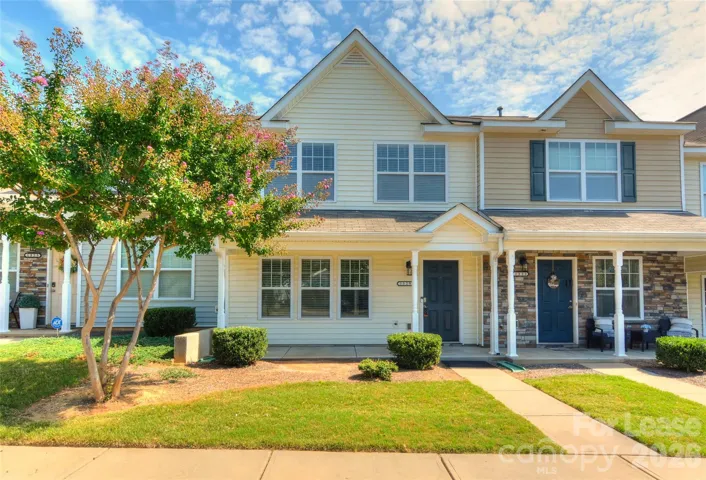
1329 Killashee Court, Charlotte, North Carolina 28213
1329 Killashee Court, Charlotte, North Carolina 28213, Charlotte, NC- Beds: 3
- Baths: 3
- Townhouse, Residential Lease
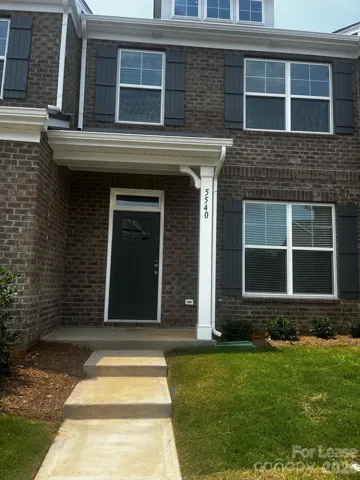
5540 Stafford Road, Charlotte, North Carolina 28262
5540 Stafford Road, Charlotte, North Carolina 28262, Charlotte, NC- Beds: 3
- Baths: 3
- Townhouse, Residential Lease

- The Simpson Group Realty

